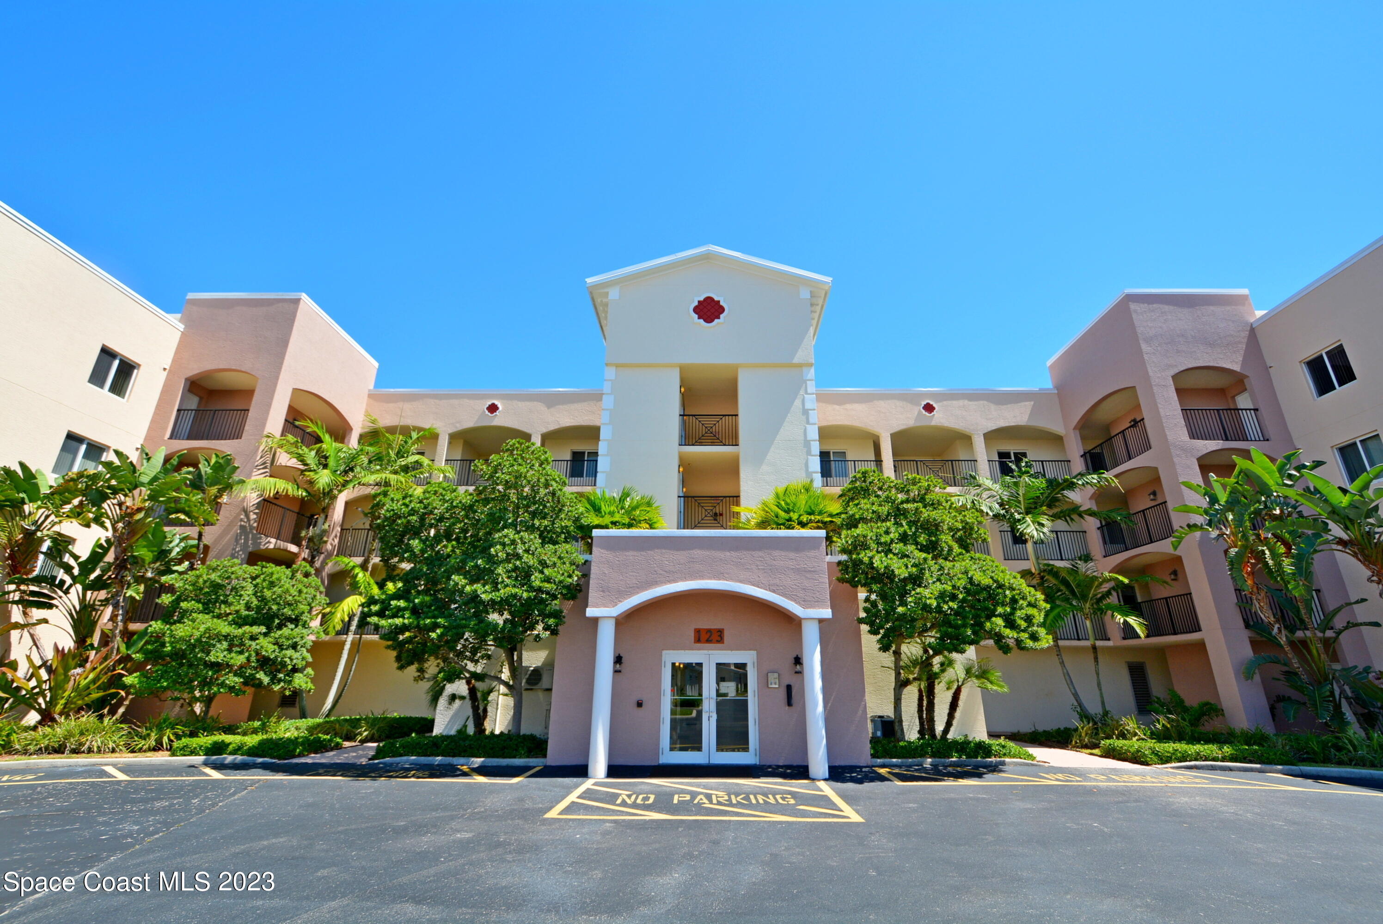
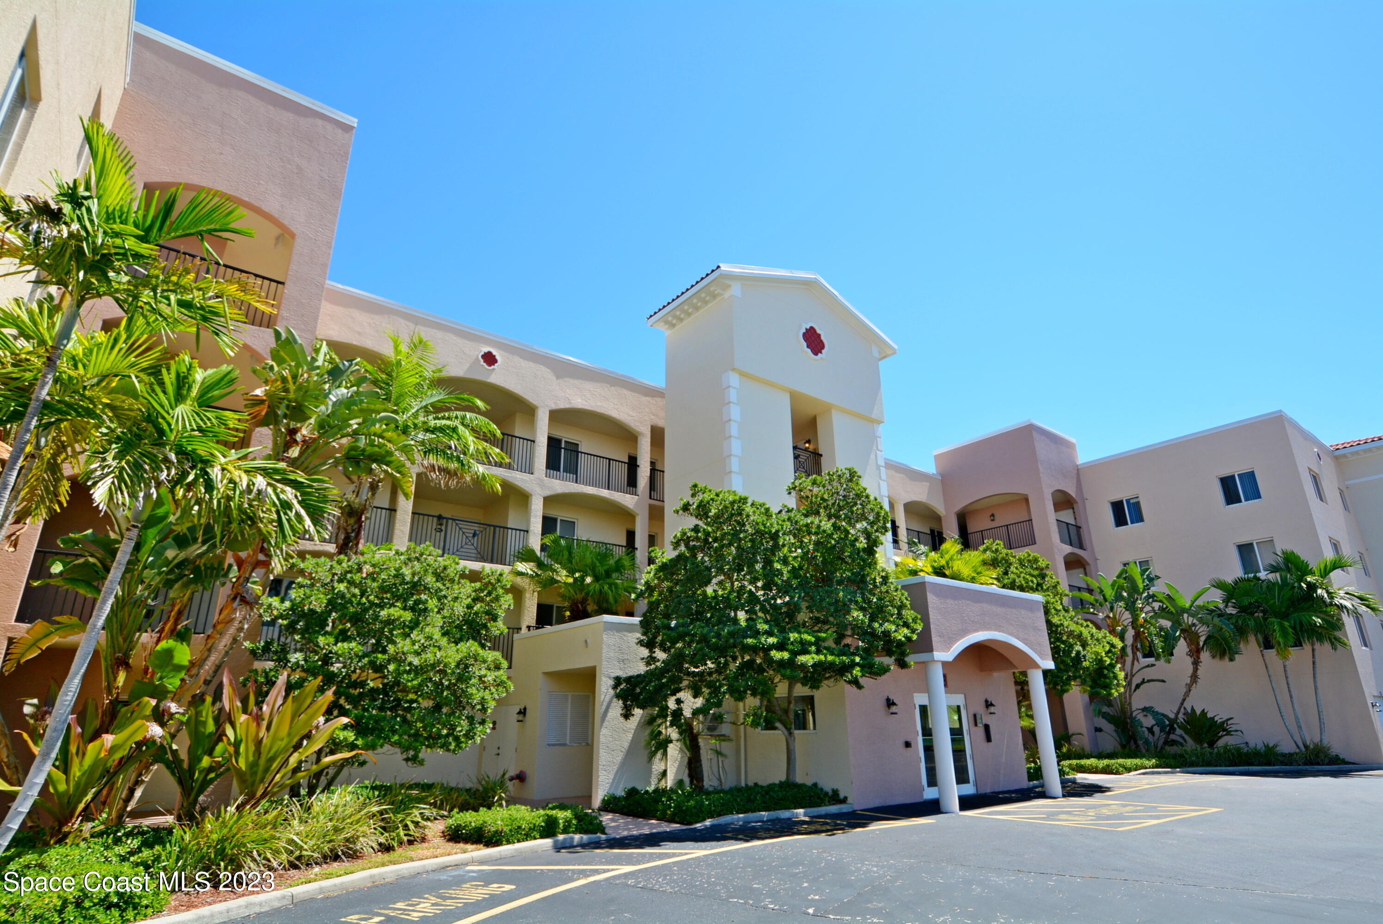
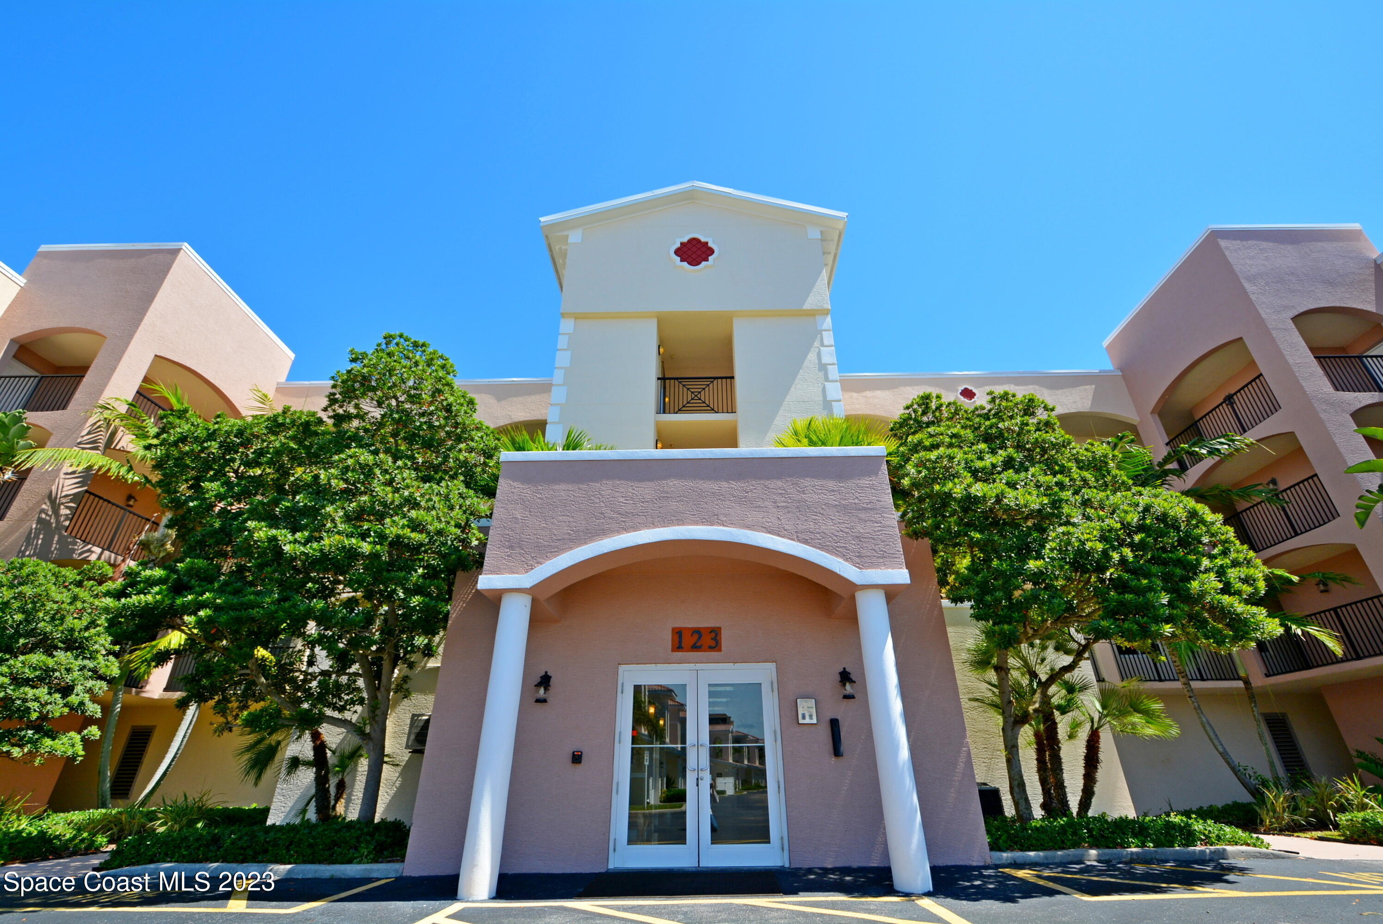
Condominium exterior with central entrance, balconies, and tropical landscaping.
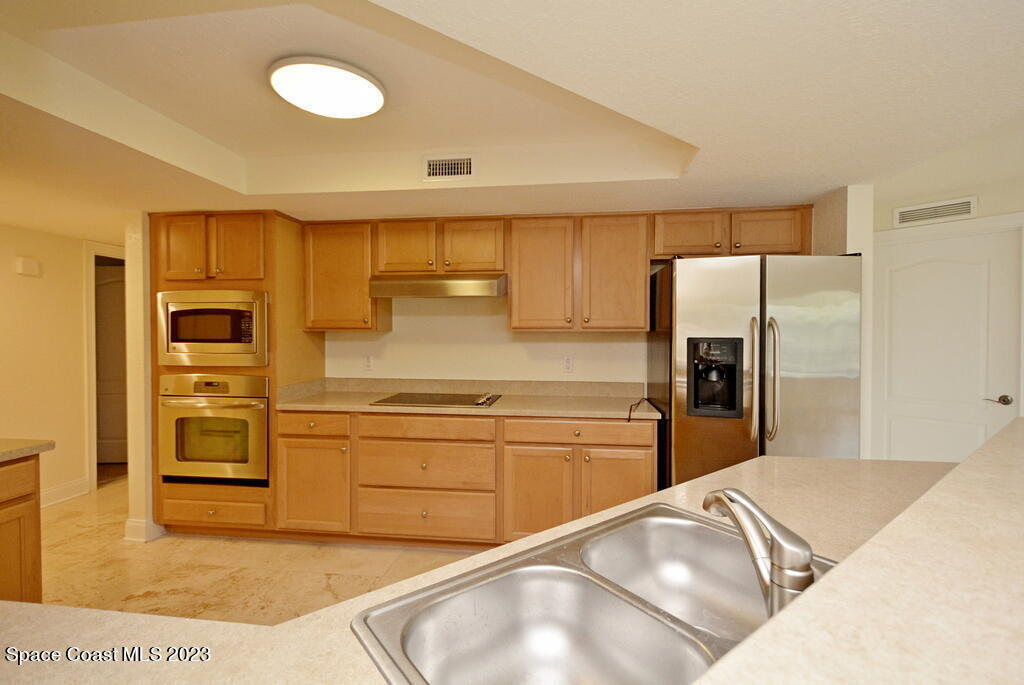
Kitchen with light wood cabinets, stainless steel appliances, and a stone-topped peninsula.
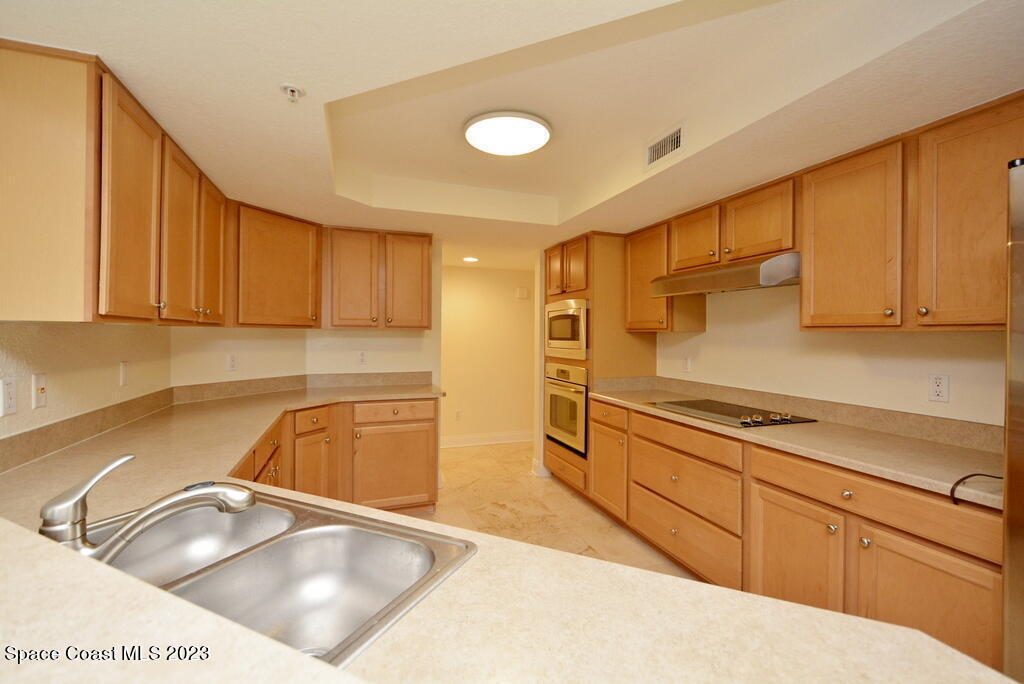
Kitchen with honey-colored cabinets, double-basin sink, built-in ovens, and cooktop.
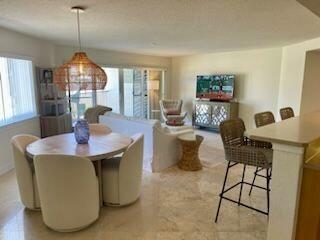
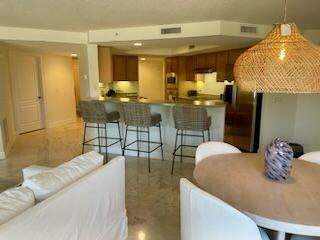
Kitchen and dining area with a round table, woven pendant light, and breakfast bar seating.
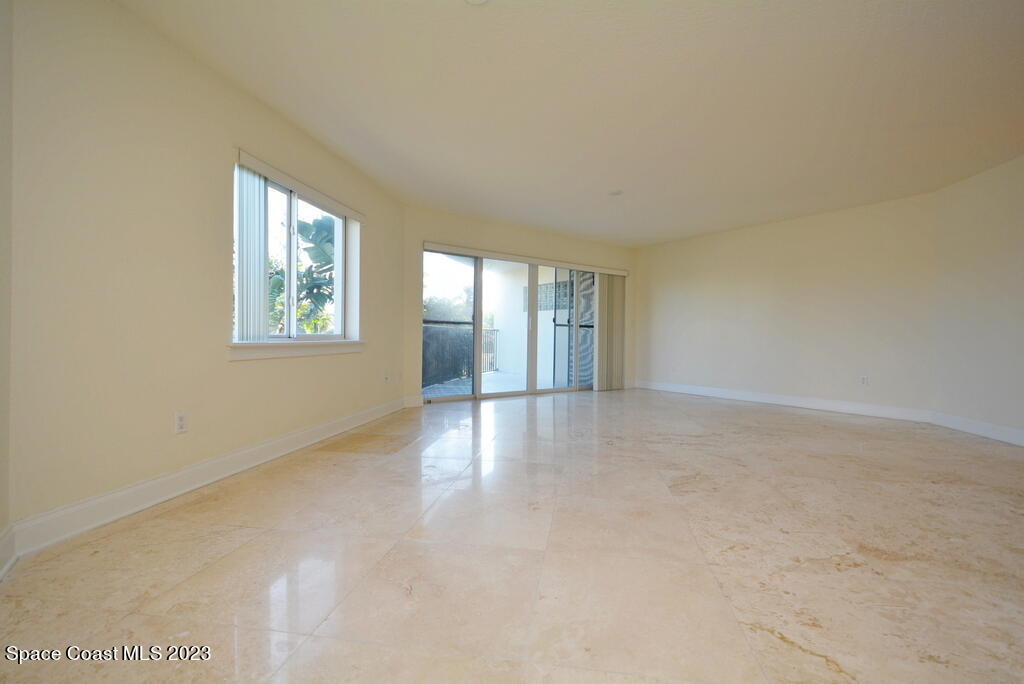
Empty living room with stone tile floors and sliding doors to a balcony.
Open-plan condo kitchen and dining area with a granite breakfast bar, metal stools, and white seating.
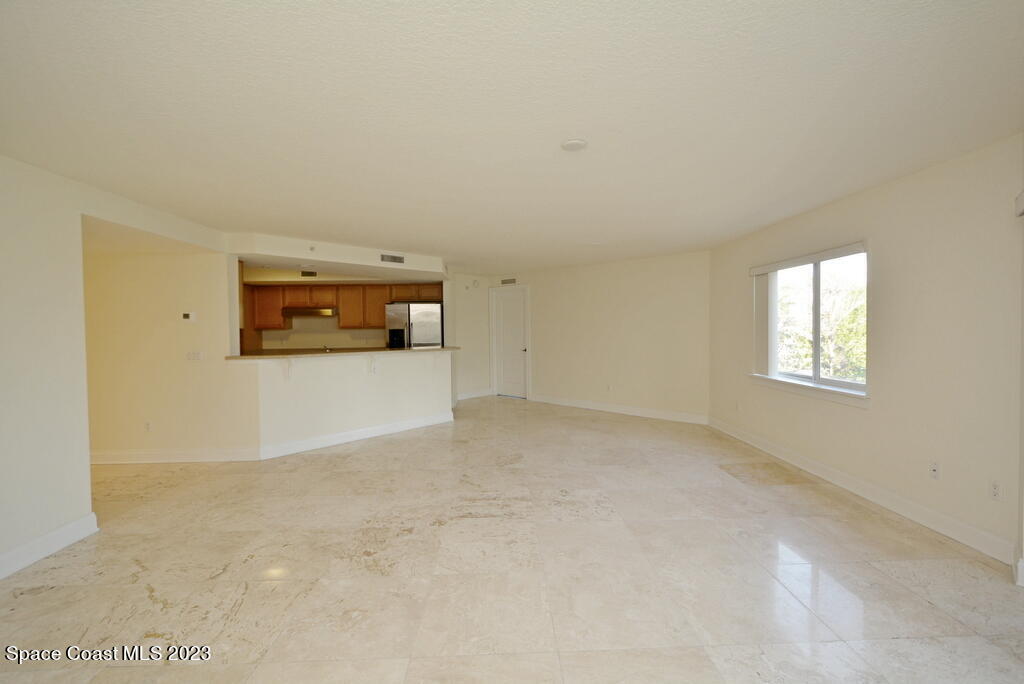
Vacant living area with marble-look tile floors and an open kitchen with wood cabinets.
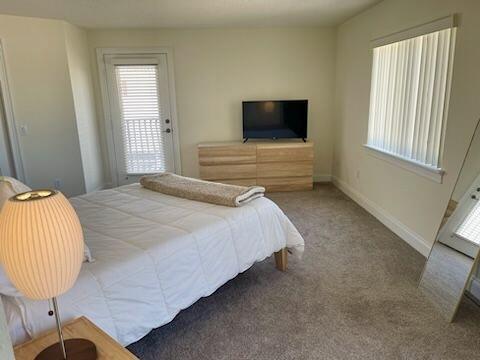
Bedroom with a white bed, rolled towel, and TV on a wooden dresser.
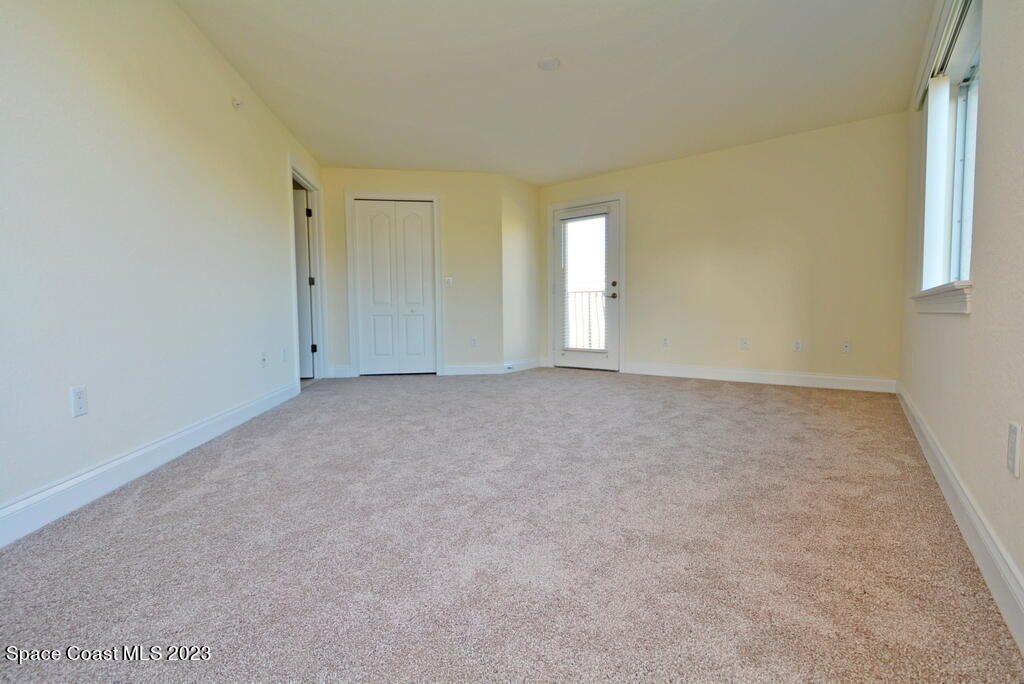
Empty carpeted room with a double-door closet, glass exterior door, and tall window.
Kitchen with light wood cabinets, stainless steel appliances, and a foreground double-basin sink.
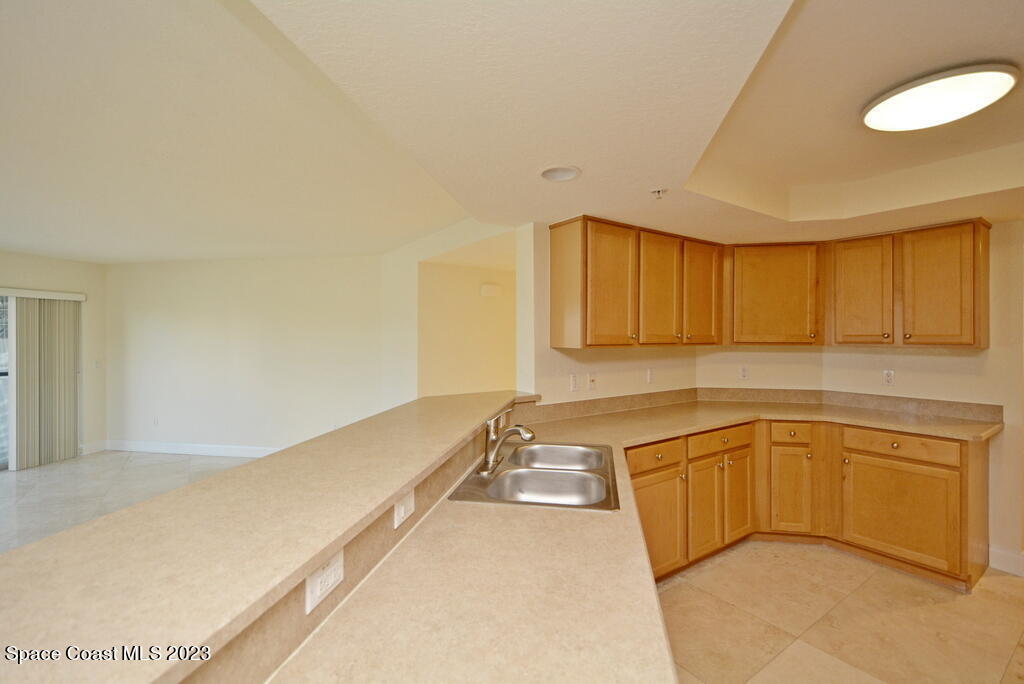
Vacant kitchen with honey-toned wood cabinets, a double sink, and a long breakfast bar.
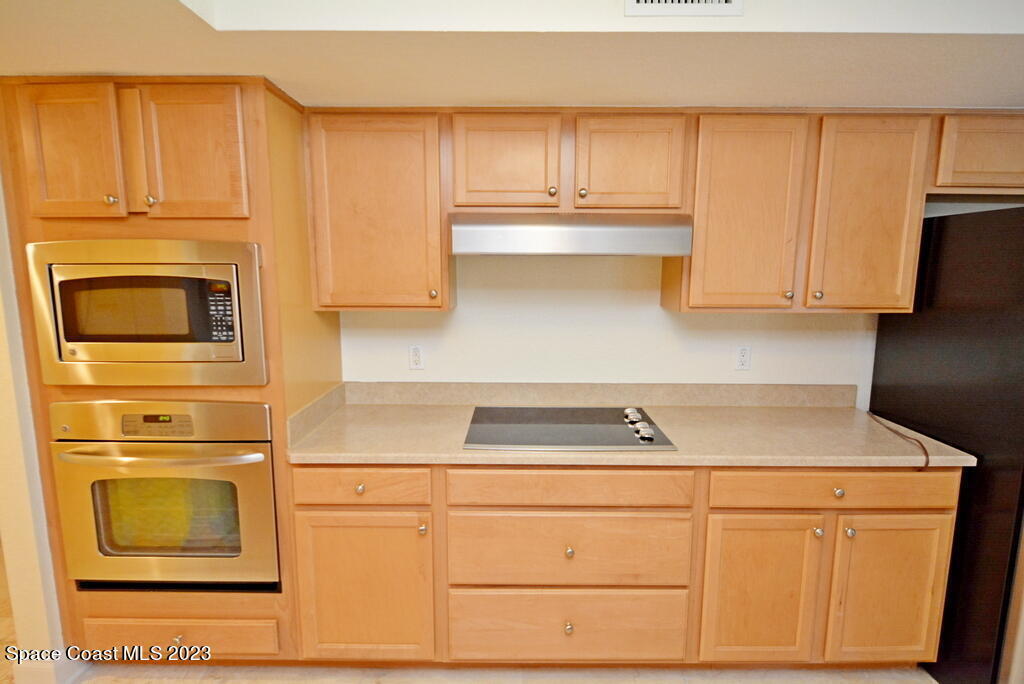
Kitchen with light wood cabinets, black cooktop, and built-in microwave and oven.
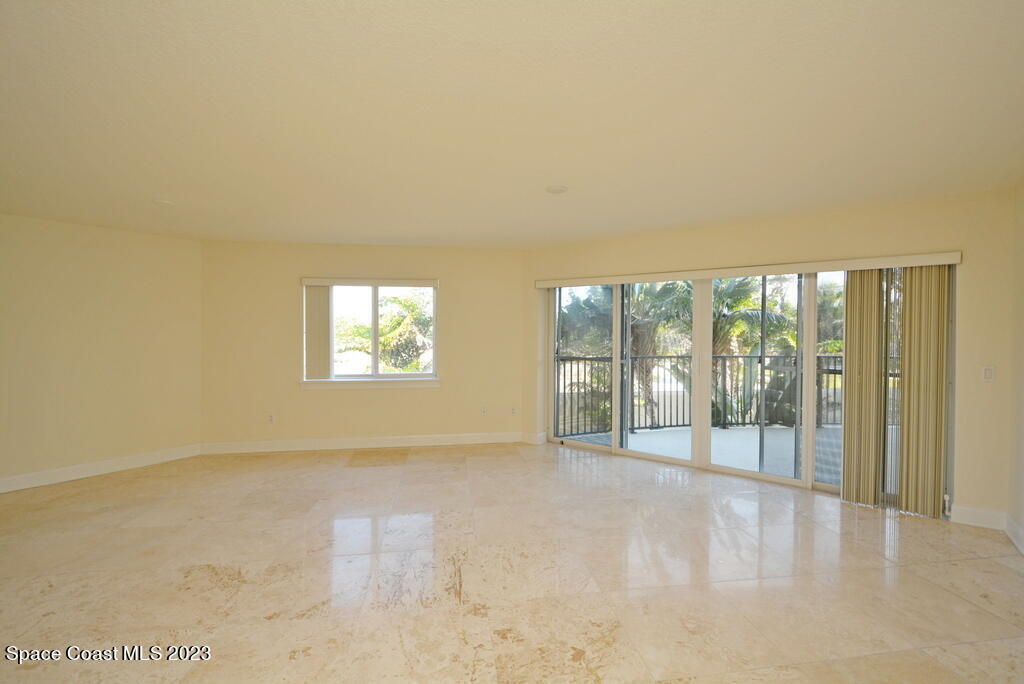
Vacant living room with glossy stone tile floors and sliding doors opening to a balcony.
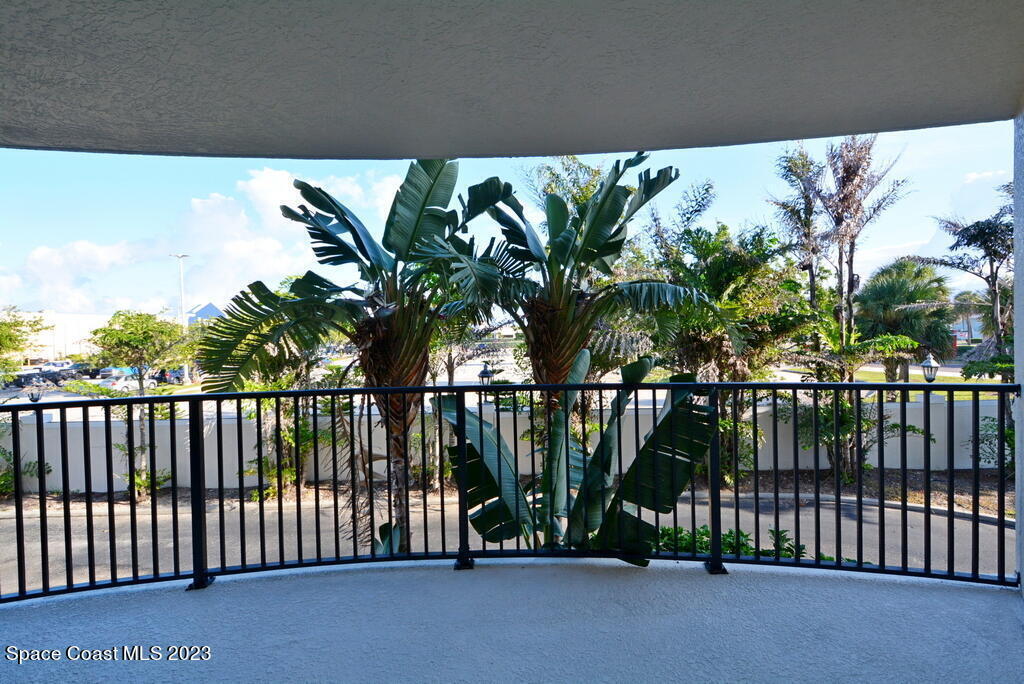
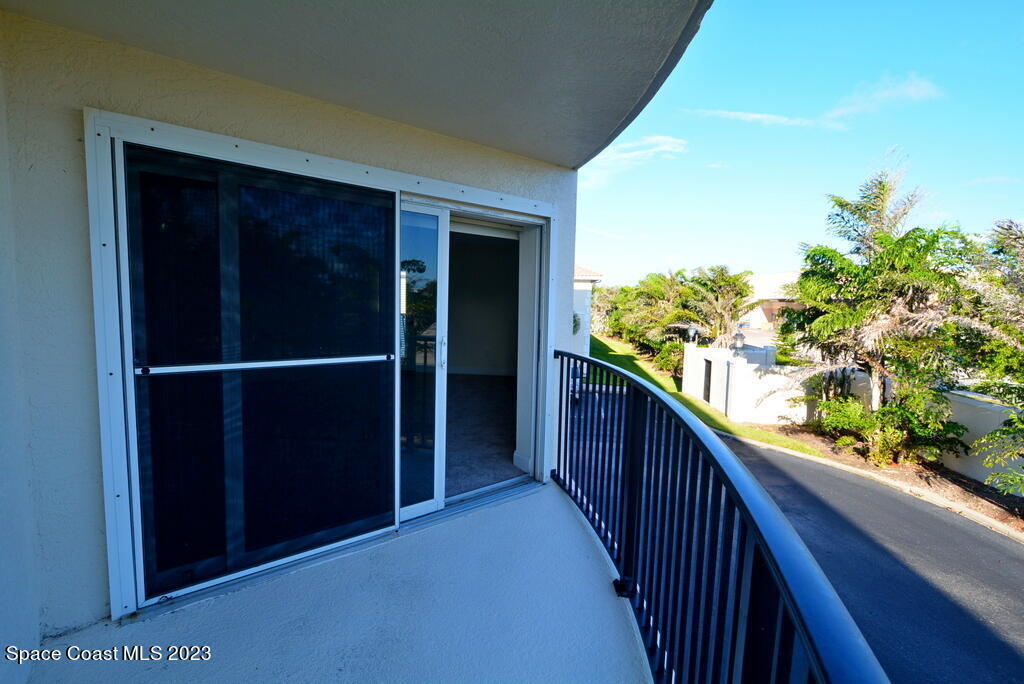
Covered balcony with a black railing overlooking tropical plants and nearby buildings.
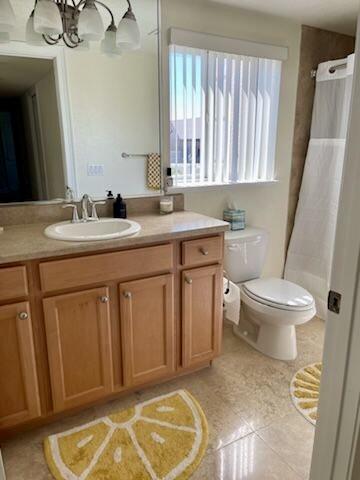
Bathroom with a long wood vanity, white toilet, curtained shower, and yellow patterned rugs.
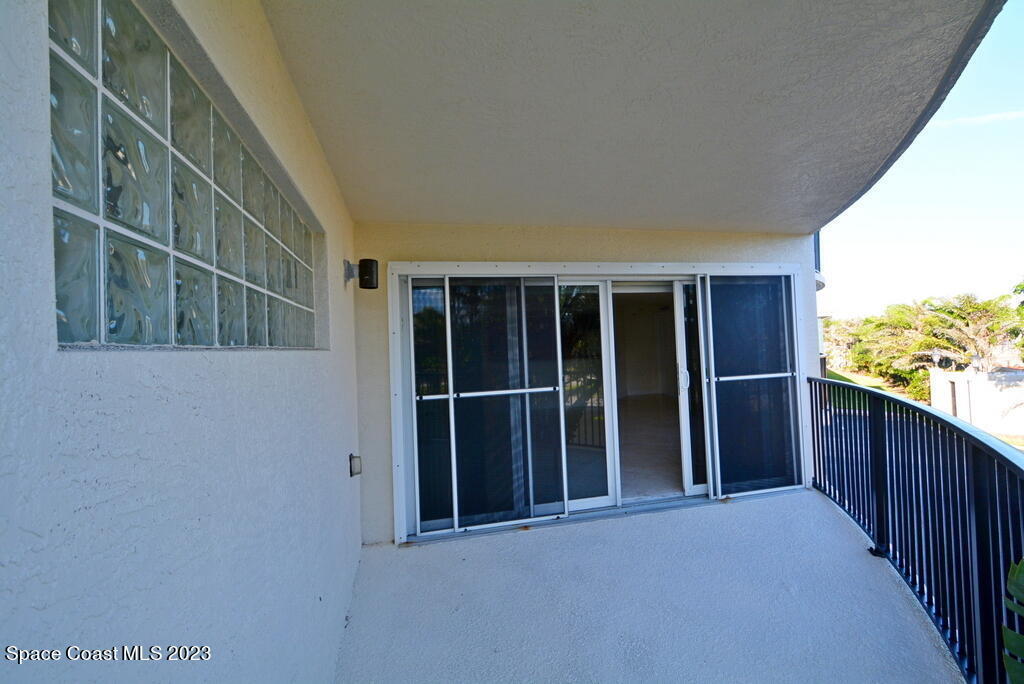
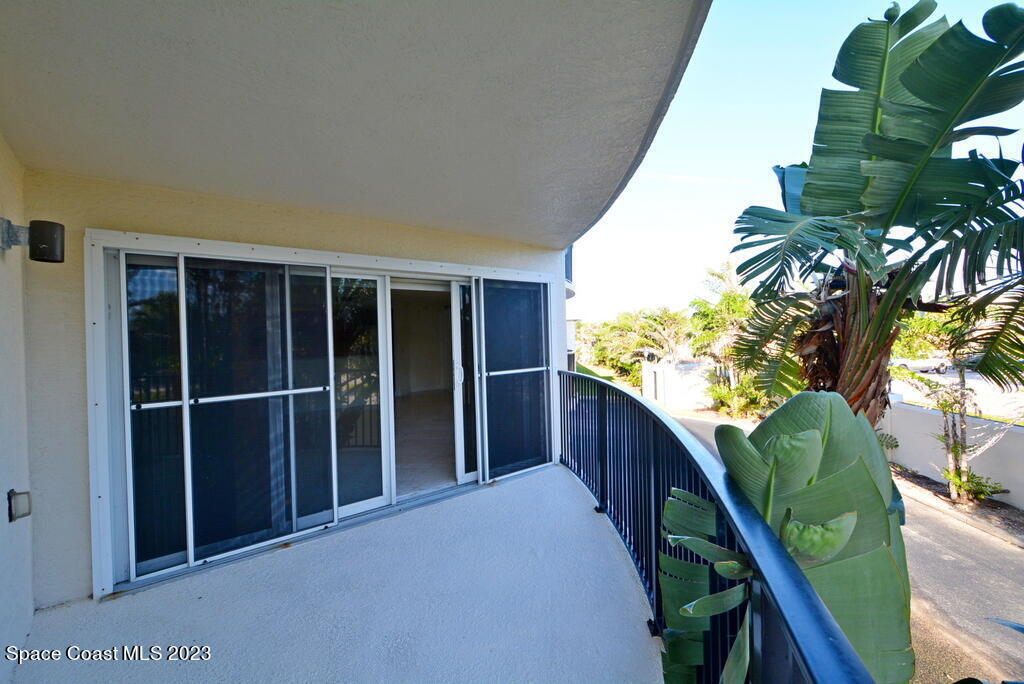
Covered condo balcony with curved railing, glass-block windows, and sliding glass doors.
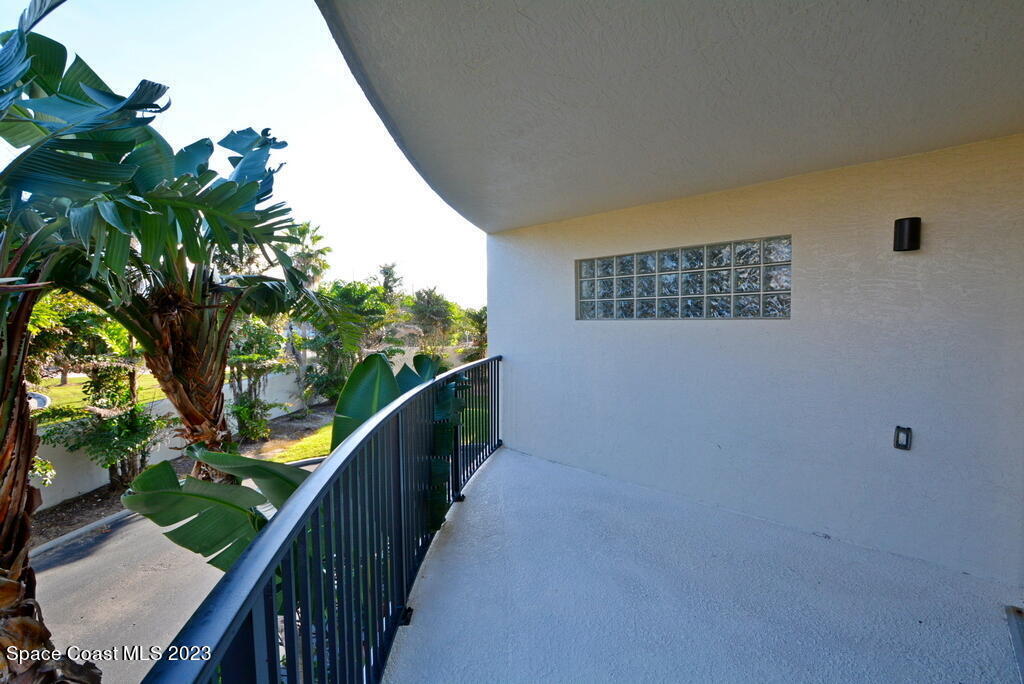
Covered balcony with a black railing, glass block window, and tropical plants outside.
Apartment balcony with sliding glass doors and large tropical plants along the railing.
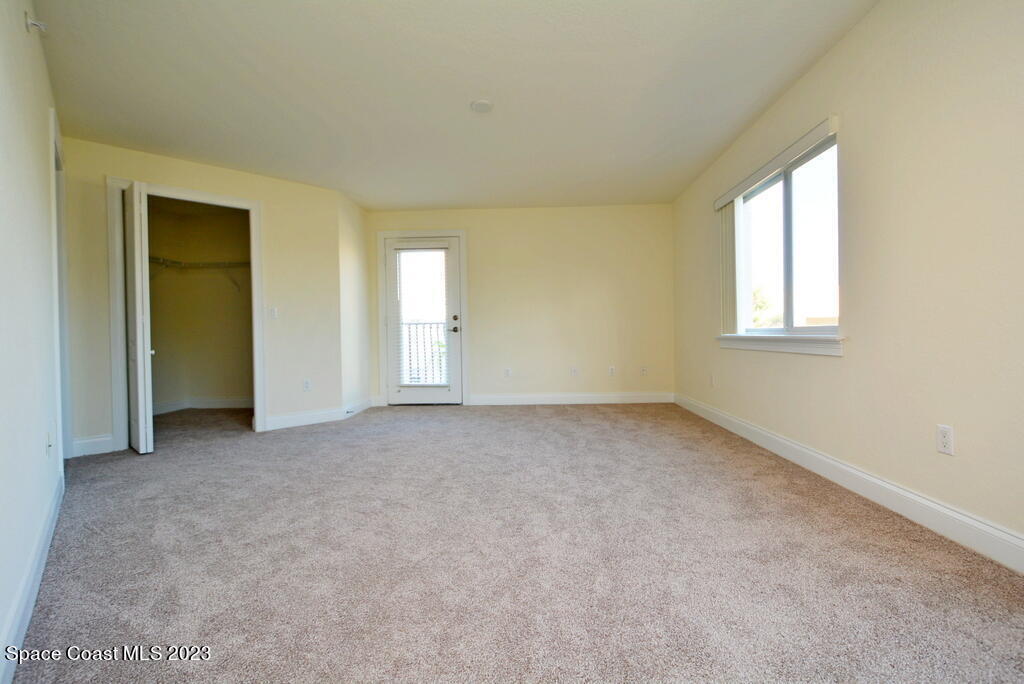
Empty carpeted bedroom with an open closet, a large window, and a glass balcony door.
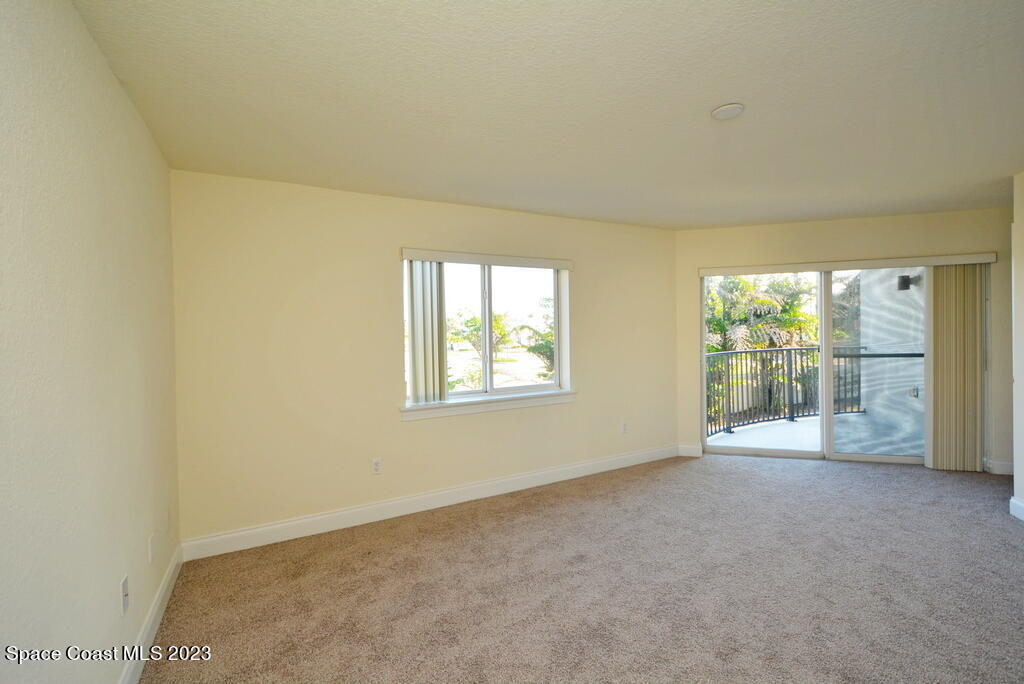
Vacant carpeted living room with a window and sliding doors opening to a balcony.
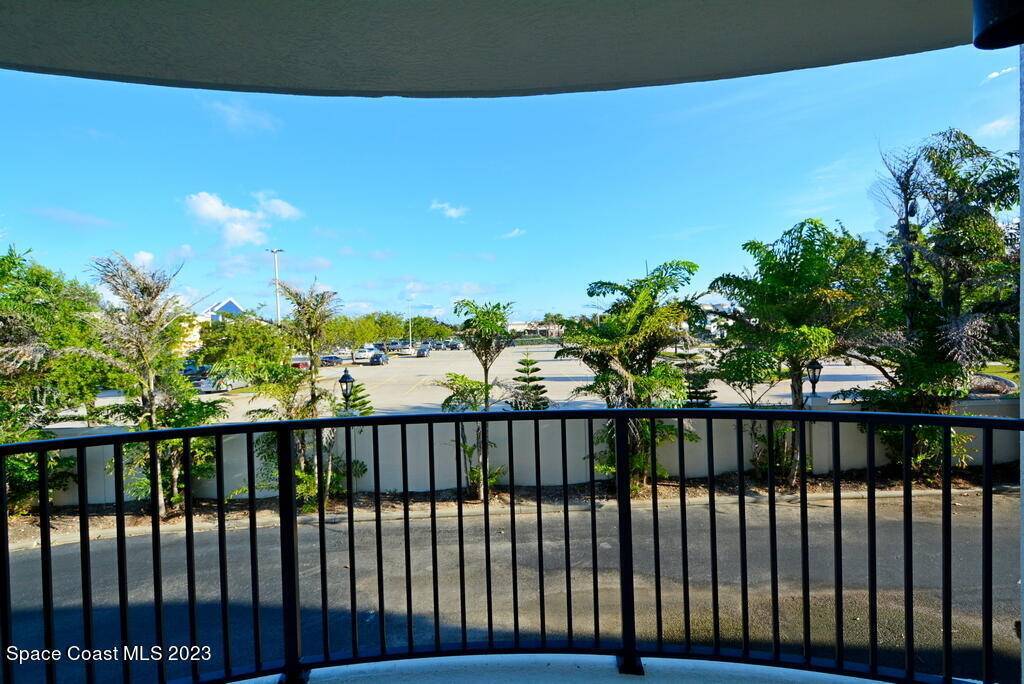
Balcony view over a landscaped parking area, framed by a black metal railing and trees.
Covered balcony with a curved black railing overlooking palm trees and a residential drive.
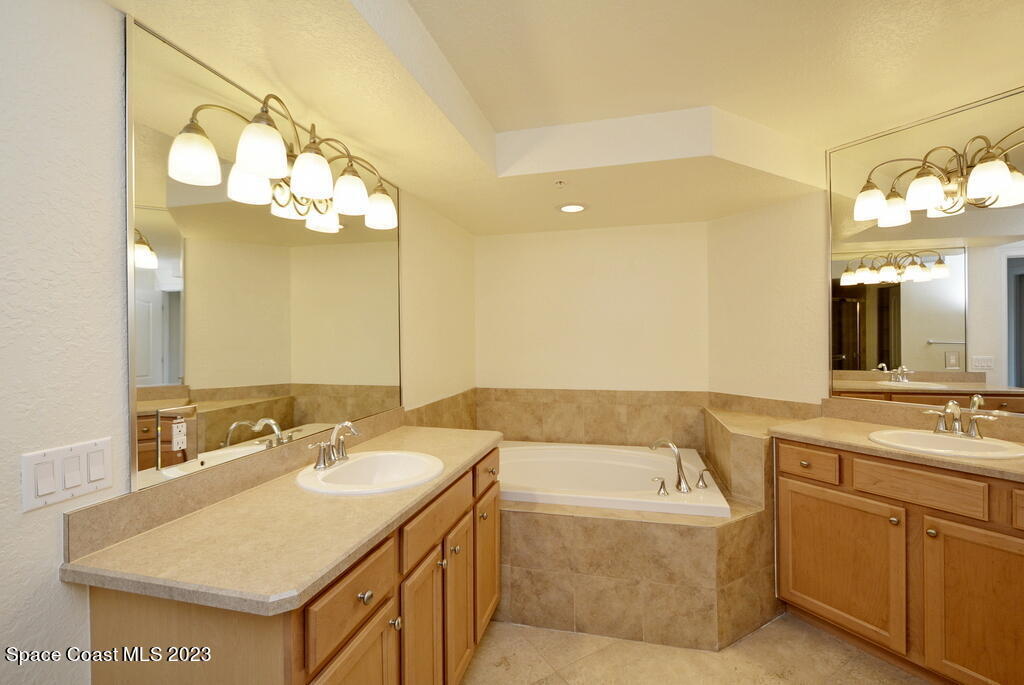
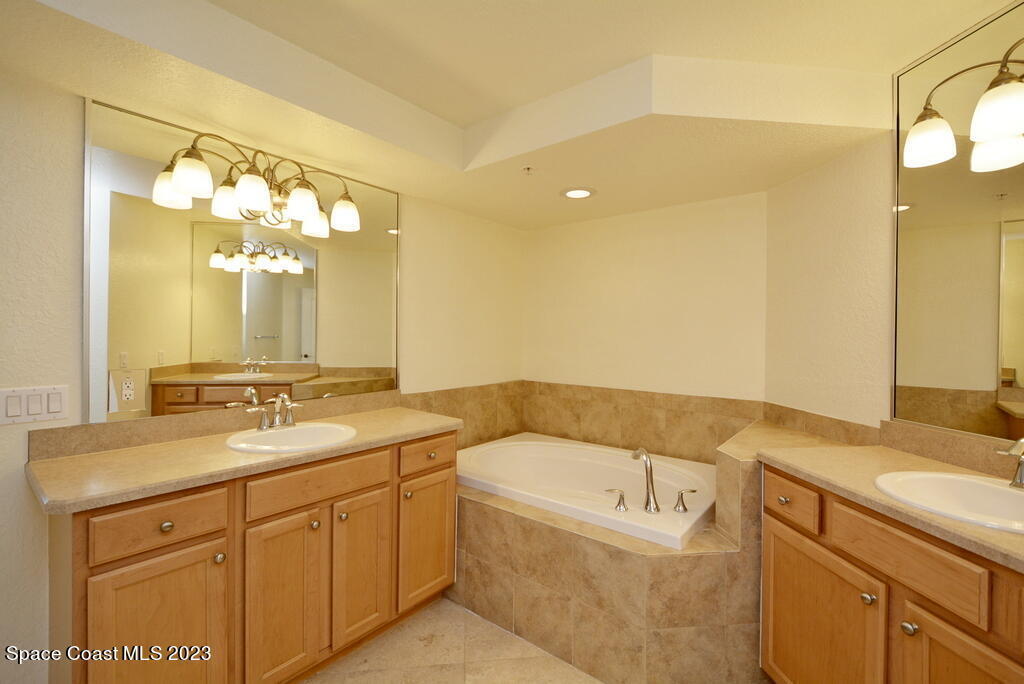
Bathroom with a built-in soaking tub, two vanity areas, and wood cabinetry.
Bathroom with two wood vanities and a built-in soaking tub.
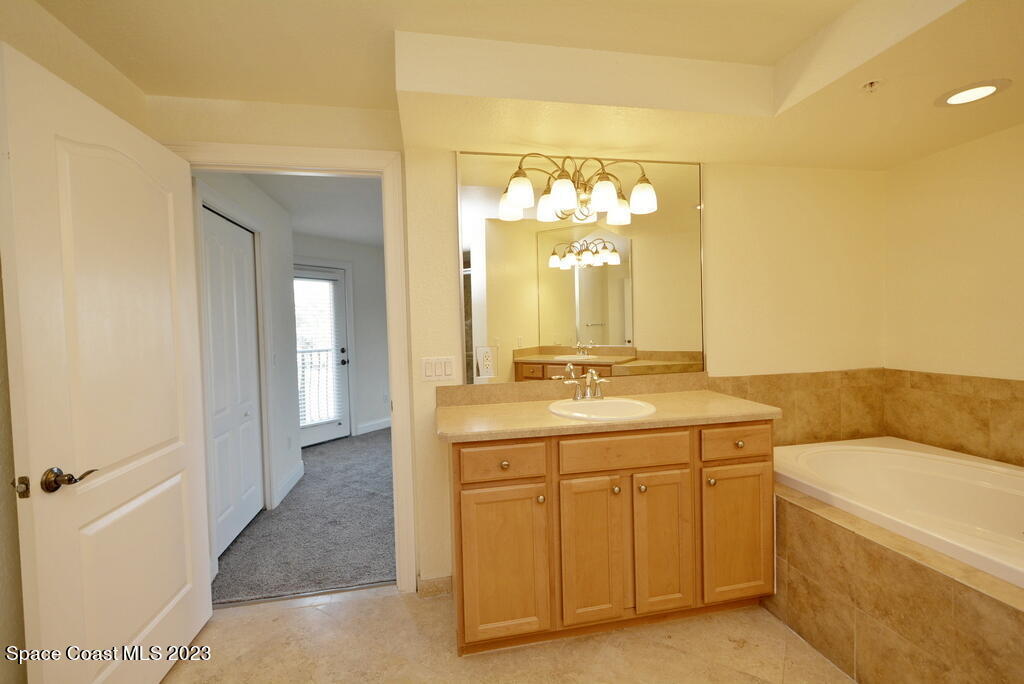
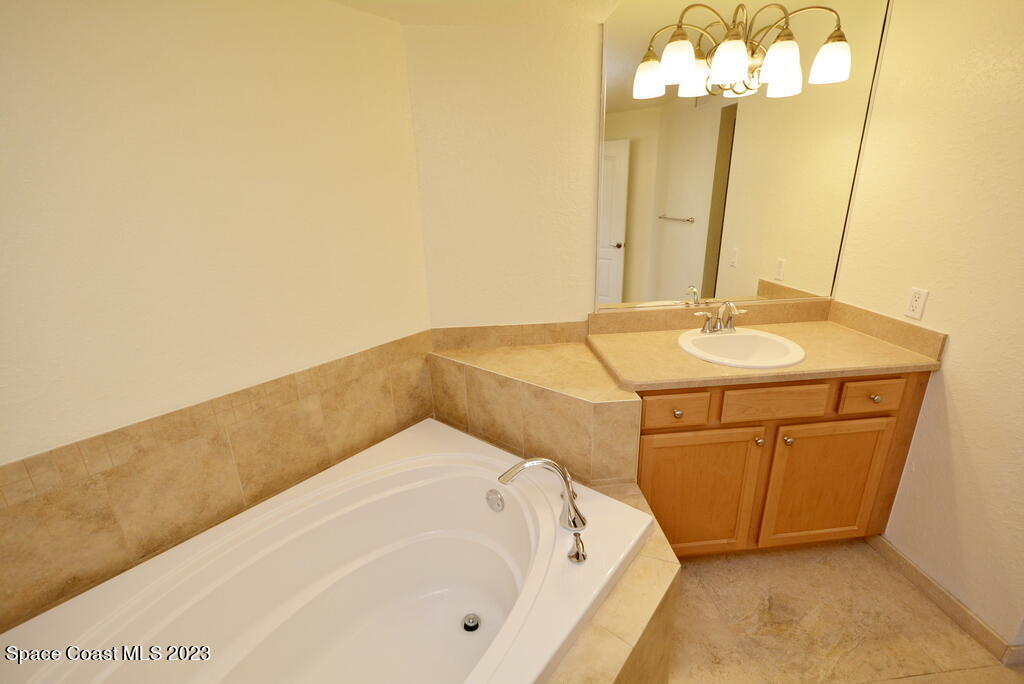
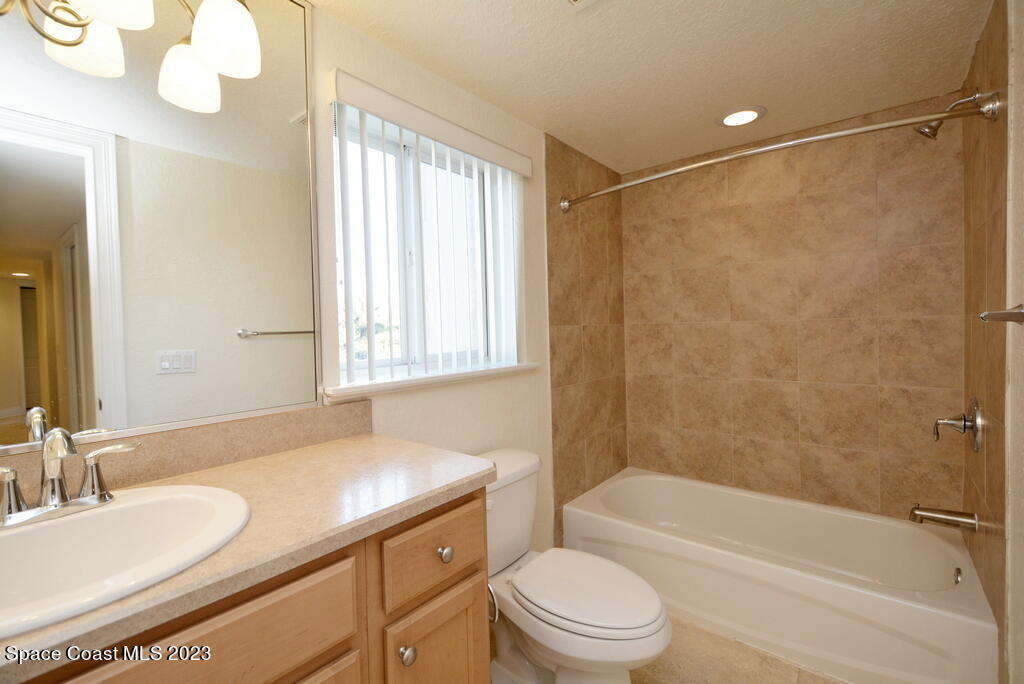
Bathroom with a wood vanity, large mirror, and built-in bathtub with tan tile surround.
Bathroom with a corner soaking tub, beige tile, and a wood vanity beneath a large mirror.
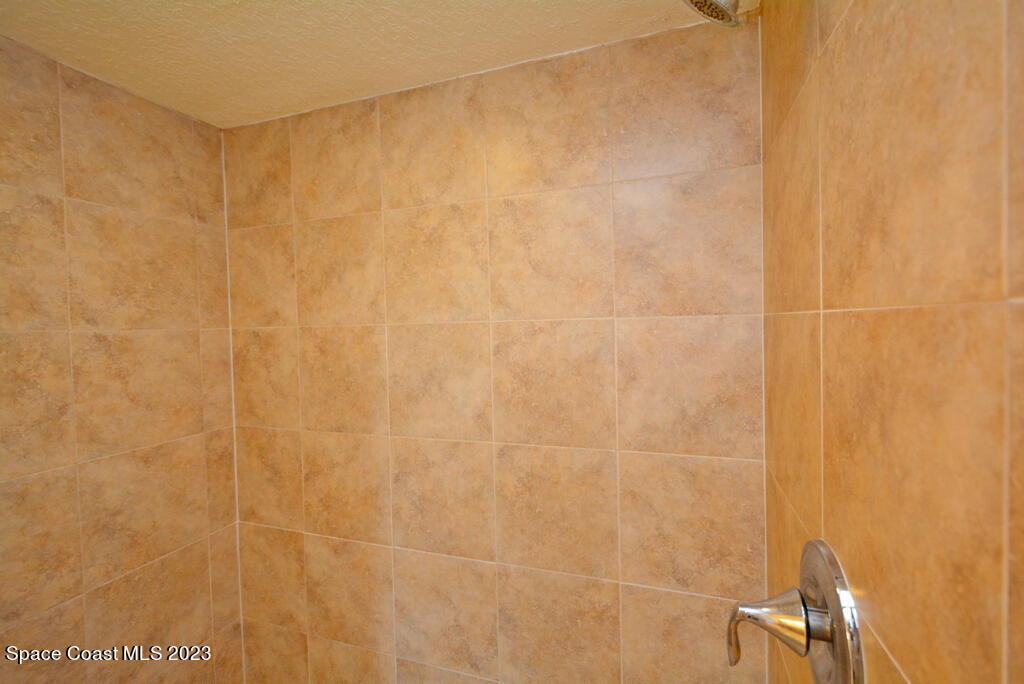
Tiled shower with tan stone-look walls and chrome fixtures.
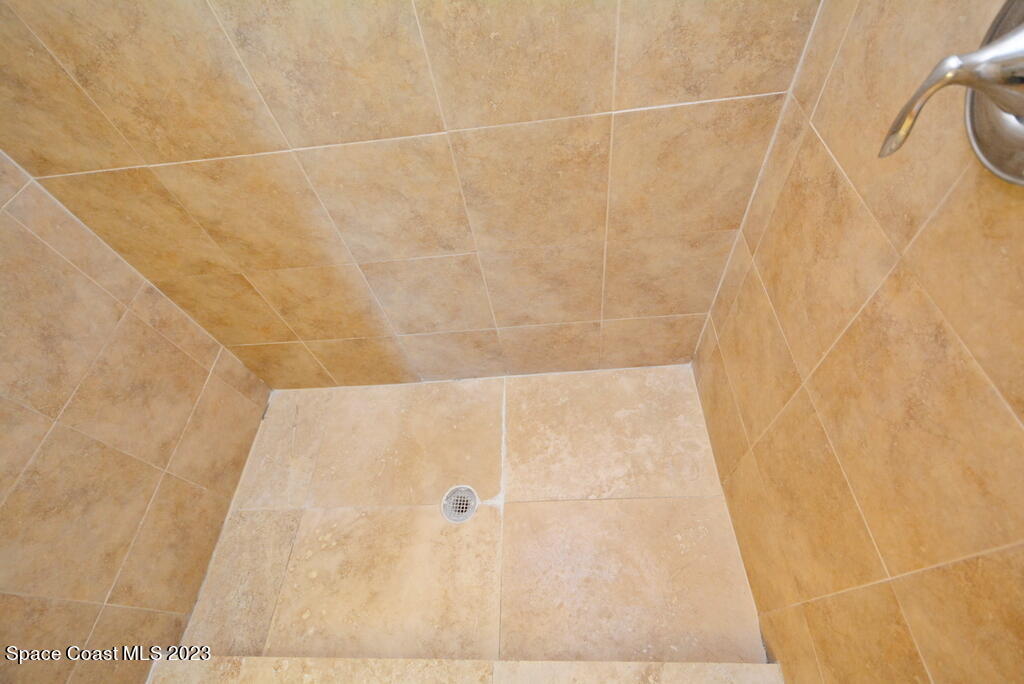
Tan tiled shower stall with a round floor drain and part of a metal fixture.
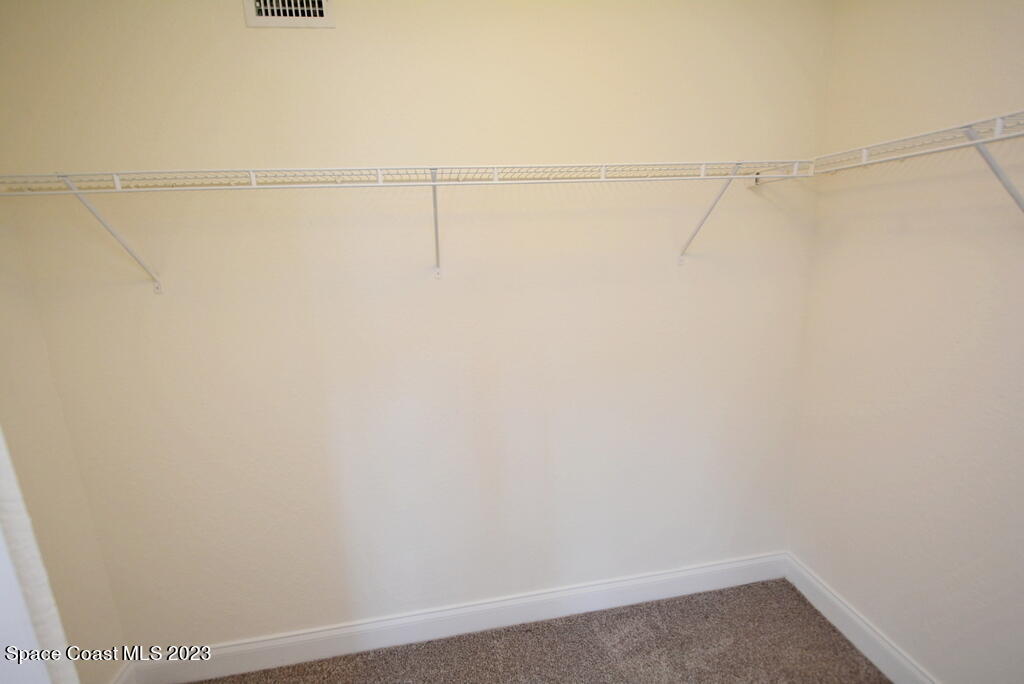
Empty beige closet with a white wire shelf wrapping around the corner.
Empty carpeted closet with a long white wire shelf and hanging rod.
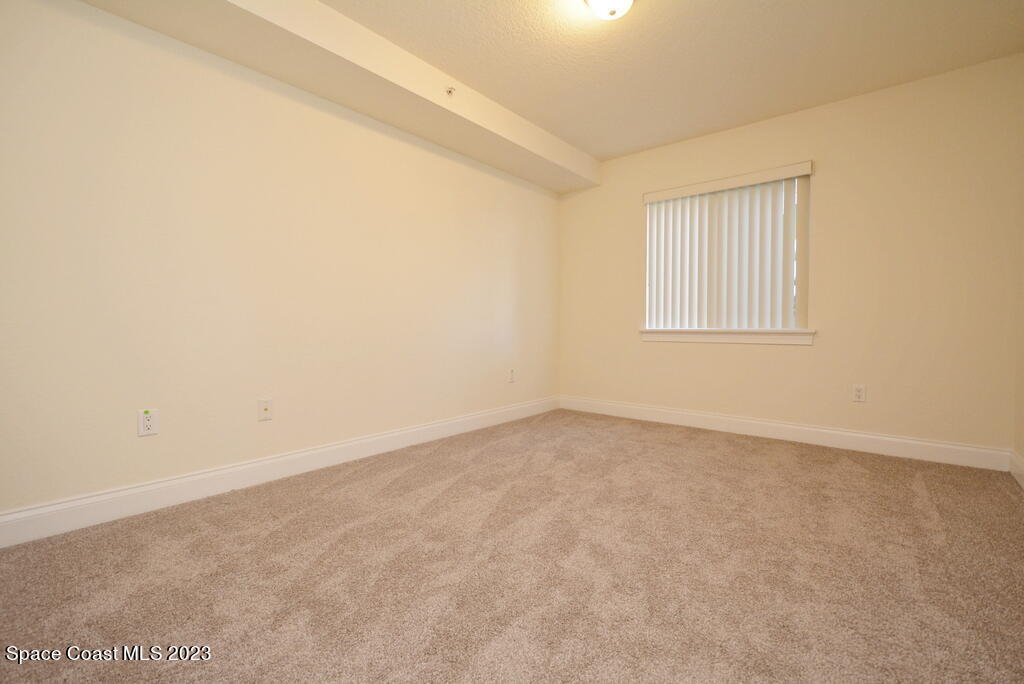
Empty carpeted room with cream walls and a window fitted with vertical blinds.
Empty bedroom with beige carpet, an open closet, and a doorway.
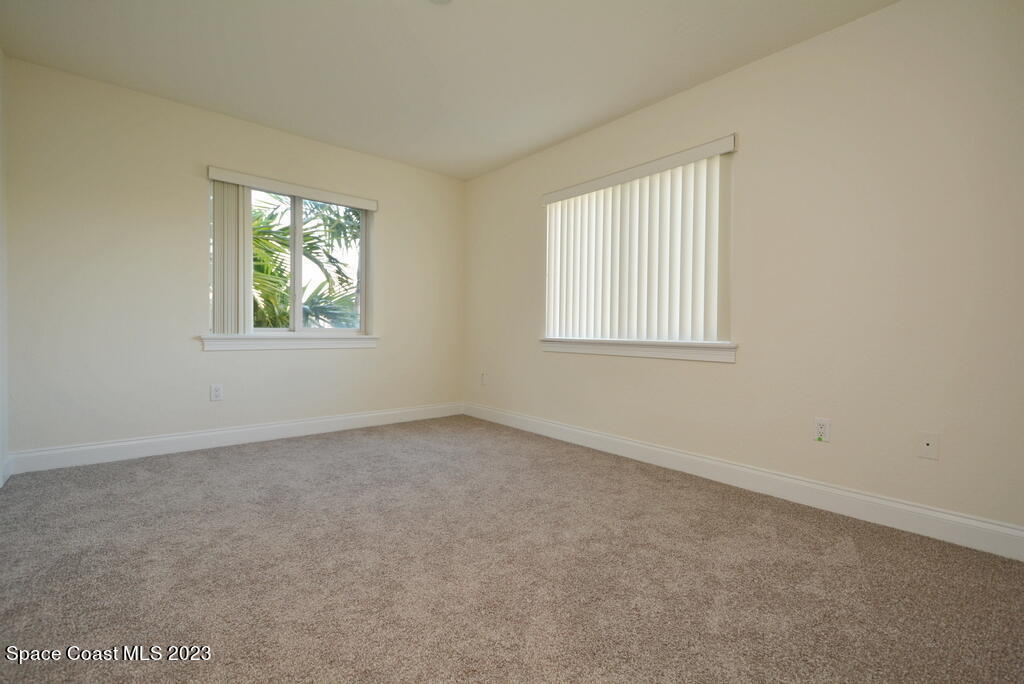
Empty carpeted bedroom with two windows, one overlooking palm fronds.
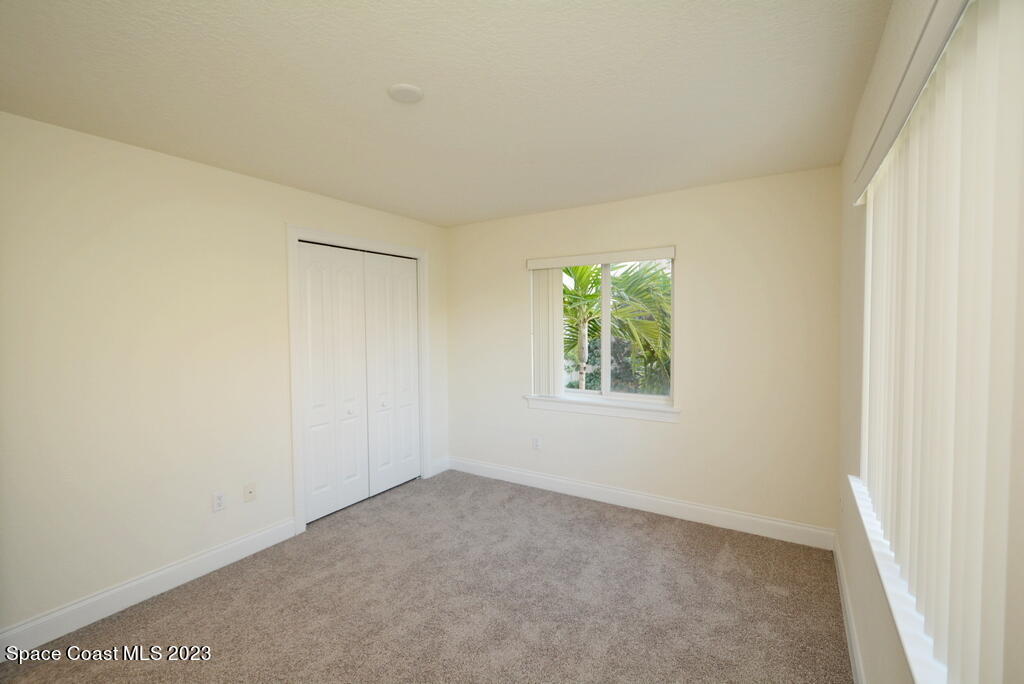
Empty bedroom with beige carpet, a white closet, and windows overlooking palm foliage.
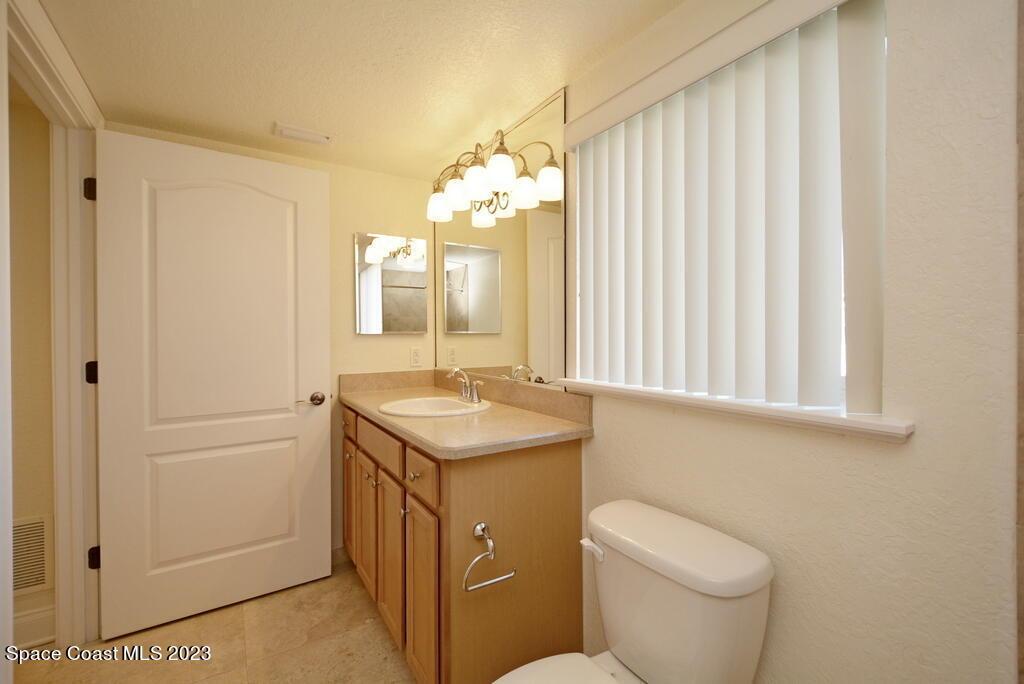
Bathroom with a wood vanity, white bathtub, tiled surround, and window with vertical blinds.
Bathroom with a wood vanity and sink beside a toilet and window with vertical blinds.
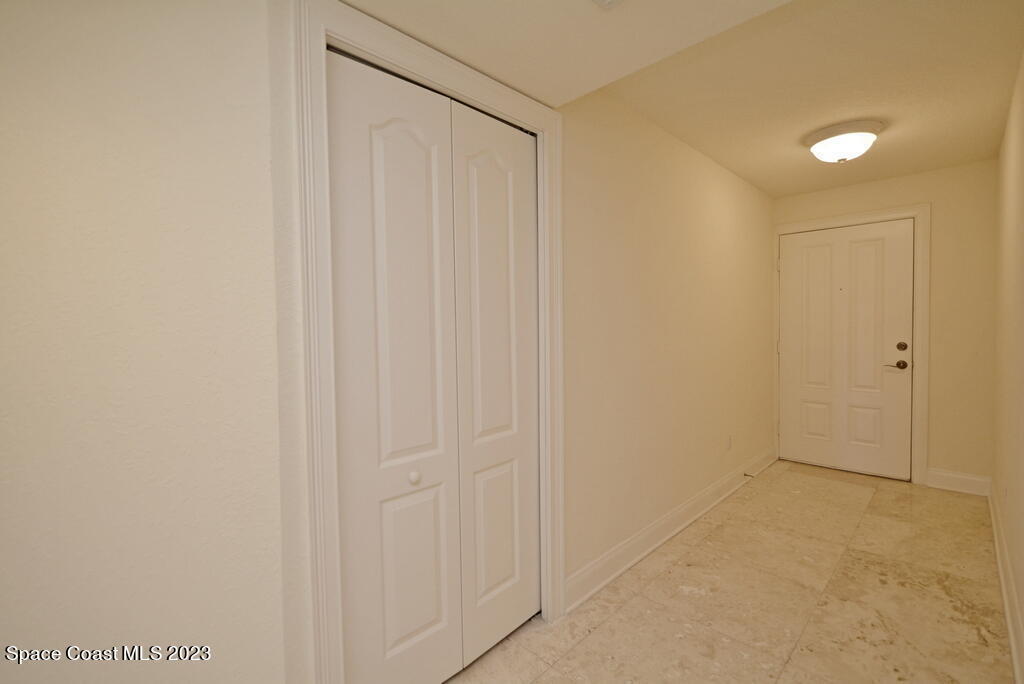
Empty hallway with a white double-door closet, tiled floor, and entry door.
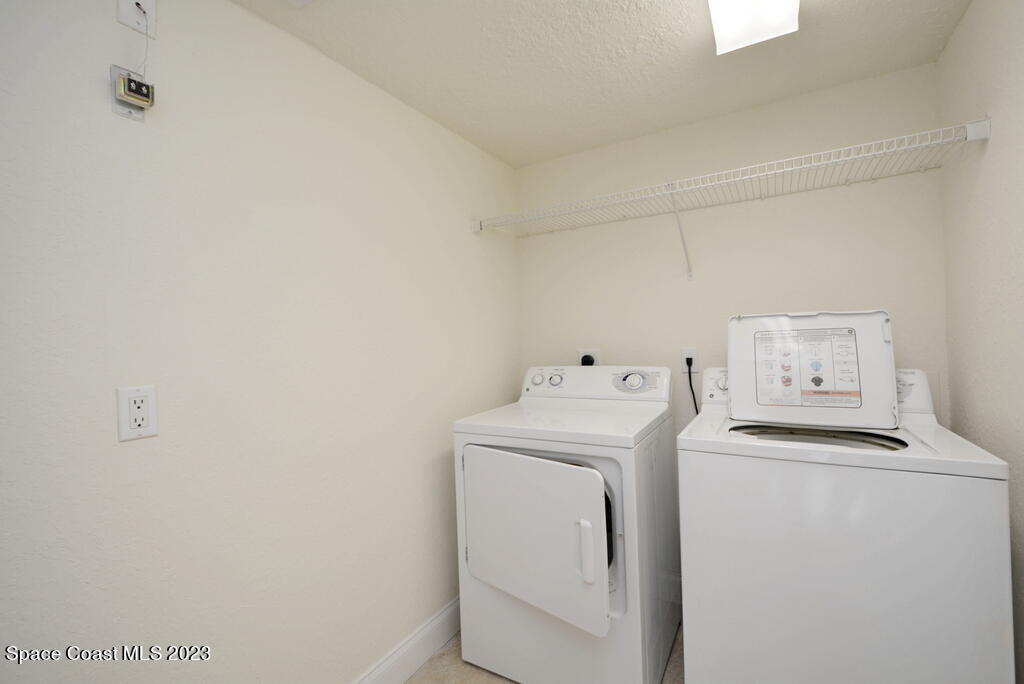
Laundry room with an open dryer door, open washer lid, and overhead wire shelf.
HVAC air handler in a narrow closet with exposed piping and drain lines.
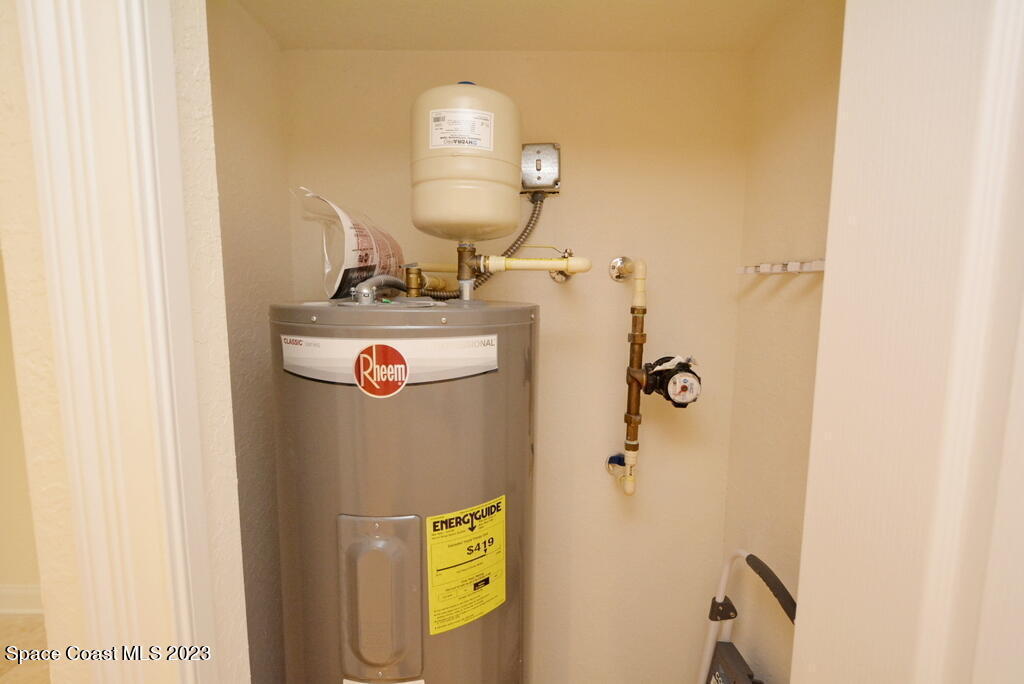
Rheem water heater in a utility closet, with plumbing and an EnergyGuide label.
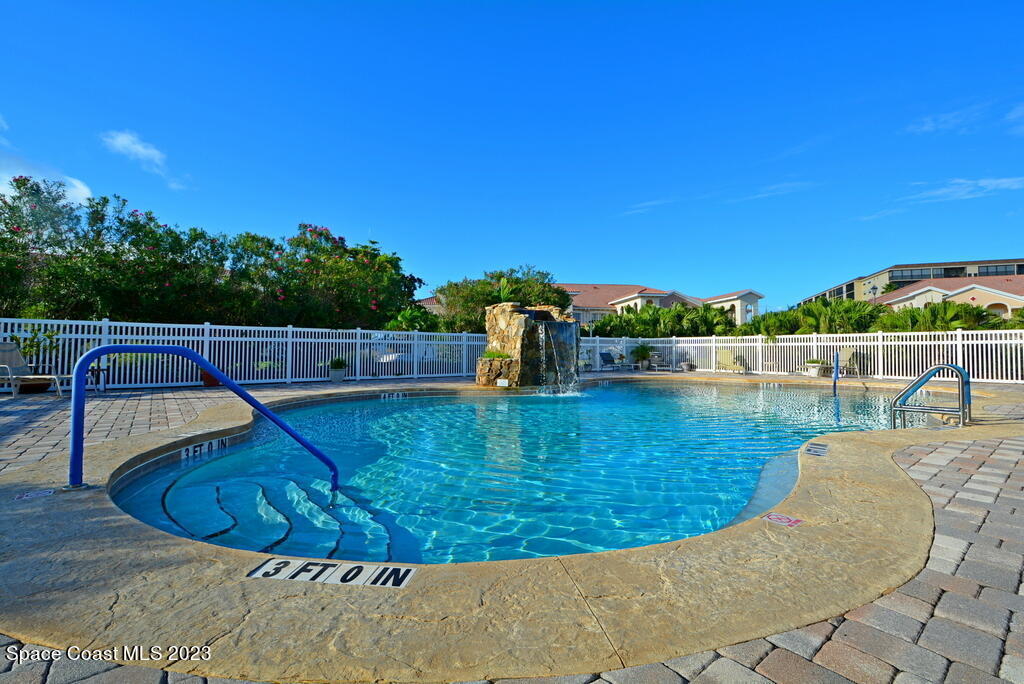
Outdoor swimming pool with a stone waterfall, curved shape, and paved deck.
Outdoor pool with a stone waterfall, white fencing, and tropical landscaping.
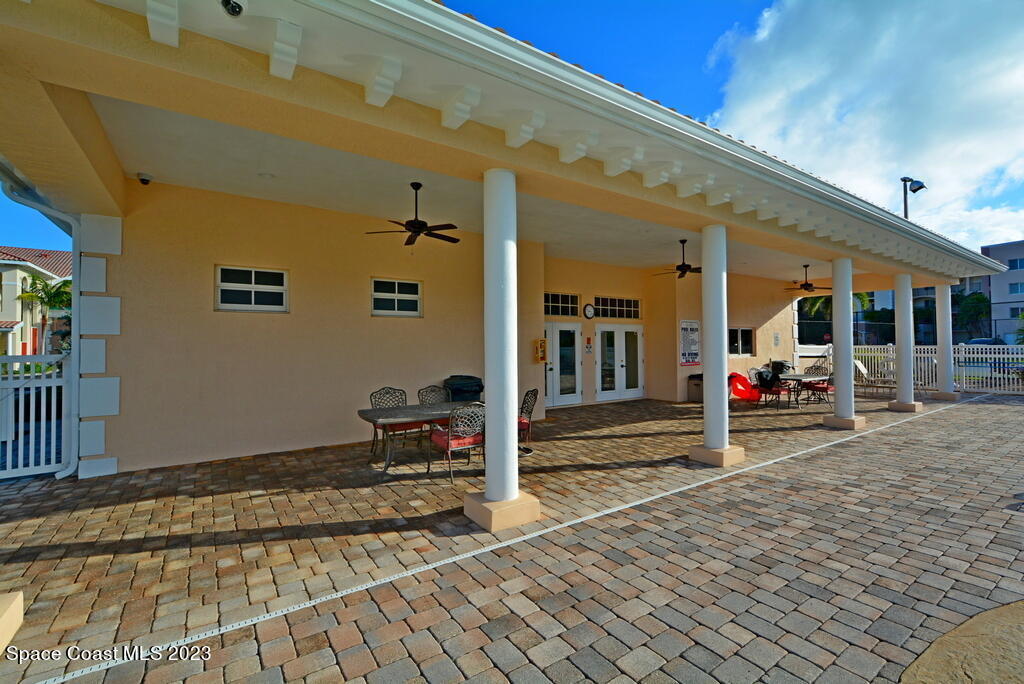
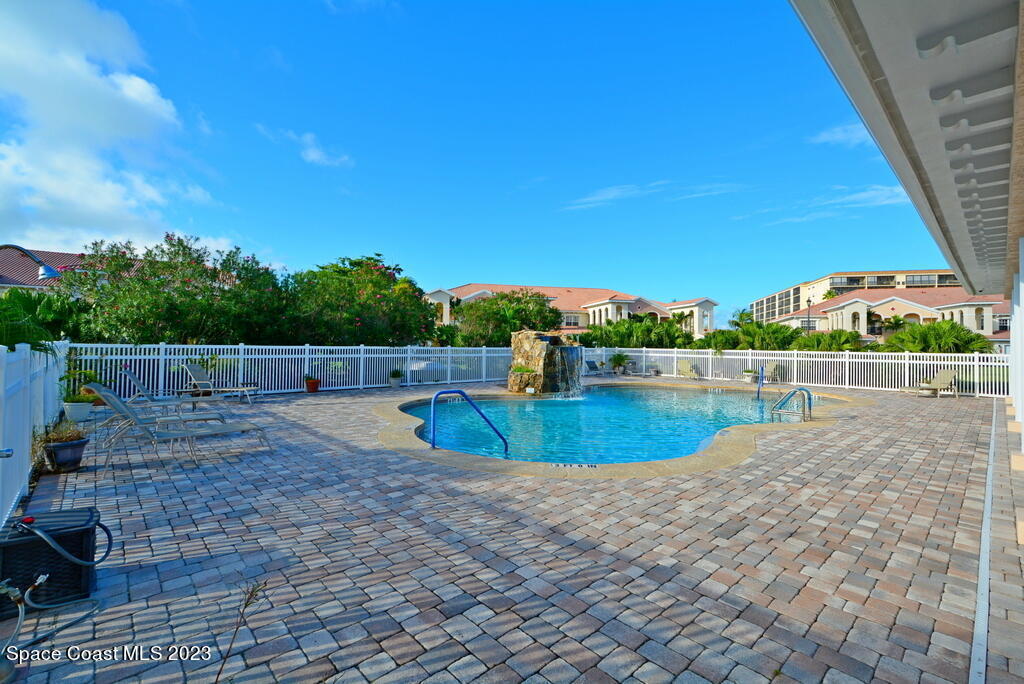
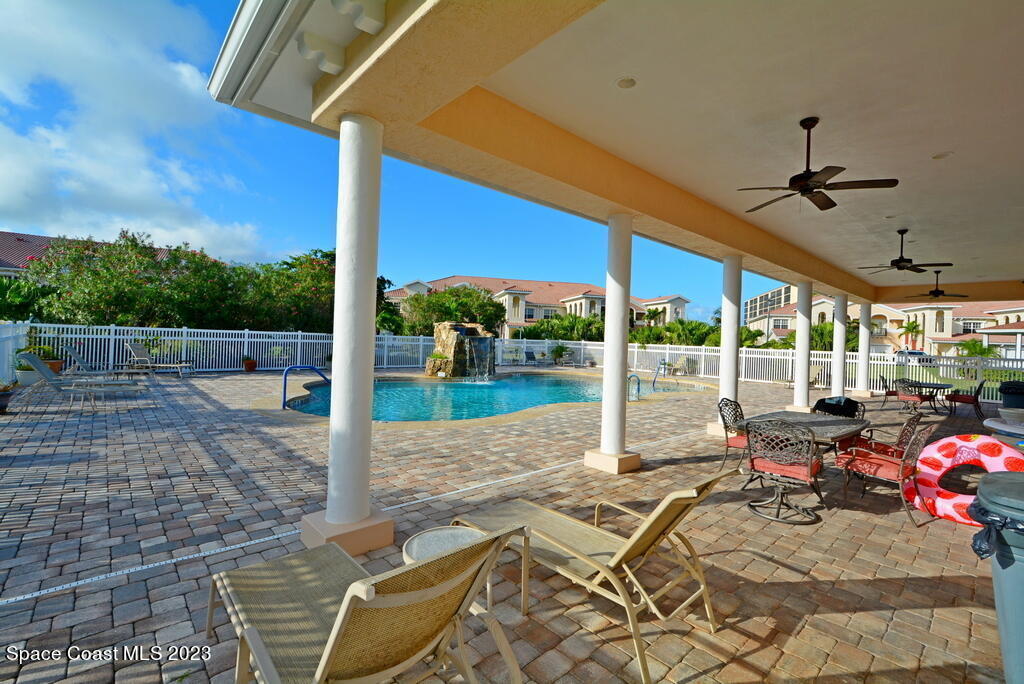
Outdoor pool with a curved edge, paver deck, lounge chairs, and covered clubhouse.
Covered patio with ceiling fans, seating areas, and a wide paver floor.
Community pool with a rock waterfall, brick-paver deck, and lounge chairs.
Community pool with a stone waterfall beside a covered patio furnished with lounge chairs and tables.
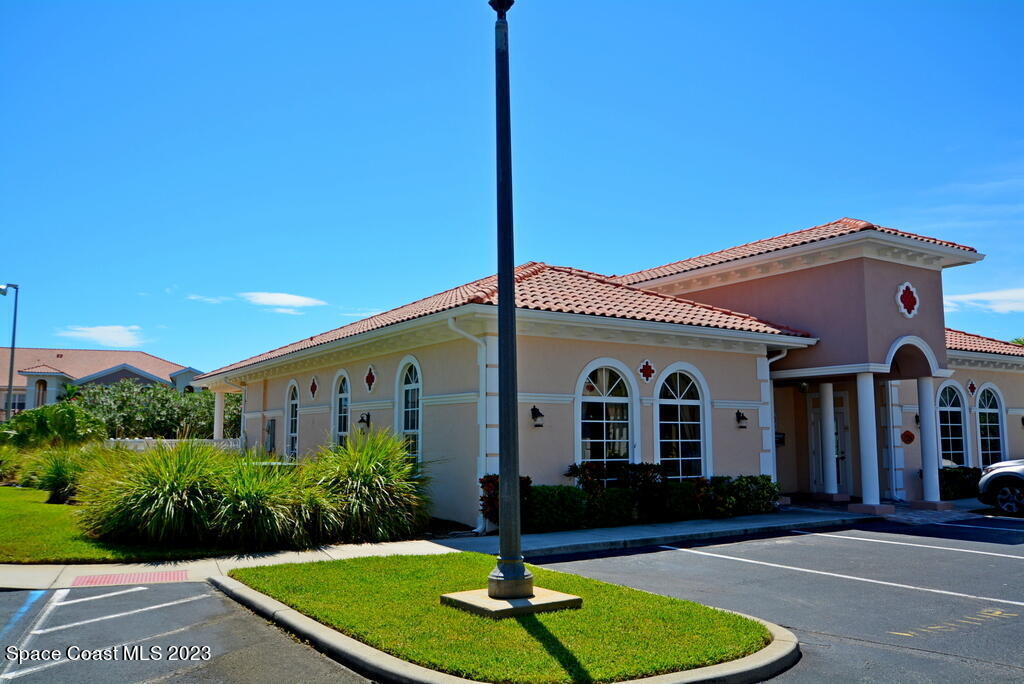
Stucco building with arched windows, a red tile roof, and a landscaped entrance.
Condominium lobby with tiled floors, potted plants, and glass doors facing a pool.
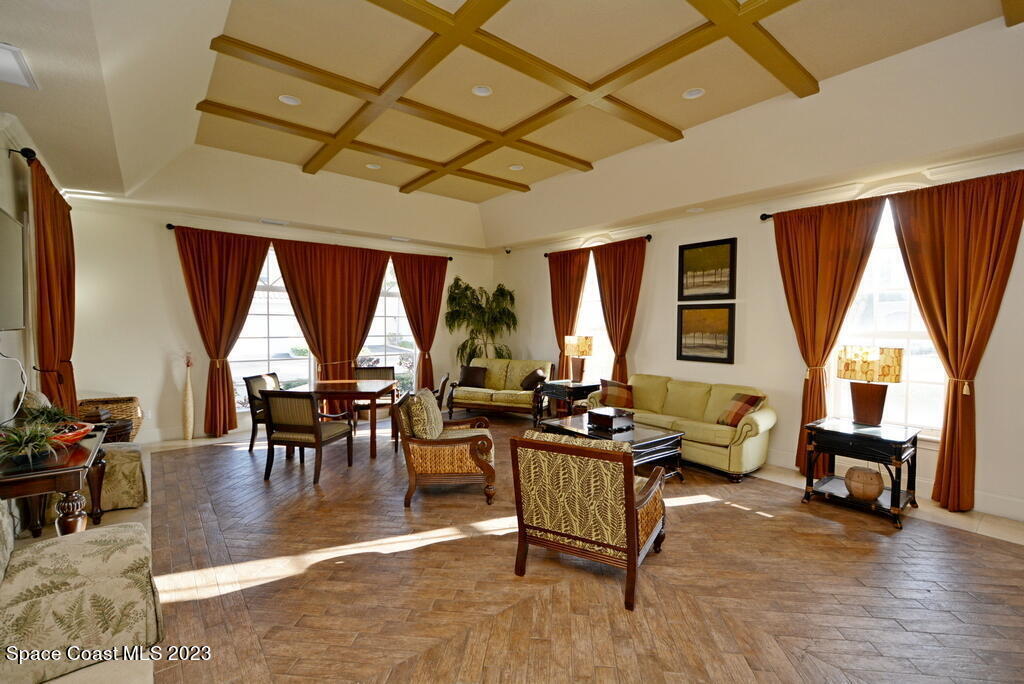
Living room with cream sofas, rust-colored curtains, and a geometric wood-trimmed ceiling.
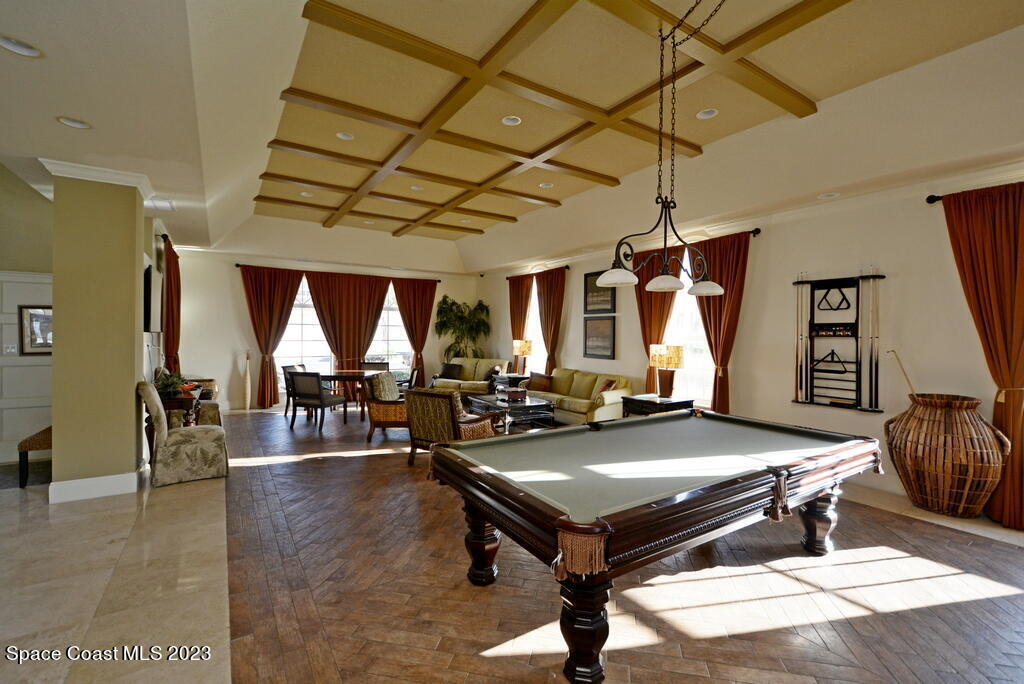
Furnished recreation room with a large pool table, lounge seating, and a decorative coffered ceiling.
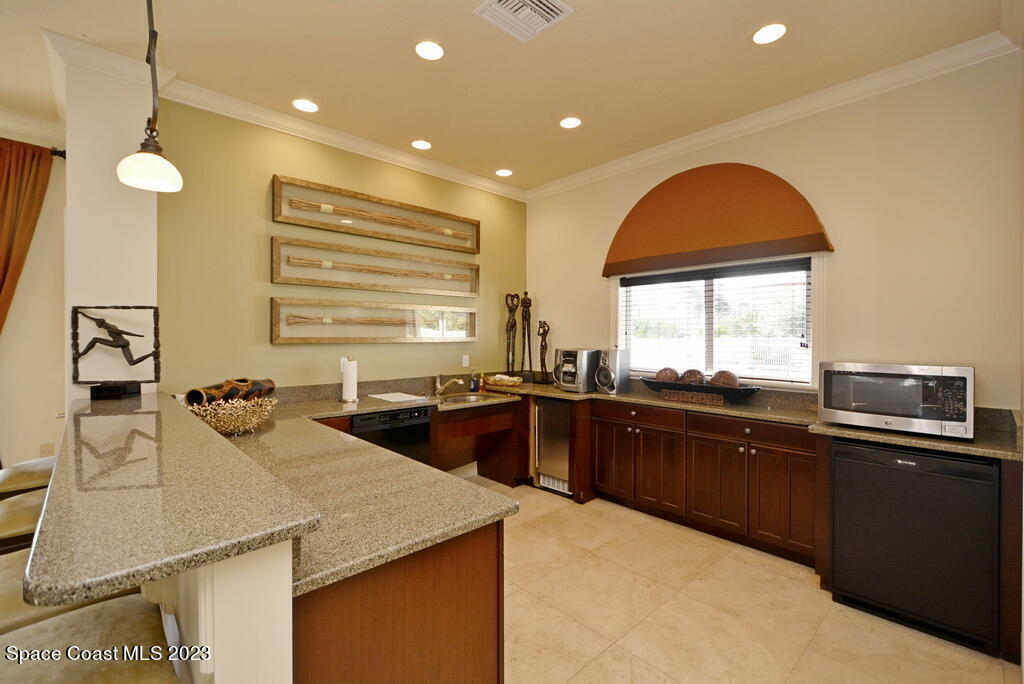
Kitchen with granite counters, dark wood cabinets, a large peninsula, and an arched window valance.
Kitchenette with granite counters, dark wood cabinets, a microwave, and an arched window valance.
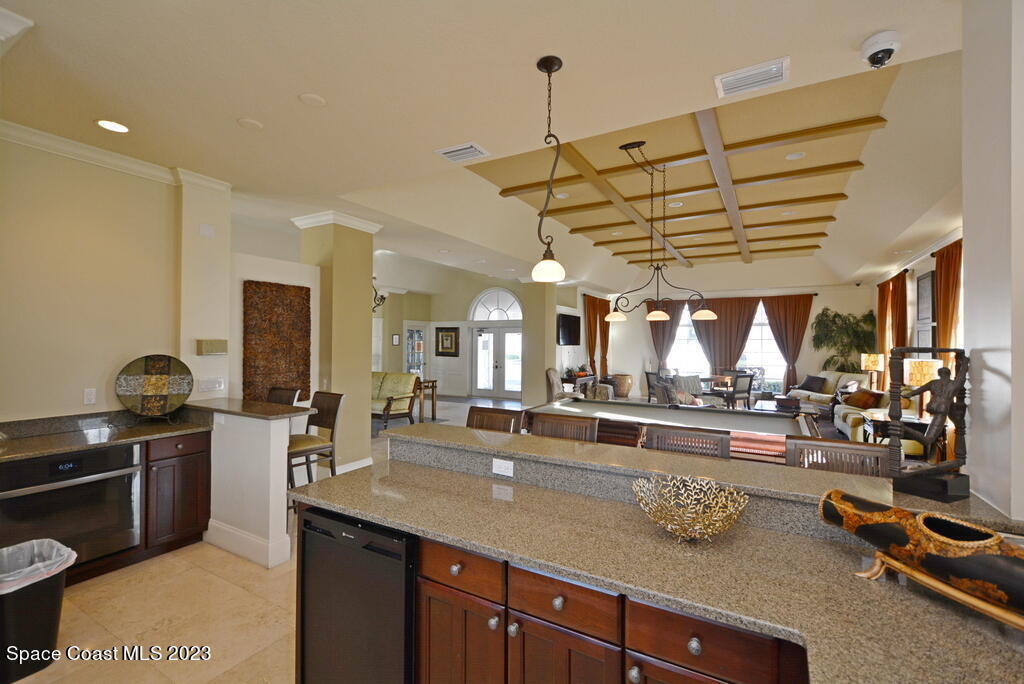
Open-plan kitchen with granite counters and dark wood cabinets overlooking a furnished living area.
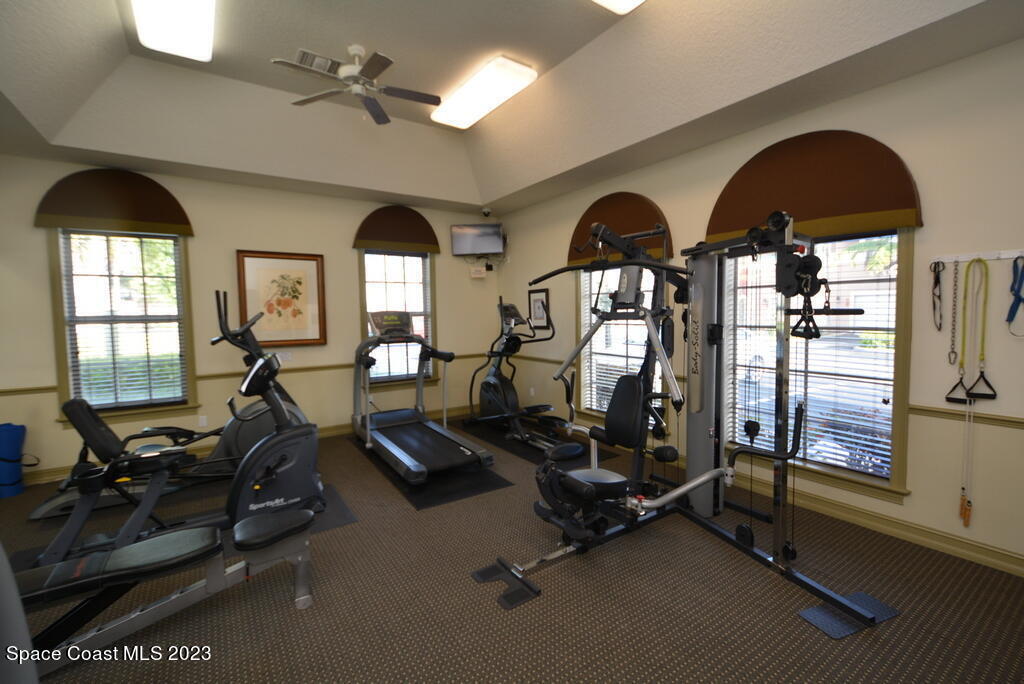
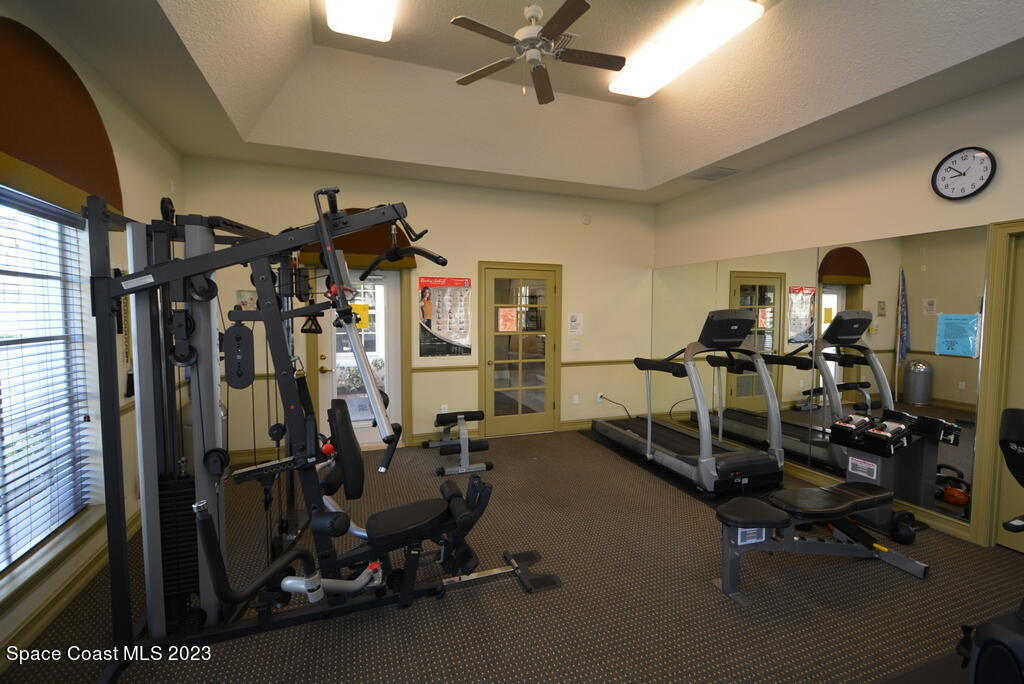
Fitness room with cardio and weight-training equipment beneath arched windows.
Fitness room with treadmills, stationary bikes, and weight machines.
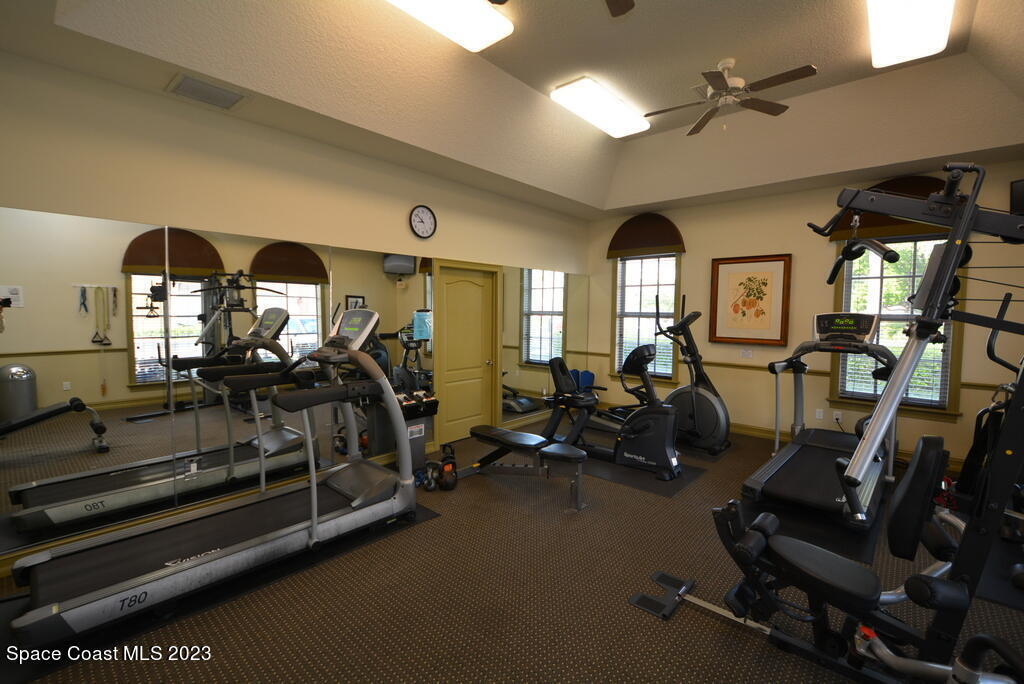
Fitness room with weight machine and treadmills beside a mirrored wall.
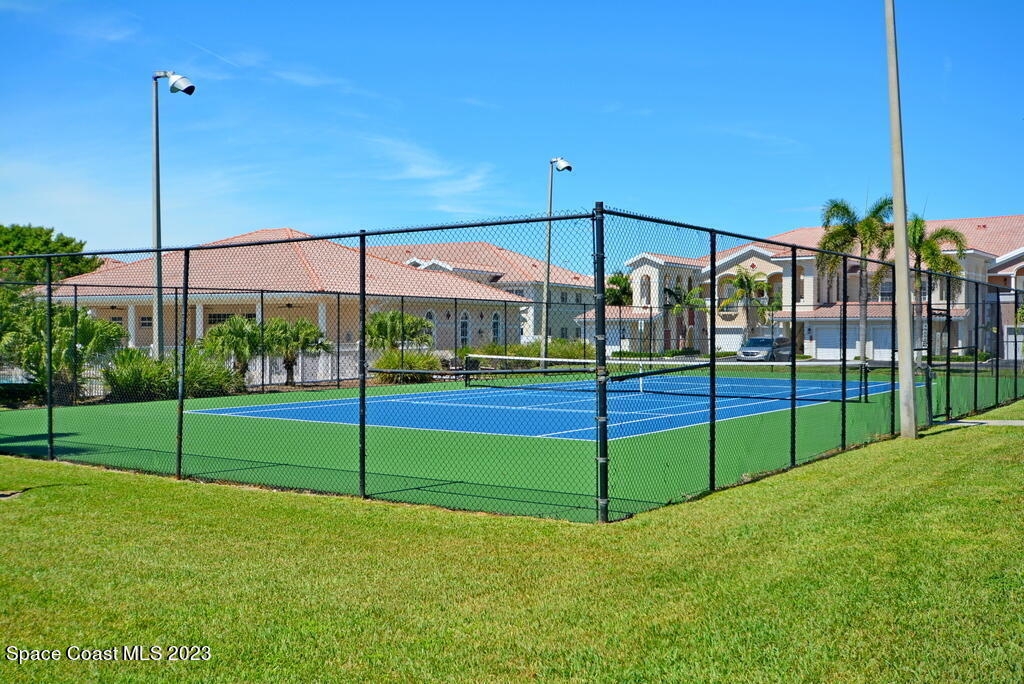
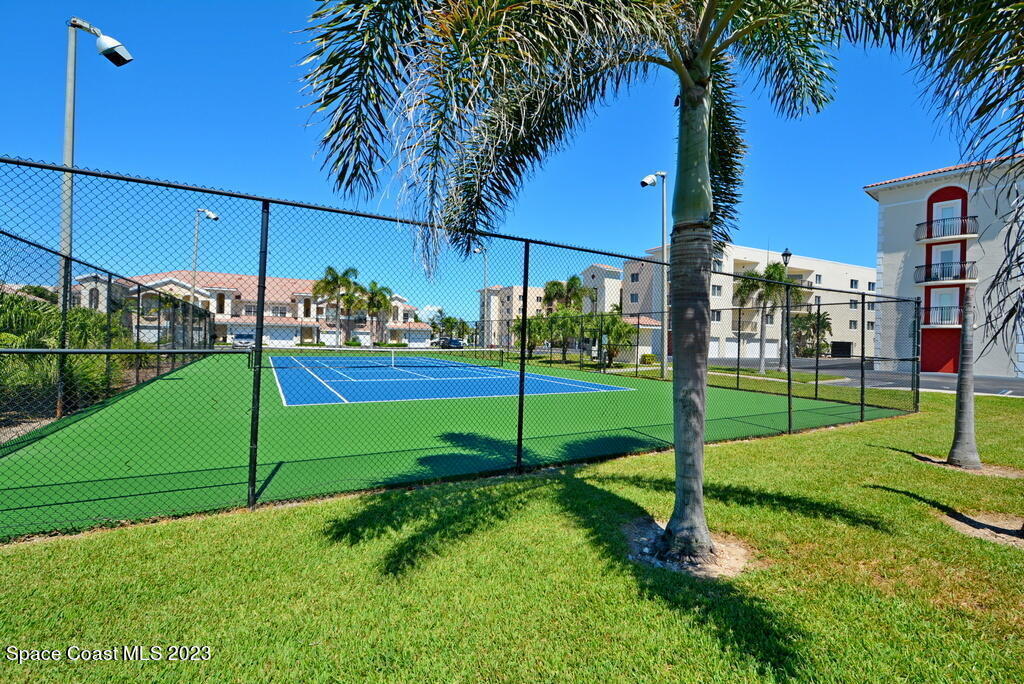
Fenced blue tennis court with tall lights beside residential buildings.
Fenced tennis court at a condominium complex, bordered by palm trees and lawn.
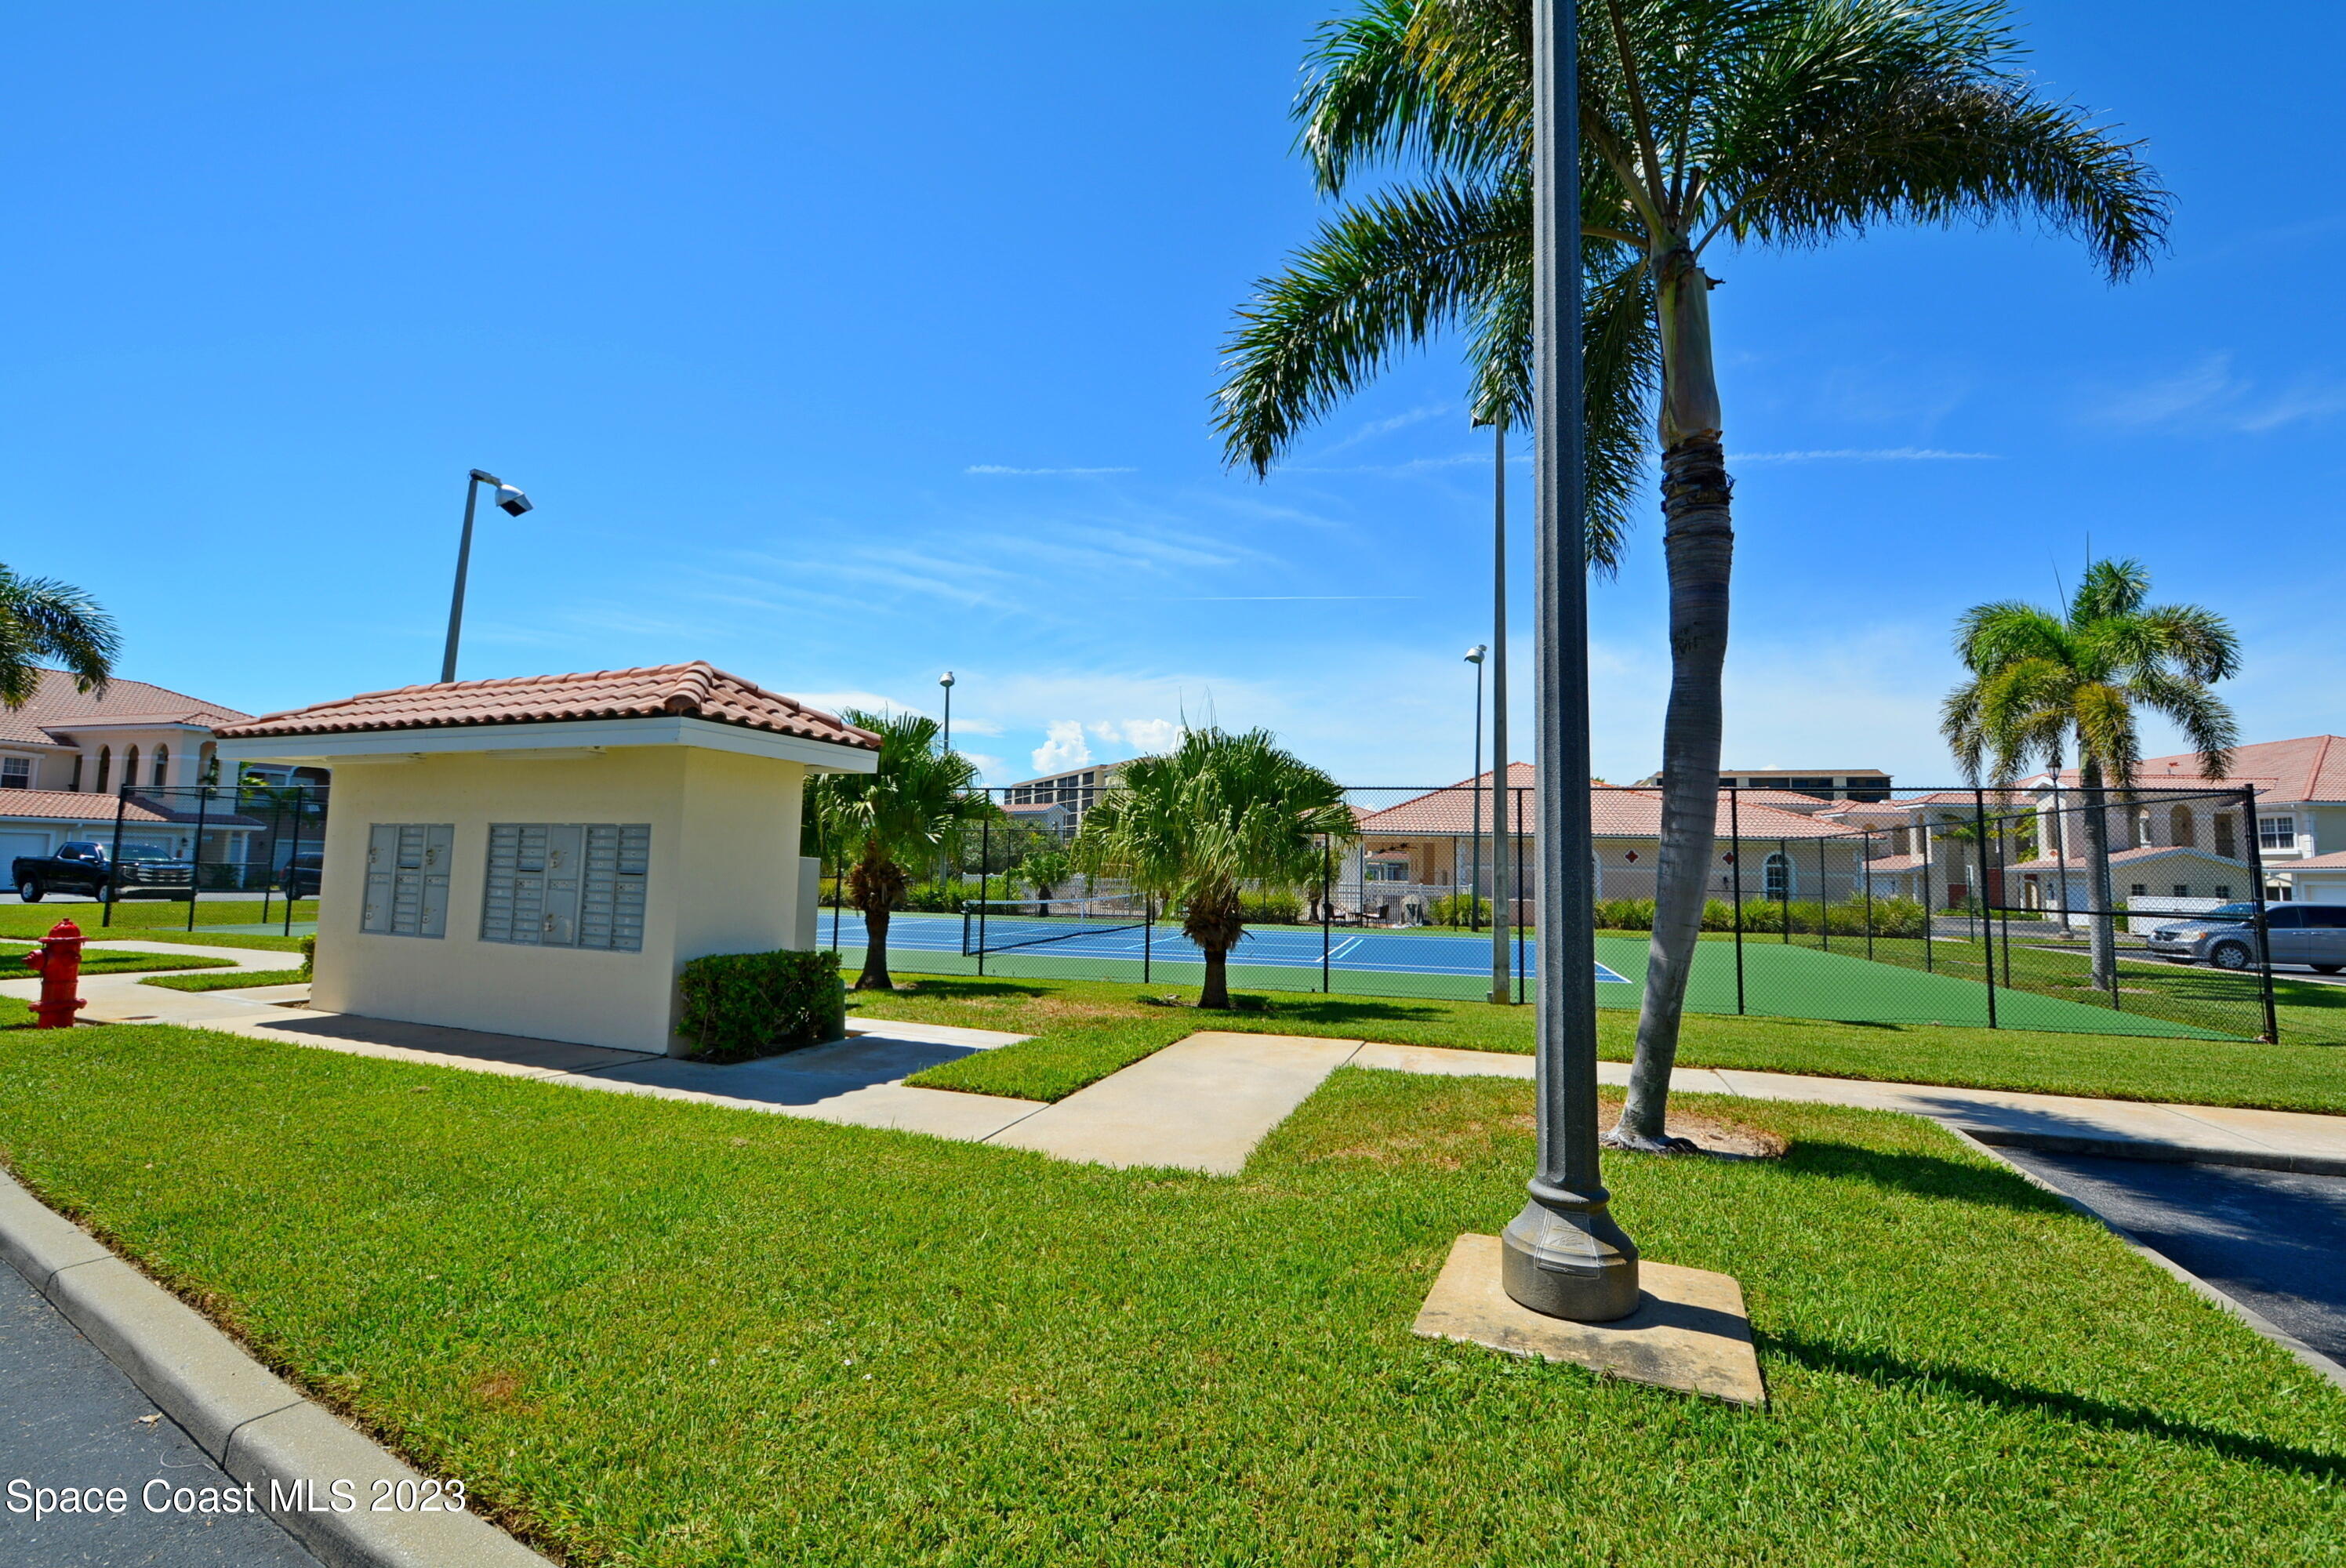
Community tennis court behind a chain-link fence, with palm trees and a mail kiosk in front.
Condominium exterior with a central tower, balconies, and tropical landscaping.
Palm Springs Condominiums entrance sign in front of the building, framed by palm trees.
Condominium entrance marked 123, framed by tropical landscaping and balconies.
VIEW PHOTOS
$2,800/mo

123 Lancha Circle, 101

3 Beds 2 Baths 1,685 Sq.Ft. 4,356 Sq.Ft.

Description

Gorgeous 3 Bed 2 Bath Palm Springs Condo Directly Across From The Beach! Travertine Floors, New AC, New H20 Heater, All Wood Cabinets, Impact Windows And Impact Sliders Complete This Unit, And Keep You Safe And Your Utility Bills Low! Relax On One Of Your Two Balconies Enjoying The Sound Of Ocean Waves. This Condo Comes With TWO Coveted Garage Parking Spaces! Enjoy The Many Community Amenities Including Tennis, Pickleball, Workout Room And Heated Pool. Excellent Location Within Walking Distance To Gleason Park, A Rated Schools, Numerous Restaurants, Shopping And More. 20 Minutes To Northrop Grumman, L3 Harris, Florida Tech, Eastern Florida And 35 Minutes To Space X. Only 1 Hour To Disney, Universal And The Orlando Airport. Come Live The Beach Life And Enjoy Living In Paradise! ***Security Deposit & Common Area Deposit Required For Rental.

Share Property

Location

123 Lancha Circle, 101, Indian Harbour Beach, FL 32937

Status

Leased

Date Leased

June 1, 2024
Krissy  Lindbaek

Krissy Lindbaek

TITLE

Sales Associate

Property Amenities

Interior
Laundry room In Unit
Appliances Dishwasher, Dryer, Electric Range, Electric Water Heater, Microwave, Refrigerator, Washer
Total Bedrooms: 3
Full Bathrooms: 2
Other Interior Features Breakfast Bar, Open Floorplan, Primary Bathroom - Tub with Shower, Walk-In Closet(s)
Area & Lot
Lot Area 4,356 Sq.Ft.
Living area 1,685 Sq.Ft.
MLS® ID 1012232
Year Built 2008
High School Satellite
Middle School Hoover
Elementary School Ocean Breeze
View Description Other
Type Condo
Status Leased
Exterior
Stories 4
Pool In Ground
Air conditioning Central Air, Electric
Heat type Central, Electric
Garage Space 2.0
Security Features Smoke Detector(s), Secured Elevator, Secured Lobby
Other Exterior Features Balcony, Impact Windows
Parking Garage, Underground
Utilities Cable Available, Electricity Available, Sewer Available, Water Available, Water Connected
Finance
Lease Price $2,800/mo
HOA Fees $585 monthly
Kitchen with light wood cabinets, stainless steel appliances, and a stone-topped peninsula.

360 Virtual Tour

Take a tour of this property

Indian Harbour Beach

28.1489° N, 80.5884° W

Work With Krissy

Get assistance in determining current property value, crafting a competitive offer, writing and negotiating a contract, and much more. Contact me today to find out how I can be of assistance to you!