Single-story brick home with solar panels, a two-car garage, and a broad front lawn.
Brick home with rooftop solar panels, a two-car garage, and a wide concrete driveway.
Brick house entrance with covered walkway, attached garage, and rooftop solar panels.
Entryway opening onto a living room with three arched windows and pale blue furniture.
Living room with blue sofas, a white coffee table, and tall arched windows.
Living room with three arched windows, blue sofas, a glass-top coffee table, and wood flooring.
Kitchen with white cabinets, stainless steel appliances, and a tiled backsplash; dining area visible through the doorway.
Kitchen with white cabinetry, stainless steel appliances, dark countertops, and an island opening to the living area.
Kitchen with white cabinets, granite counters, tiled backsplash, and a breakfast bar with upholstered stools.
Dining room with white table and chairs, display cabinets, and a large window.
Dining room with a dark wood table, white chairs, china cabinet, and sliding glass door to the backyard.
Living room with a red sectional and gray recliner, opening to a kitchen with a breakfast bar.
Living room with a red sectional, gray recliner, wood-look flooring, and a television beside a window.
Living room with a red sectional sofa and an open kitchen with a breakfast bar.
Furnished bedroom with an ornate metal bed and a sitting area beside a large window.
Furnished bedroom with an ornate wrought-iron bed, wooden dressers, and a ceiling fan.
Furnished bedroom with floral bedding, an ornate metal bed frame, a television, and a window overlooking greenery.
Bathroom with a glass walk-in shower, pebble-stone floor, and granite vanity with a decorative vessel sink.
Bathroom with a double vanity, decorative vessel sinks, a large framed mirror, and a cushioned bench.
Walk-in shower with beige tile, pebble floor, built-in niches, and an arched window.
Bedroom with a wooden bed and matching furniture beside a window overlooking a grassy yard.
Bathroom with a white tub, striped shower curtain, and dark wood vanity.
Bedroom with a wooden bed, ceiling fan, and secretary desk beside a mirrored closet door.
Bathroom with a pedestal sink, oval mirror, toilet, and white wainscoting.
Enclosed sunroom with wicker seating and potted plants overlooking a fenced yard.
Covered patio with wicker seating, potted plants, and a screened view of the yard.
Single-story brick house with rooftop solar panels, a metal roof, and an attached garage.
Spacious grassy backyard with a chain-link fence, mature trees, and patio seating beside the house.
Back of a yellow single-story home with solar panels, a covered patio, and a grassy yard.
Rear of a yellow single-story home with rooftop solar panels, a screened patio, and a grassy yard.
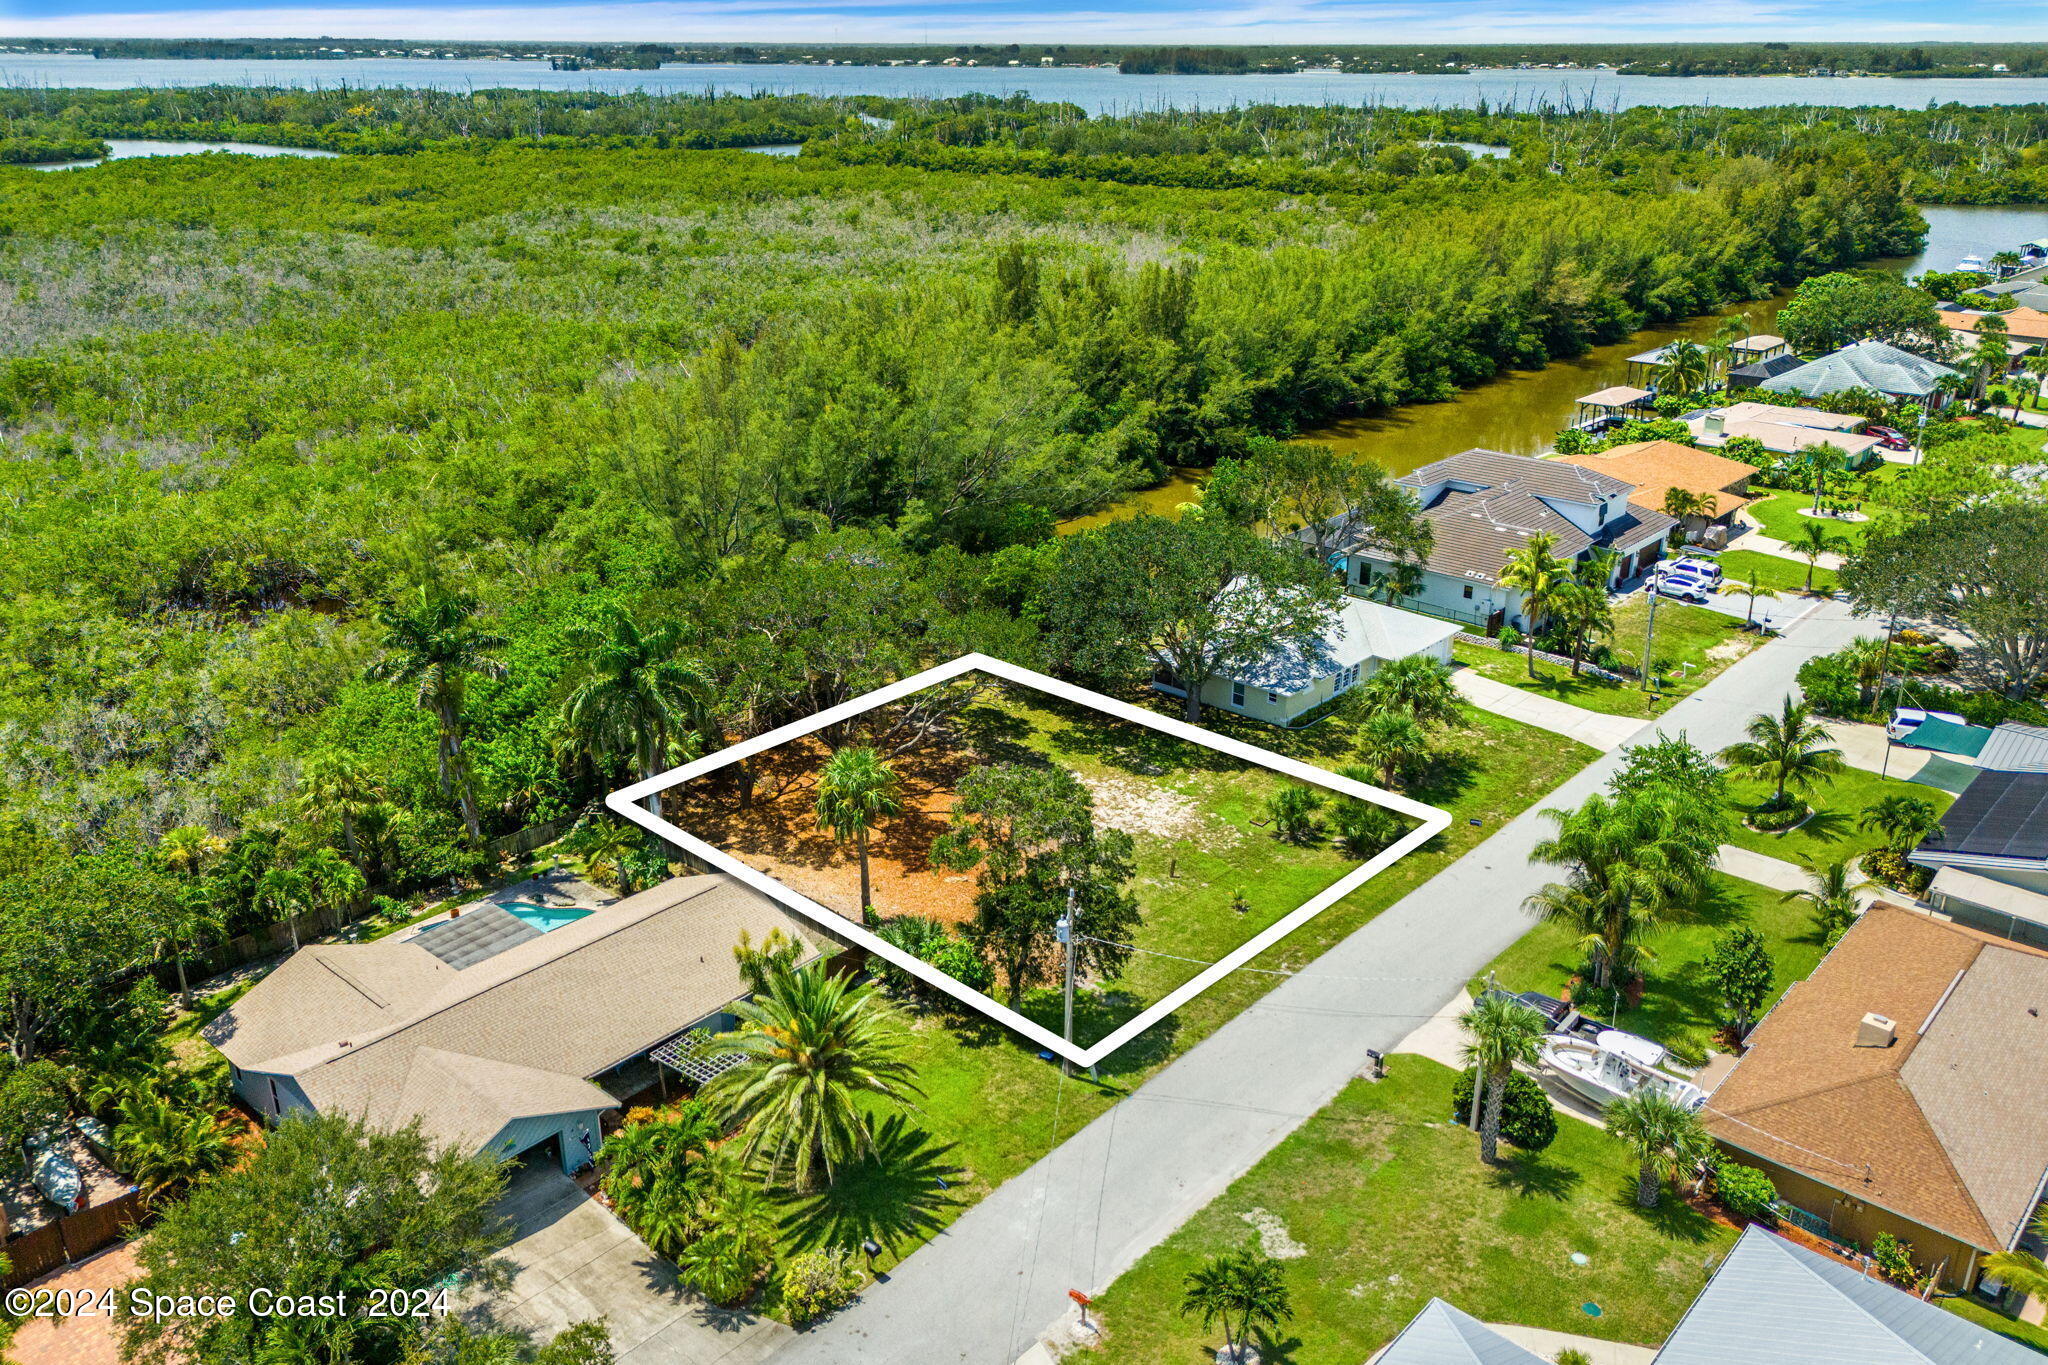
Aerial view of a tree-covered vacant lot marked by a red arrow in a residential neighborhood.
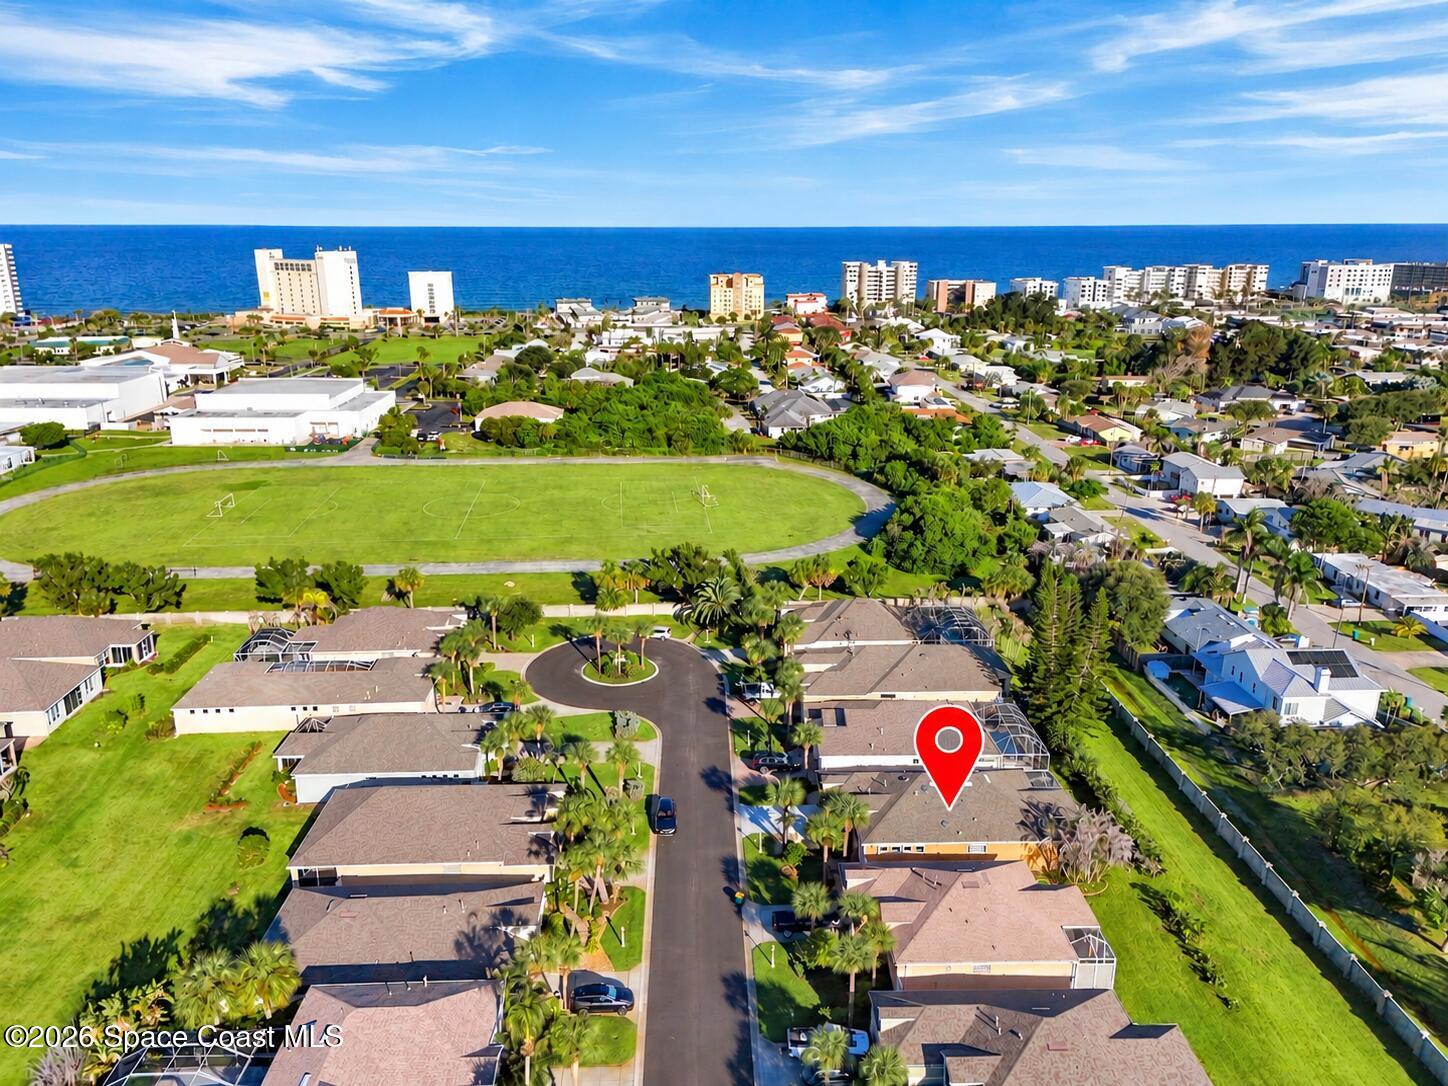
Aerial view of the neighborhood, with a red arrow marking the home beside a drainage canal.
Aerial view of a house with solar panels and a white metal roof.
Aerial view of the home marked by a red arrow amid a tree-lined neighborhood.
Aerial view of a home and fenced backyard, with a wooded tree line beyond the neighborhood.
Aerial view of a home with rooftop solar panels, a fenced yard, and woods behind it.
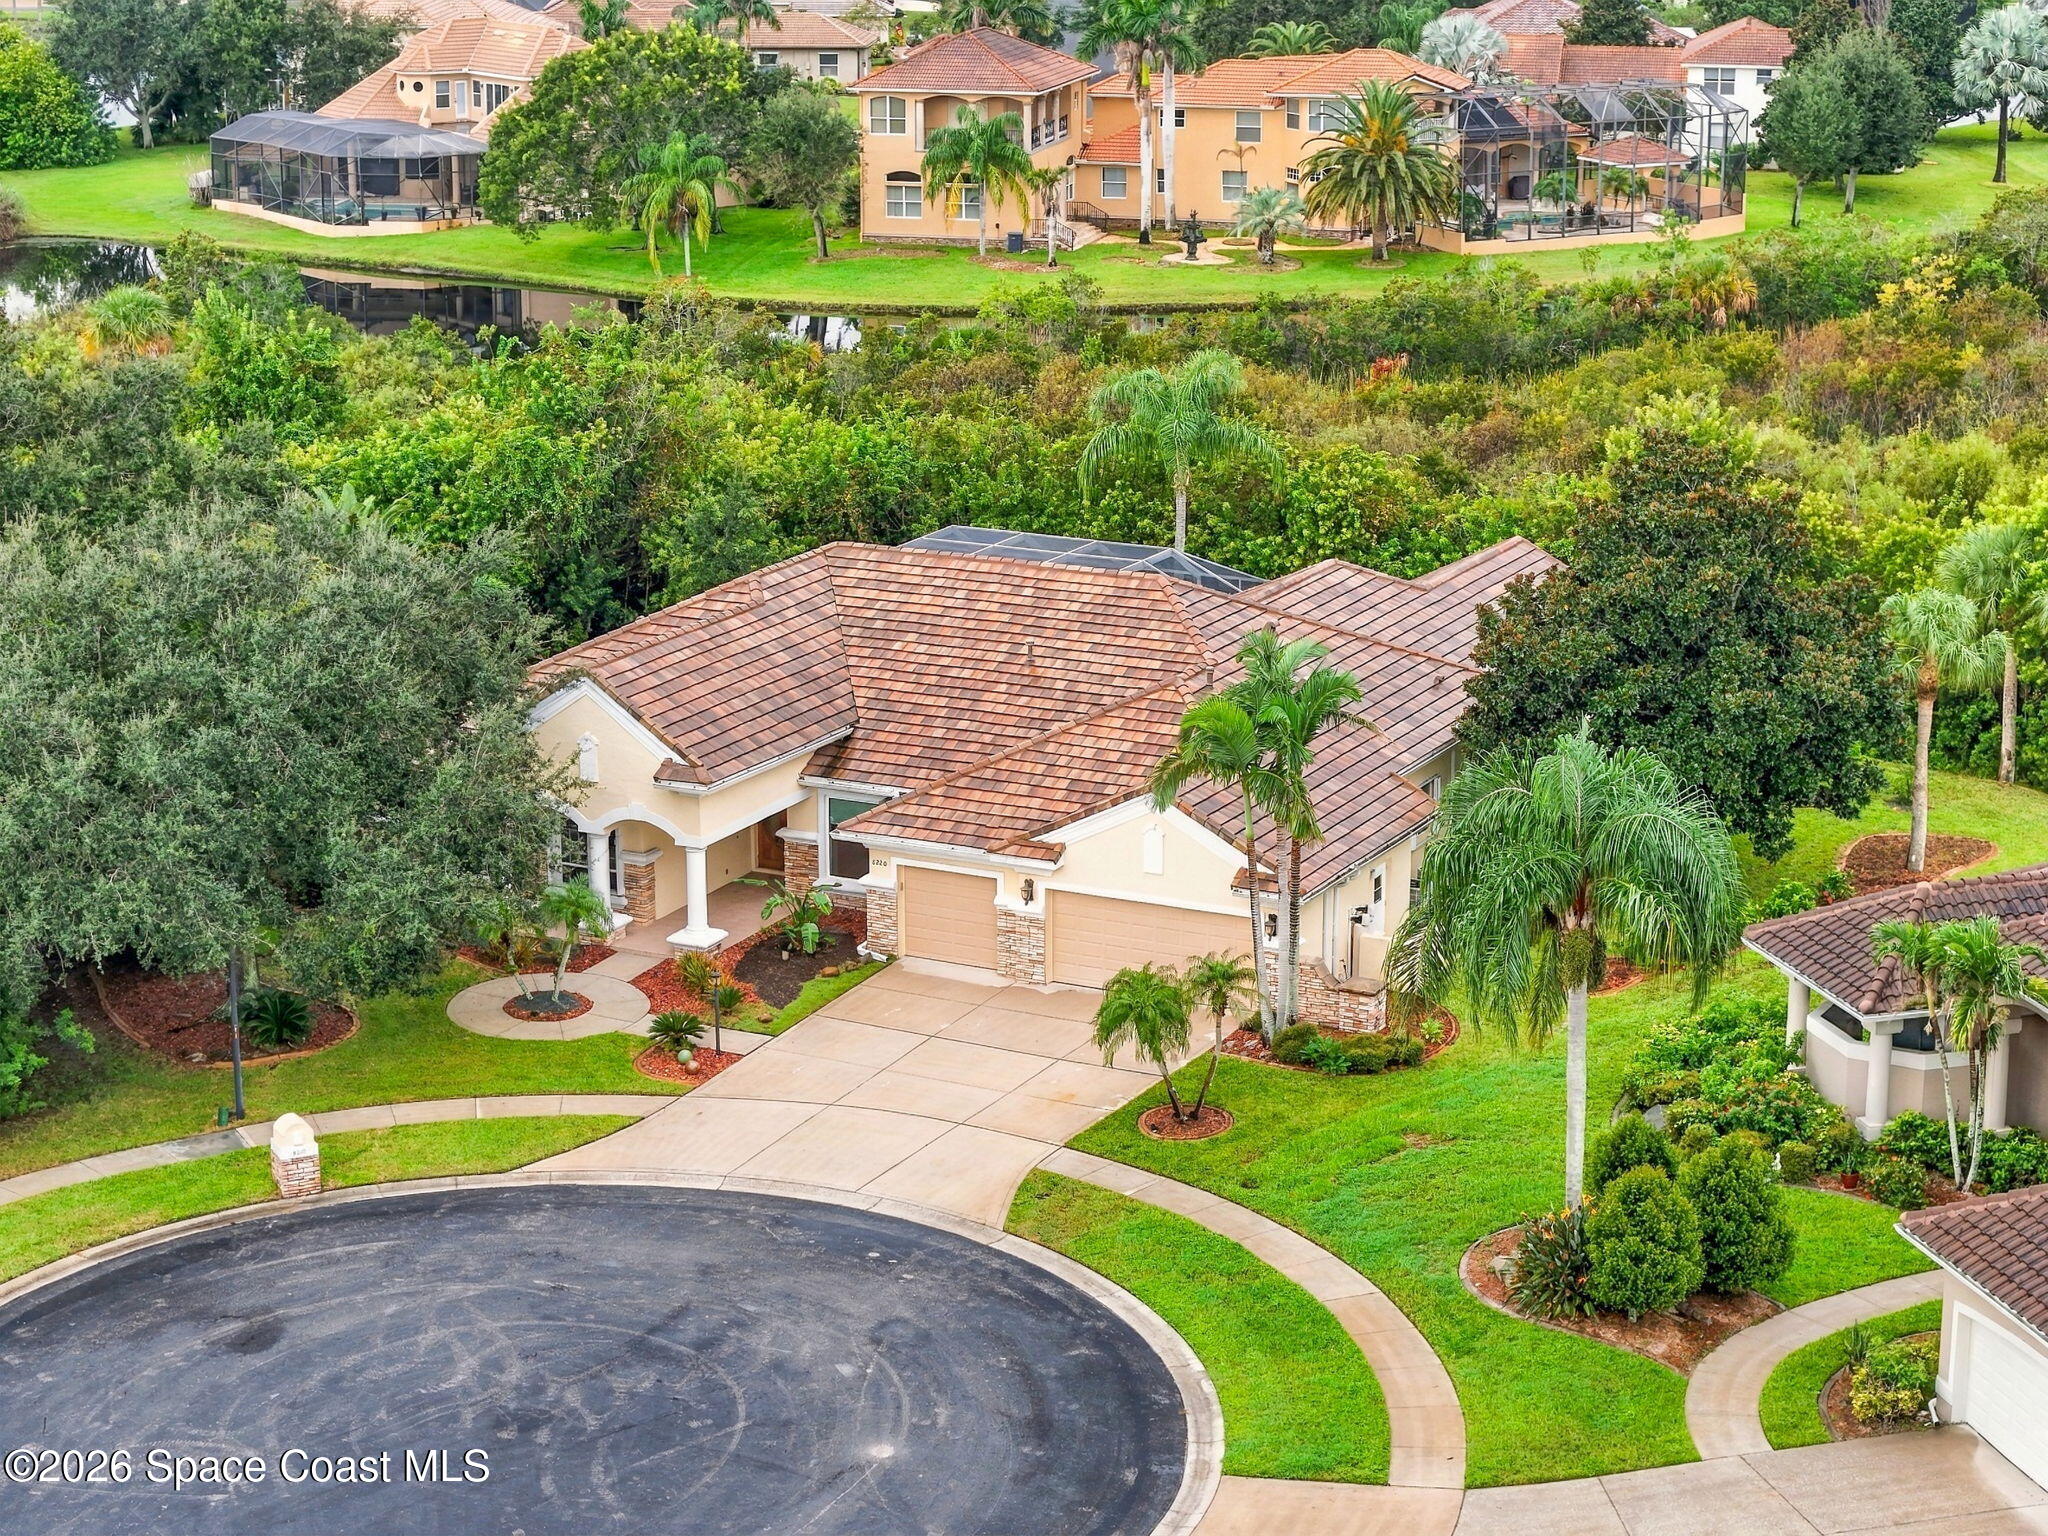
Aerial view of a solar-panelled home with a long driveway amid trees and neighboring houses.
Aerial view of a brick home with solar panels, metal roof, and broad front lawn.
Fred Poppe Regional Park sign beside open grounds and a curving walkway.
Roberto Clemente Walker Baseball/Softball Complex with fenced fields and an orange-turf area.
Community playground with climbing structures and slides beside a covered pavilion and palm trees.
Judge Alli B. Majeed Cricket Complex sign beside shaded grounds and picnic tables.
Ted Whitlock Community Center with a pale green roof and covered entrance.
Sandy volleyball court with netting and palm trees along the perimeter.
Palm Bay Regional Disc Golf sign surrounded by palm trees and dense greenery.
Covered picnic pavilion with a wooden roof and picnic tables on a concrete pad.
VIEW PHOTOS
$339,900

1237 Helias Street NW

3 Beds 3 Baths 1,670 Sq.Ft. 10,019 Sq.Ft.

Description

Remodeled 3 Bedroom 2.5 Bath Home in NW Palm Bay! Newer Metal Roof & New Impact Windows Keep Your Insurance Bill Low ~ Only $2049 Per Year! Brand New Solar Panels, New Top Of The Line Attic Insulation & New H20 Heater Will Keep Your Power Bills Low ~ Most Recent FPL Power Utility Bill was Only $112 ~ WOW!. Updated Kitchen Features 42'' Cabinets, Granite Counters, SS Appliances, Tumbled Tile Backsplash & Vaulted Ceilings. Relax On Your Spacious Lanai Overlooking Your Private Fenced Back Yard With A Gorgeous Oak Tree. Additional Upgrades Include: Leaf Filter, Reverse Osmosis (City Water Too), & A New Garbage Disposal . Super Central Location Close To St. Johns Heritage Parkway, Emerson, Pace and Malabar.

Share Property

Location

1237 Helias Street NW, Palm Bay, FL 32907

Status

Sold

Date Sold

July 26, 2023
Krissy  Lindbaek

Krissy Lindbaek

TITLE

Sales Associate

Property Amenities

Interior
Laundry room Electric Dryer Hookup, Gas Dryer Hookup, In Garage, Washer Hookup
Appliances Dishwasher, Electric Range, Electric Water Heater, Microwave, Refrigerator
Flooring Laminate, Tile, Wood
Total Bedrooms: 3
Half Bathrooms: 1
Full Bathrooms: 2
Other Interior Features Breakfast Bar, Built-in Features, Ceiling Fan(s), Open Floorplan, Pantry, Primary Bathroom - Tub with Shower, Primary Downstairs, Split Bedrooms, Vaulted Ceiling(s), Walk-In Closet(s)
Area & Lot
Lot Area 10,019 Sq.Ft.
Living area 1,670 Sq.Ft.
MLS® ID 965542
Year Built 1992
High School Heritage
Middle School Central
Elementary School McAuliffe
Type Residential
Status Sold
Exterior
Stories 1
Pool None
Air conditioning Central Air, Electric
Heat type Central, Electric
Disability Features Accessible Entrance
Water Source Public
Garage Space 2.0
Sewer Septic Tank
Parking Attached
Roof Metal
Utilities Cable Available, Electricity Connected, Water Available
Finance
Sales Price $339,900
Real Estate Tax $587 yearly
Brick home with rooftop solar panels, a two-car garage, and a wide concrete driveway.

360 Virtual Tour

Take a tour of this property

Palm Bay

28.0345° N, 80.5887° W

Work With Krissy

Get assistance in determining current property value, crafting a competitive offer, writing and negotiating a contract, and much more. Contact me today to find out how I can be of assistance to you!