Leave a Message

Thank you for your message. I will be in touch with you shortly.

Gray stucco house with a dark garage door, glass entry door, and wide concrete driveway.
Backyard pool and patio with blue lounge seating, green lawn, and white privacy fencing.
Gray single-story home with a dark garage door, white trim, and a broad front lawn.
Entryway opening onto a furnished living room with a sectional sofa and wood-look floors.
Entry foyer with a frosted-glass door, dark bench, wood-look floors, and a large fern.
Open-plan living and dining room with a gray sectional, blue accents, and wood-look flooring.
Open-plan living room with a gray sectional, patterned rug, and dining area by sliding glass doors.
Open-plan living room with a gray sectional, patterned rug, bookshelves, and stainless-steel refrigerator.
Kitchen with a granite island, four upholstered stools, white cabinets, and stainless steel appliances.
Open-plan kitchen with a granite island and four stools, white cabinets, and stainless steel appliances.
Open-plan kitchen with granite island and stainless appliances, beside a furnished dining area and living room.
Bright kitchen with white cabinets, granite counters, a large island sink, and stainless steel appliances.
Dining room with a dark wood table, gray chairs, and tall curtained windows beside a sliding glass door.
Dining area with a dark wood table and modern pendant, open to the kitchen and patio.
Furnished bedroom with gray bedding, dark wood furniture, and a sliding glass door.
Bathroom with a granite-topped white vanity and glass-enclosed tiled shower.
Furnished bedroom with barn-style doors open to an en-suite bathroom.
Bedroom with a wrought-iron bed, patterned bedding, and a tufted gray bench.
Bright bathroom with a granite-topped white vanity, large mirror, toilet, and tiled shower.
Furnished home office with a computer desk, book-filled shelves, and a gray loveseat beside a large window.
Covered patio with outdoor seating overlooking a swimming pool and fenced lawn.
Backyard swimming pool with a curved concrete patio, blue seating, white privacy fence, and storage shed.
Curved backyard pool with a wide concrete deck, white fence, gray shed, and navy outdoor chairs.
Backyard pool curves beside a lawn, gray storage shed, white fence, and patio seating.
Fenced backyard pool with curved steps, patio seating, and a broad lawn.
Aerial view of a home with a fenced yard and freeform swimming pool beside the house.
Aerial view of a home with a freeform backyard pool, curved deck, outdoor seating, and fenced lawn.
VIEW PHOTOS
$430,000

130 W Fee Avenue

3 Beds 2 Baths 1,382 Sq.Ft. 6,534 Sq.Ft.

Description

This Exquisite 3 Bed 2 Bath Home Is A Haven Of Luxury And Functionality, Also Eligible For AirBNB, Making It An Attractive Investment Opportunity! Featuring A Sparkling 27' Saltwater Pool Crafted By Intercoastal In Oct 2023, It Promises Endless Relaxation. Inside, Revel In The Spaciousness Afforded By 10' Ceilings Adorned w/ Crown Molding In The Main Living Areas. Laminate Floors, White 42'' Cabinets, And Granite Countertops Add The Perfect Blend Of Style And Practicality. Recessed Lights And Designer Fixtures Illuminate The Space With Elegance. Bedrooms Are Thoughtfully Wired For Fans Or Recessed Lights. Enjoy The Curb Appeal Enhanced By Tasteful Curbing Around The Pool. The Decorative Fence Surrounding The AC & Pool Equipment Adds Charm. Outside, An Oak Tree Graces The Front Yard, While Crepe Myrtle Trees Beautify The Back. A Laundry Closet Adjacent To The Washer & Dryer Adds Convenience. Recent Updates Include A New Shed Repainted In Apr 2022 & Fresh Exterior Paint Jan 2022.

Share Property

Location

130 W Fee Avenue, Melbourne, FL 32901

Status

Sold

Date Sold

August 23, 2024
Krissy  Lindbaek

Krissy Lindbaek

TITLE

Sales Associate

Property Amenities

Interior
Laundry room In Unit
Appliances Dishwasher, Dryer, Electric Range, Electric Water Heater, Microwave, Washer
Flooring Vinyl
Total Bedrooms: 3
Full Bathrooms: 2
Other Interior Features Breakfast Bar, Eat-in Kitchen, Kitchen Island, Open Floorplan, Primary Bathroom - Shower No Tub, Primary Downstairs, Walk-In Closet(s)
Area & Lot
Lot Area 6,534 Sq.Ft.
Living area 1,382 Sq.Ft.
MLS® ID 1005875
Year Built 2021
View Description Pool
Architecture Styles Contemporary
Type Residential
Status Sold
Exterior
Stories 1
Pool Fenced, In Ground, Salt Water
Air conditioning Central Air, Electric
Heat type Central, Electric
Water Source Public
Garage Space 1.0
Security Features Smoke Detector(s)
Sewer Public Sewer
Other Exterior Features Storm Shutters
Parking Garage
Lot Features Sprinklers In Front, Sprinklers In Rear
Roof Shingle
Utilities Cable Available, Electricity Connected, Sewer Connected, Water Available
Finance
Sales Price $430,000
Real Estate Tax $106 yearly
Backyard pool and patio with blue lounge seating, green lawn, and white privacy fencing.

360 Virtual Tour

Take a tour of this property

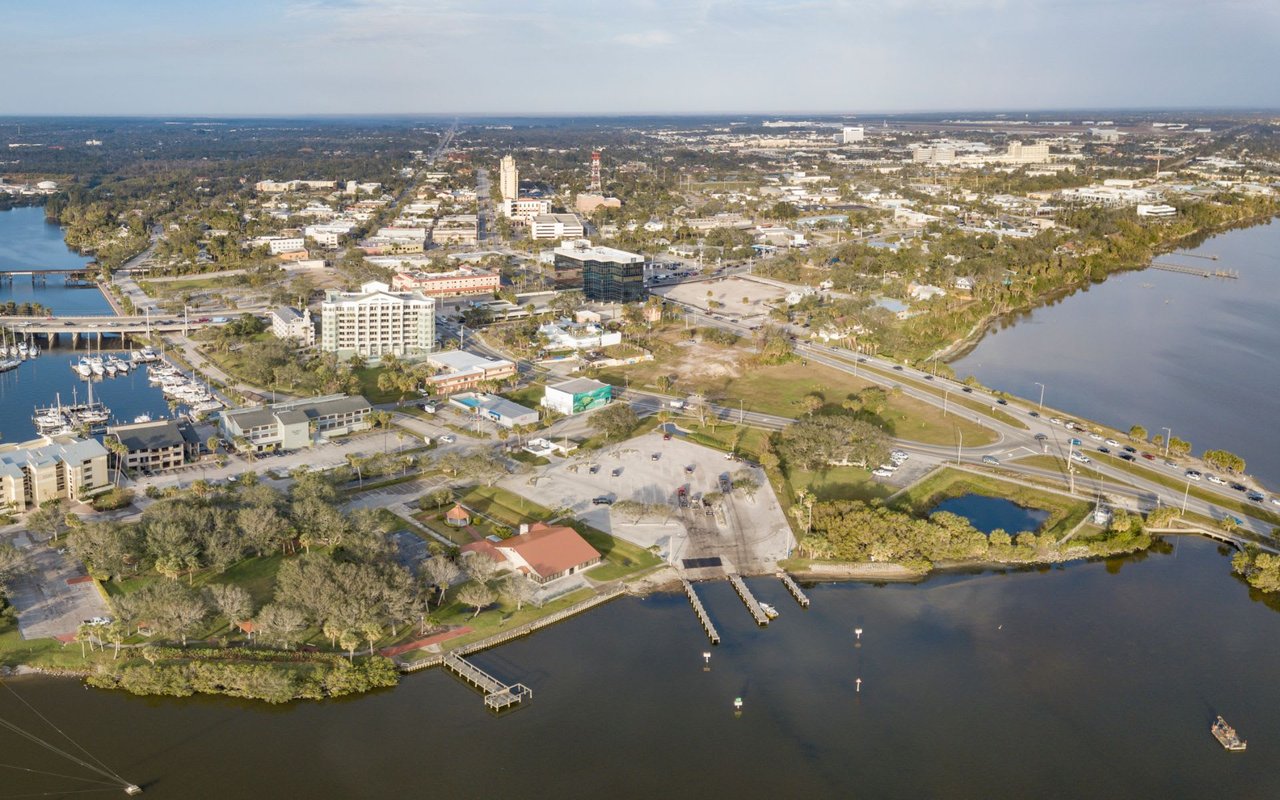
Melbourne

28.0836° N, 80.6081° W

Work With Krissy

Get assistance in determining current property value, crafting a competitive offer, writing and negotiating a contract, and much more. Contact me today to find out how I can be of assistance to you!