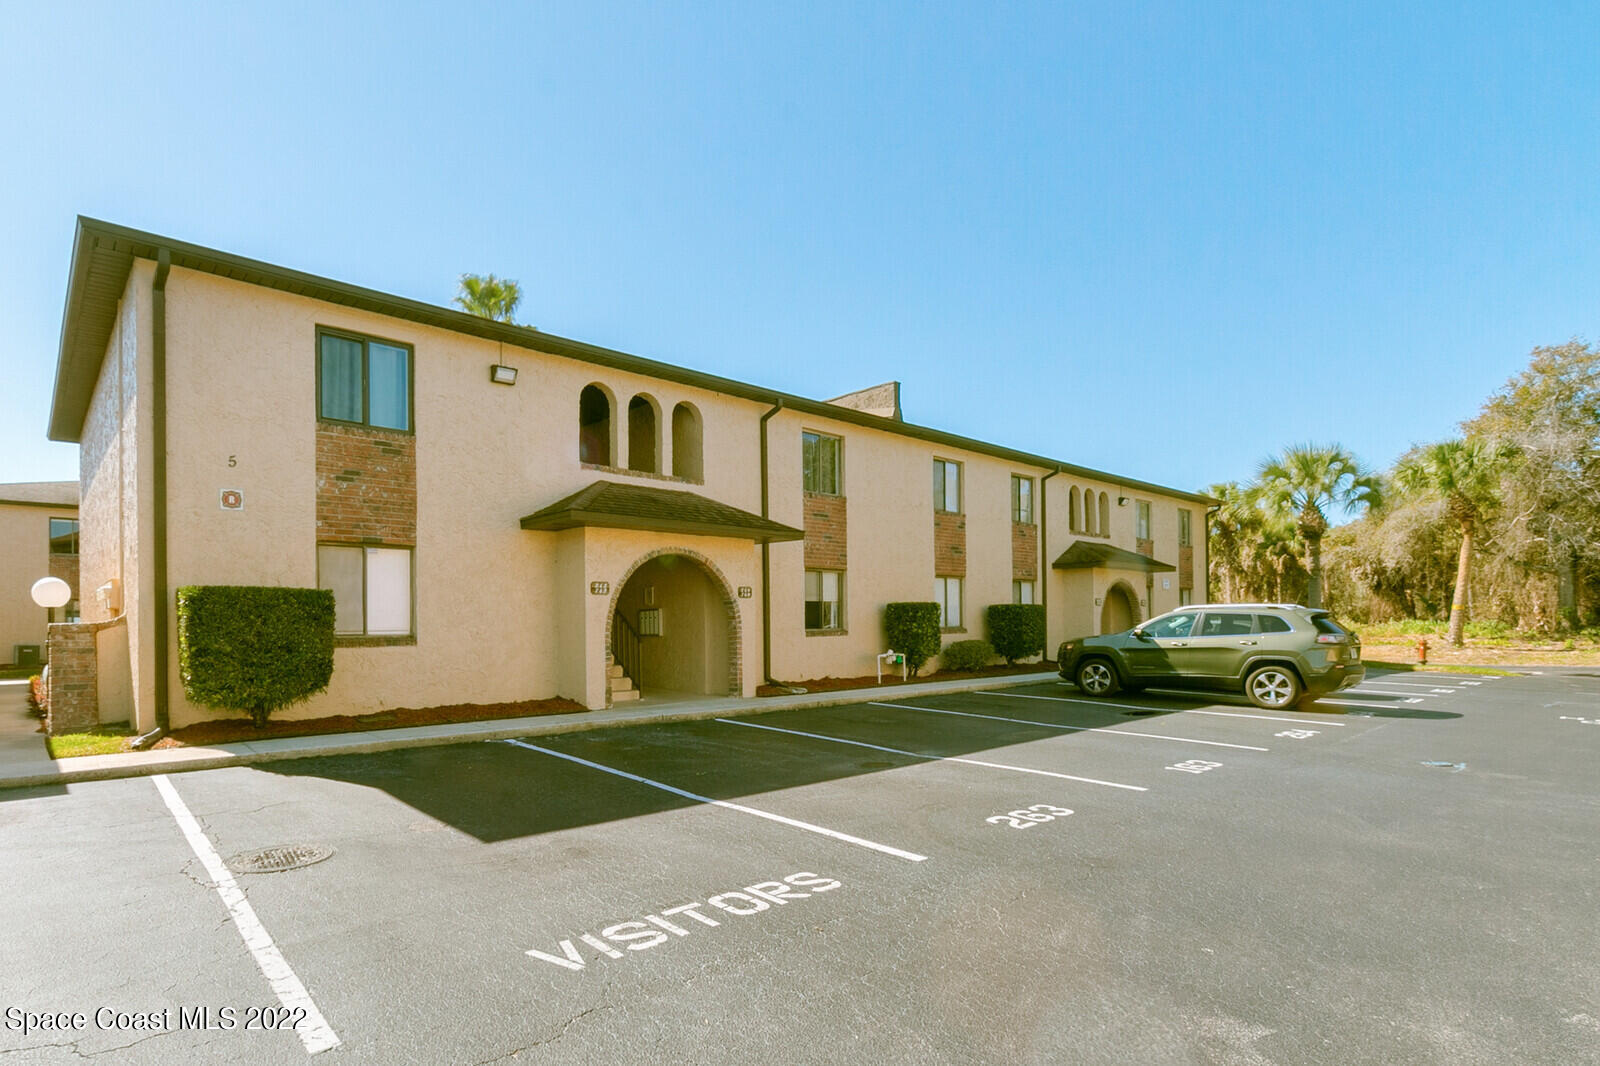
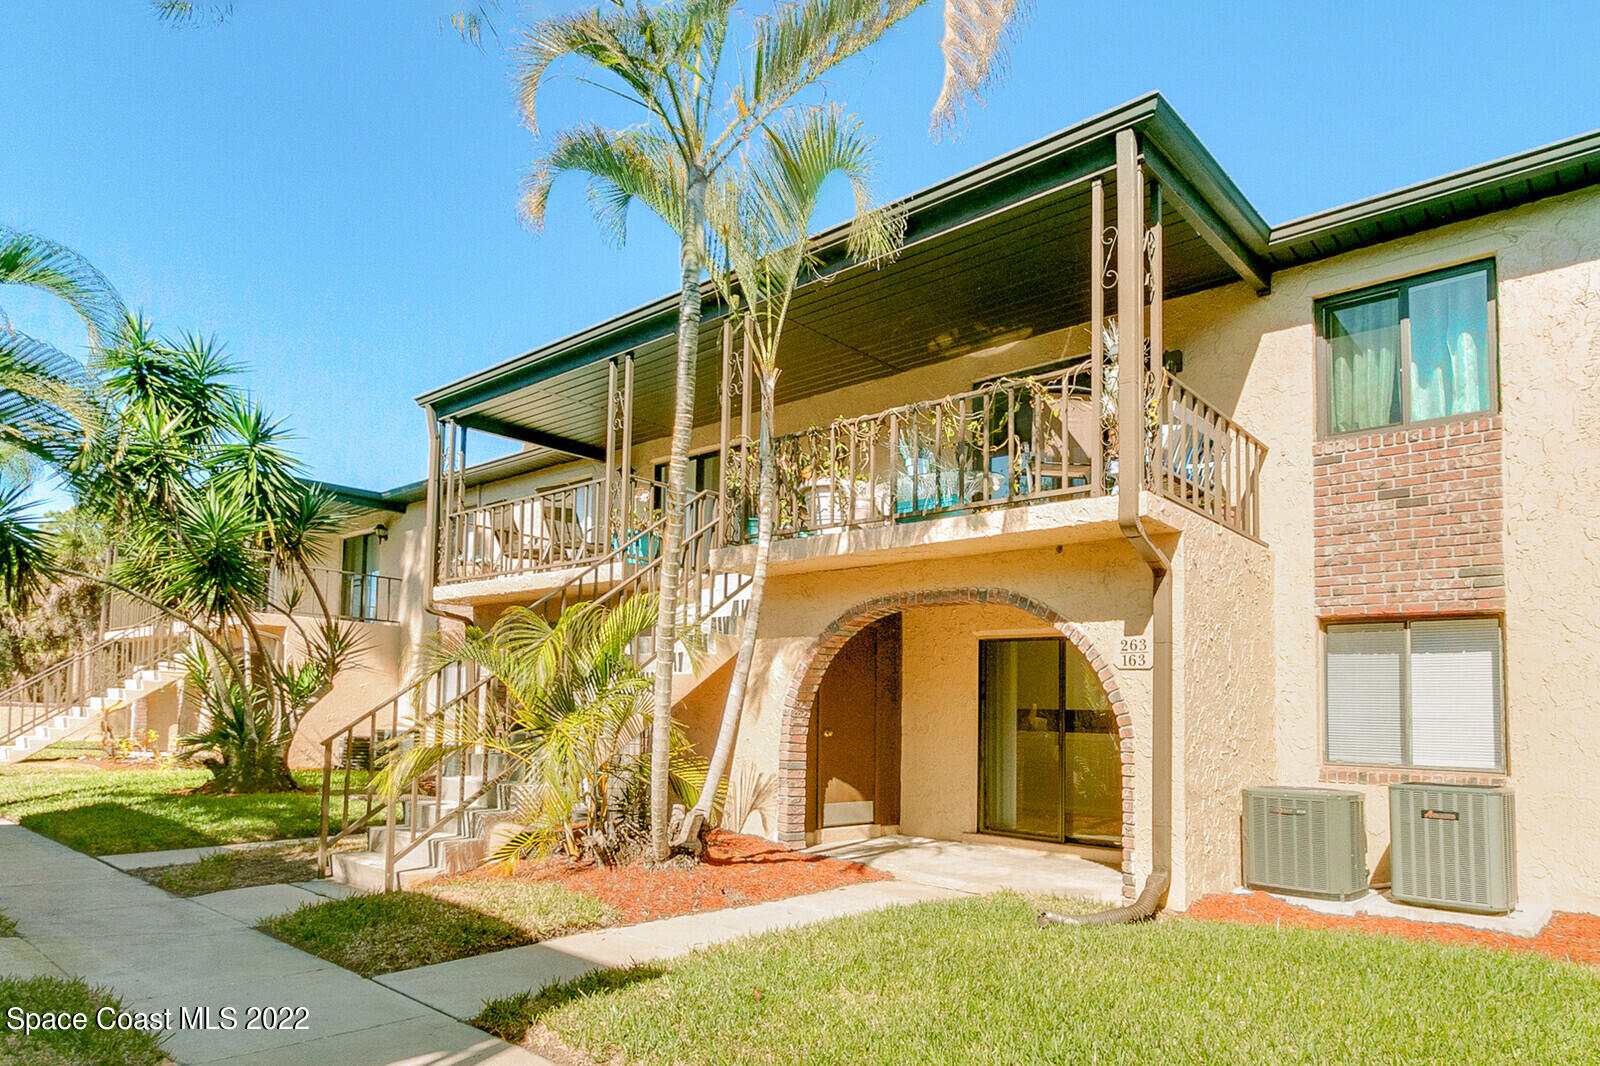
Two-story stucco residential building with arched entrances and visitor parking.
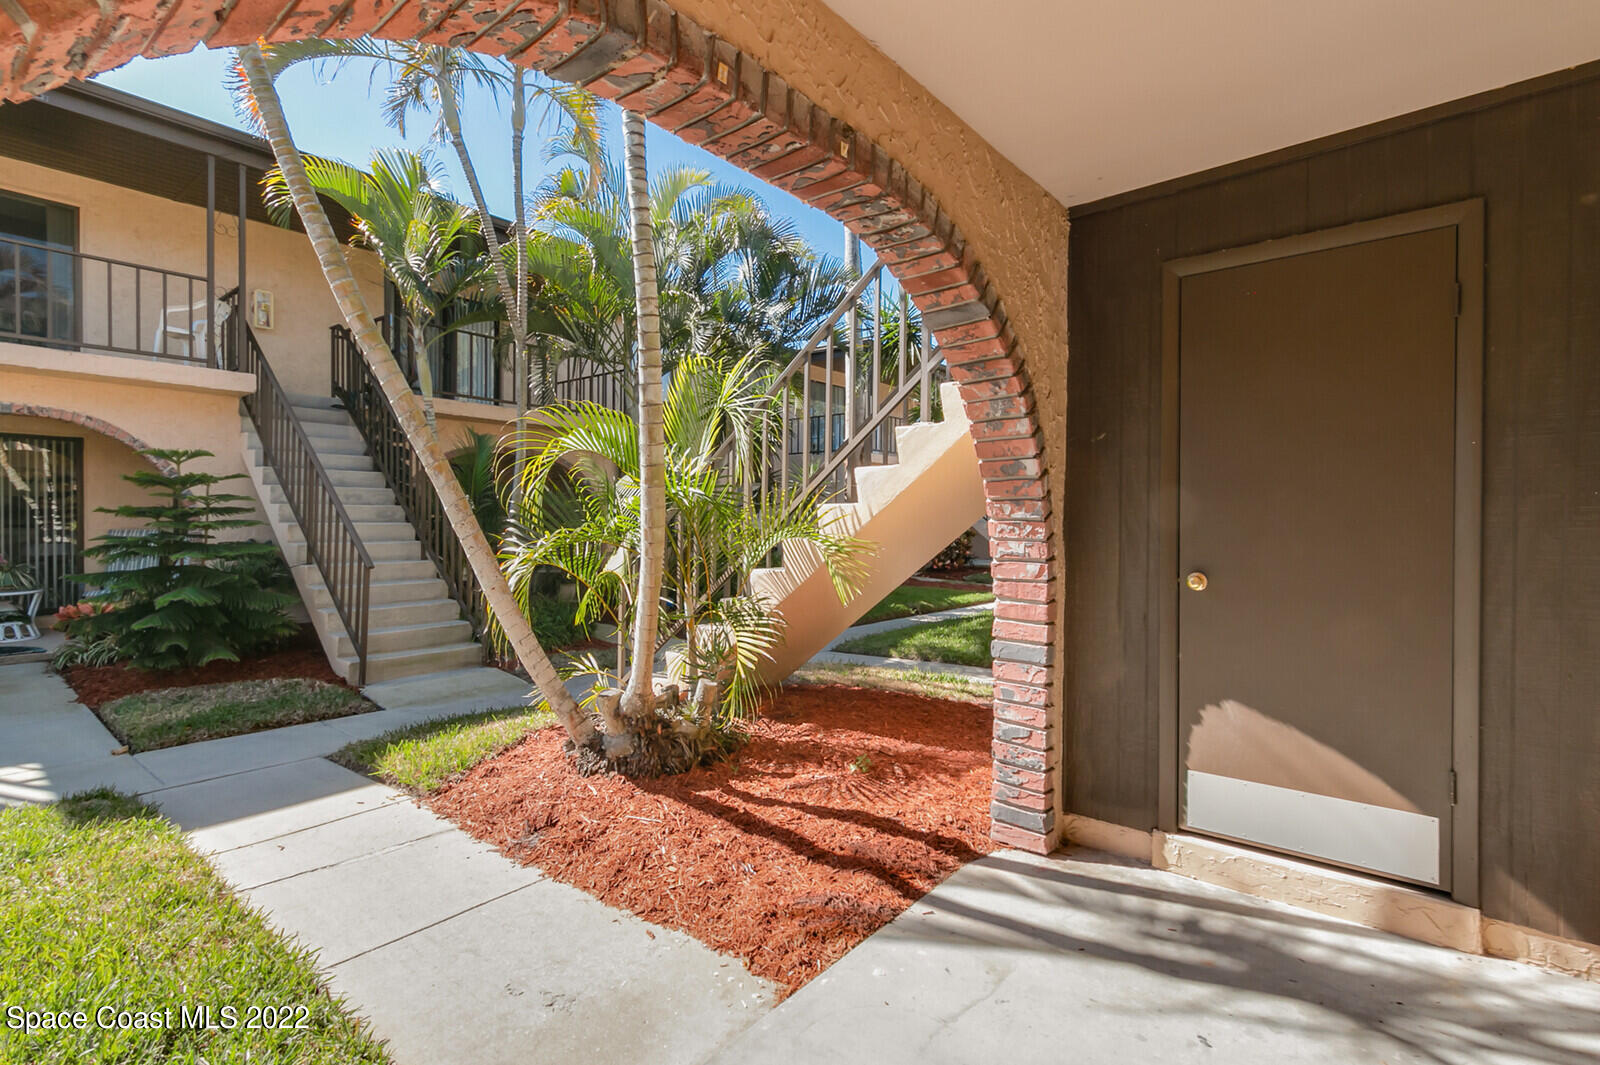
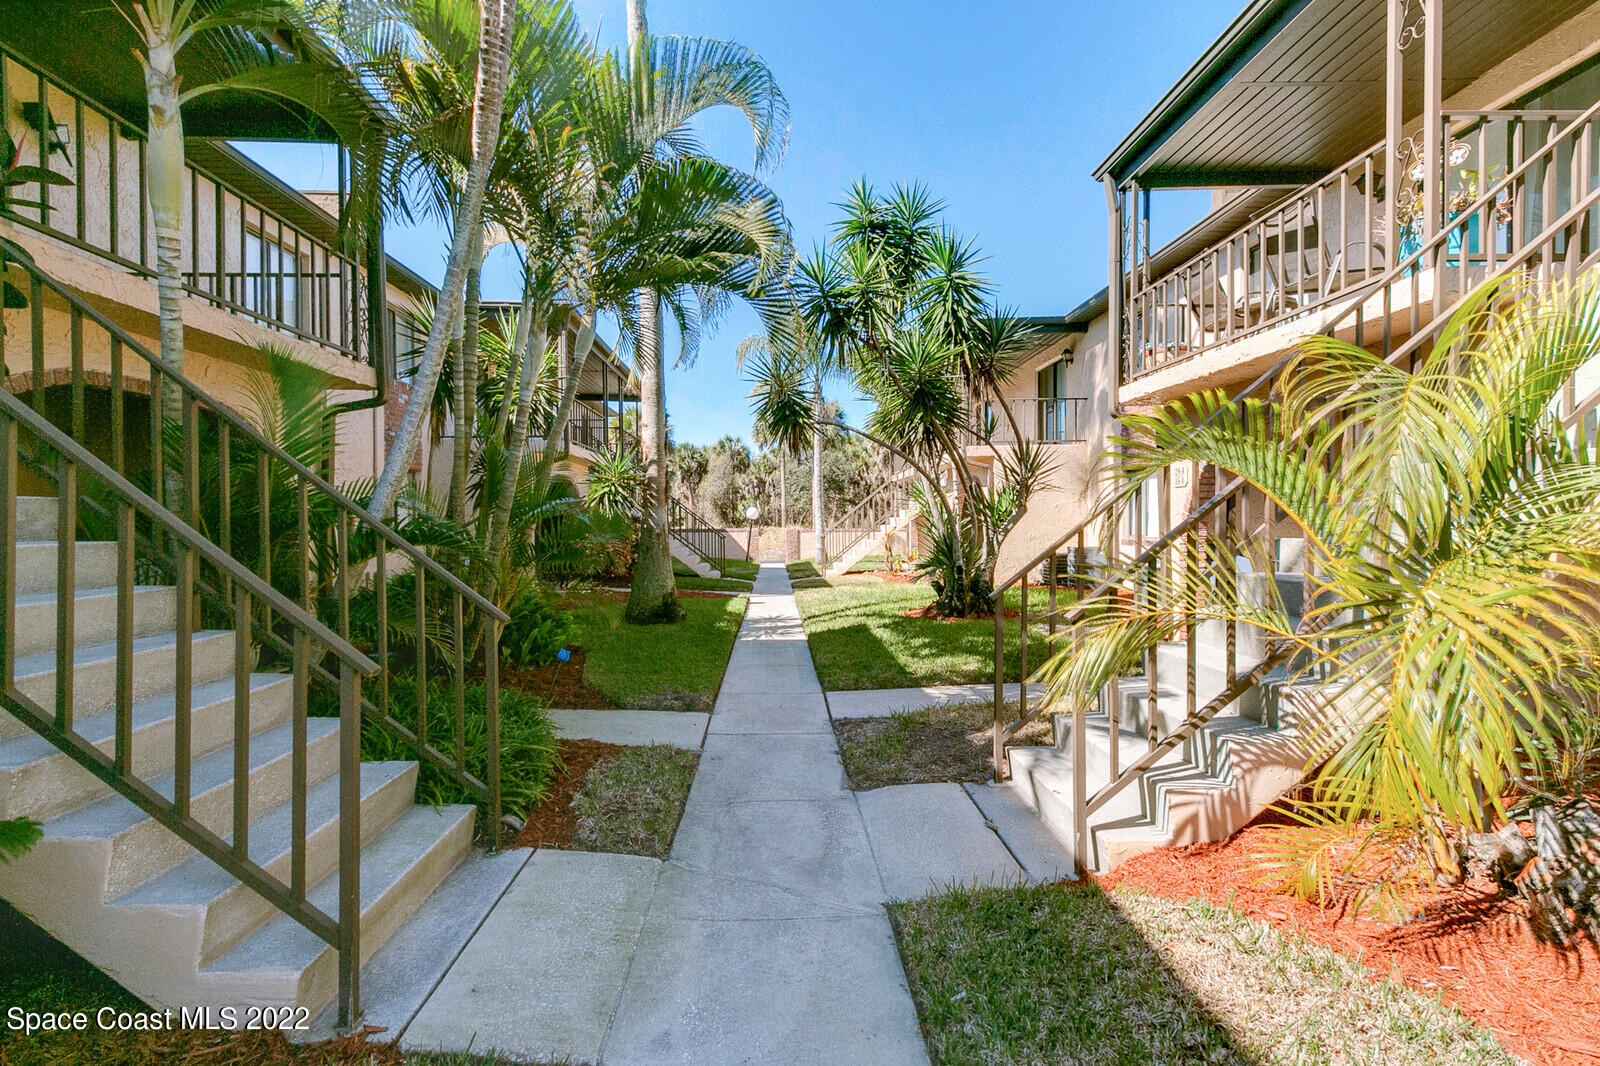
Residential building courtyard with palm trees, outdoor staircases, and a brick arch framing the entrance.
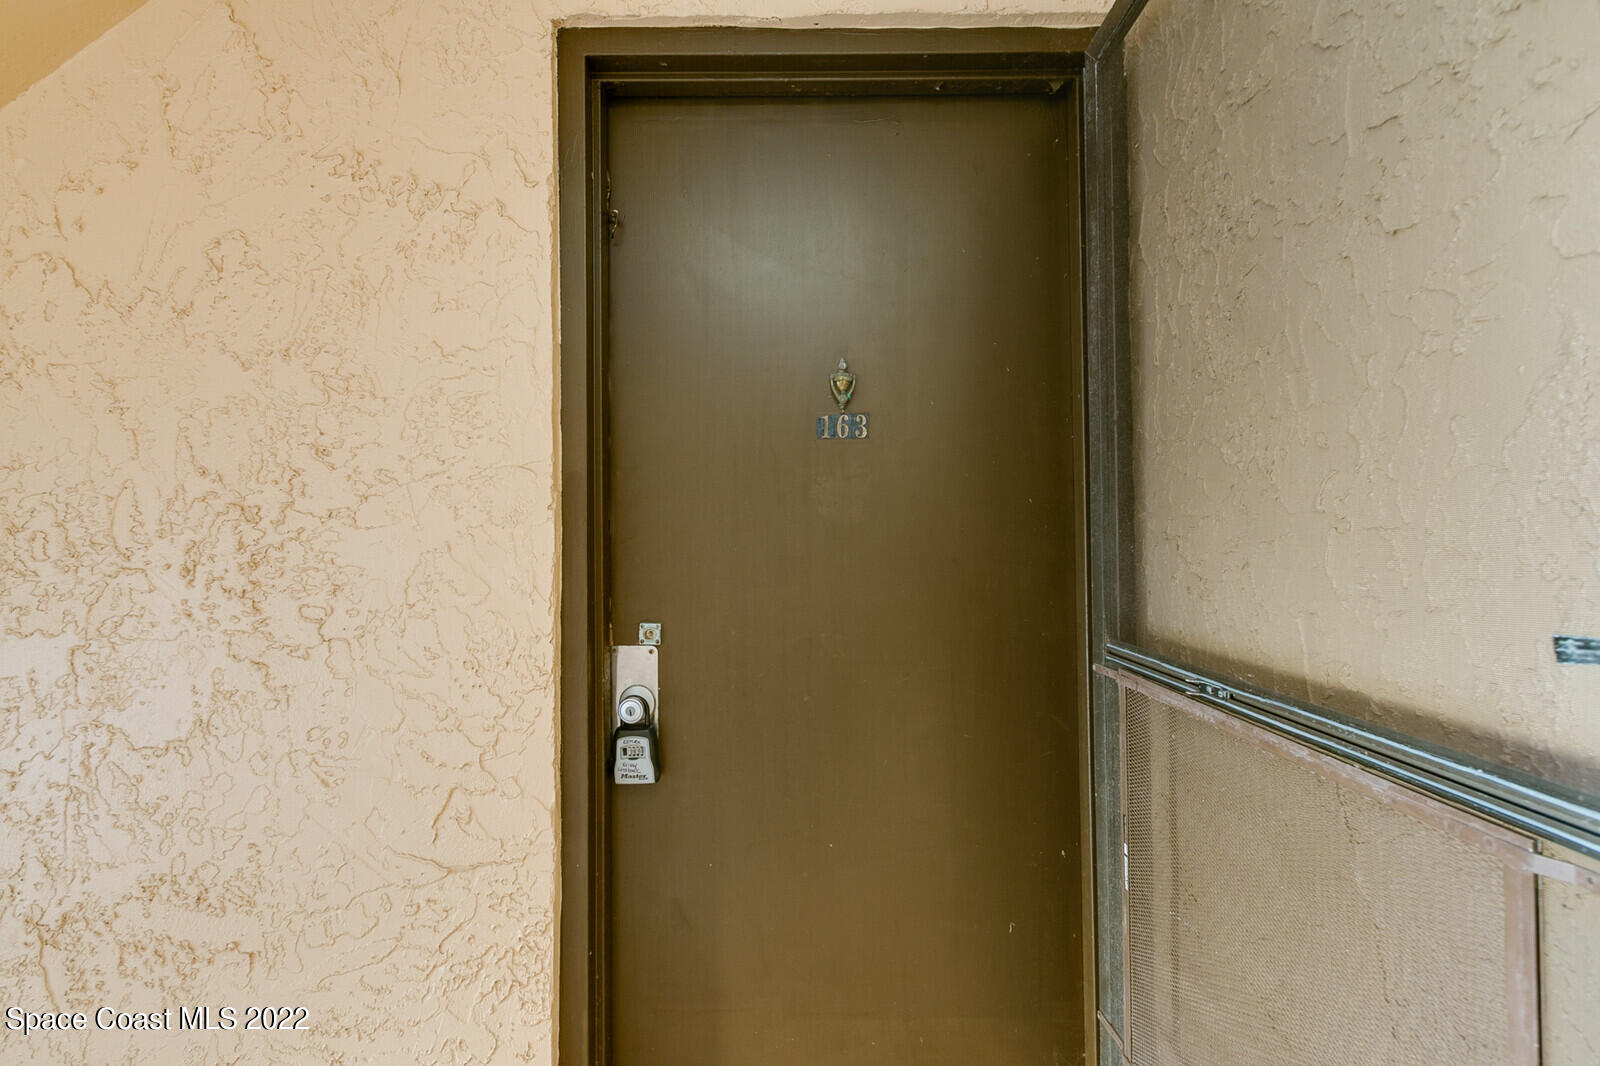
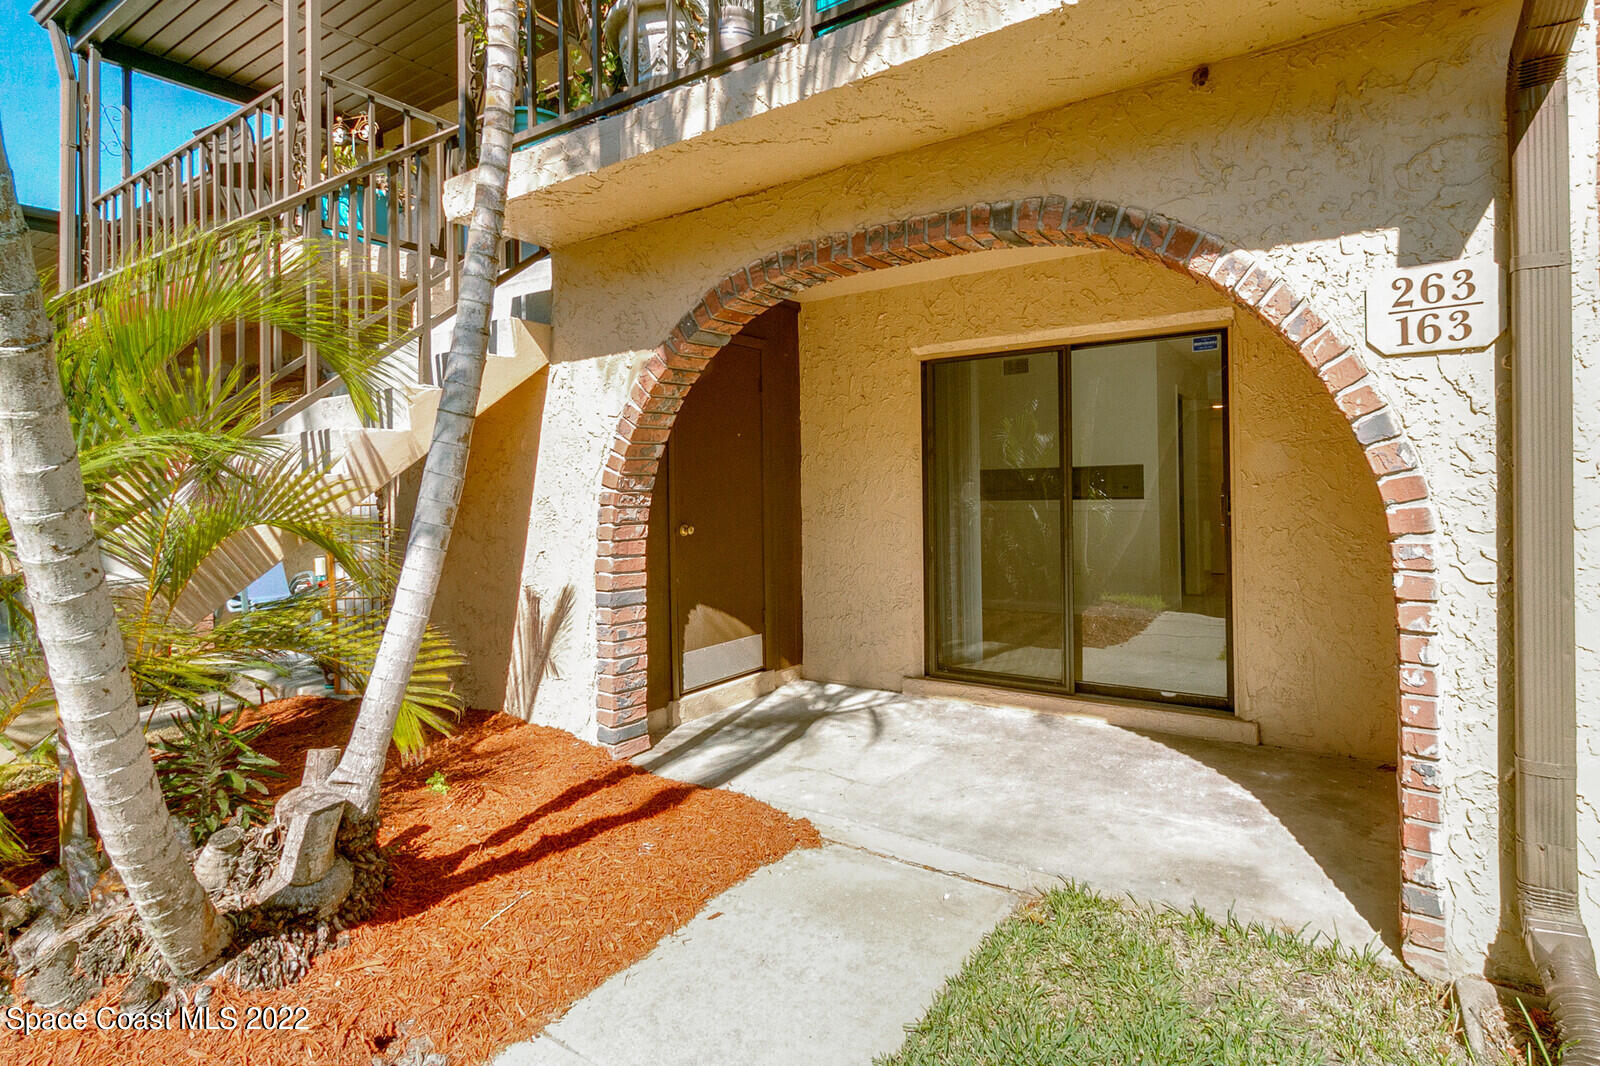
Entry door numbered 163 with a lockbox, framed by textured stucco walls.
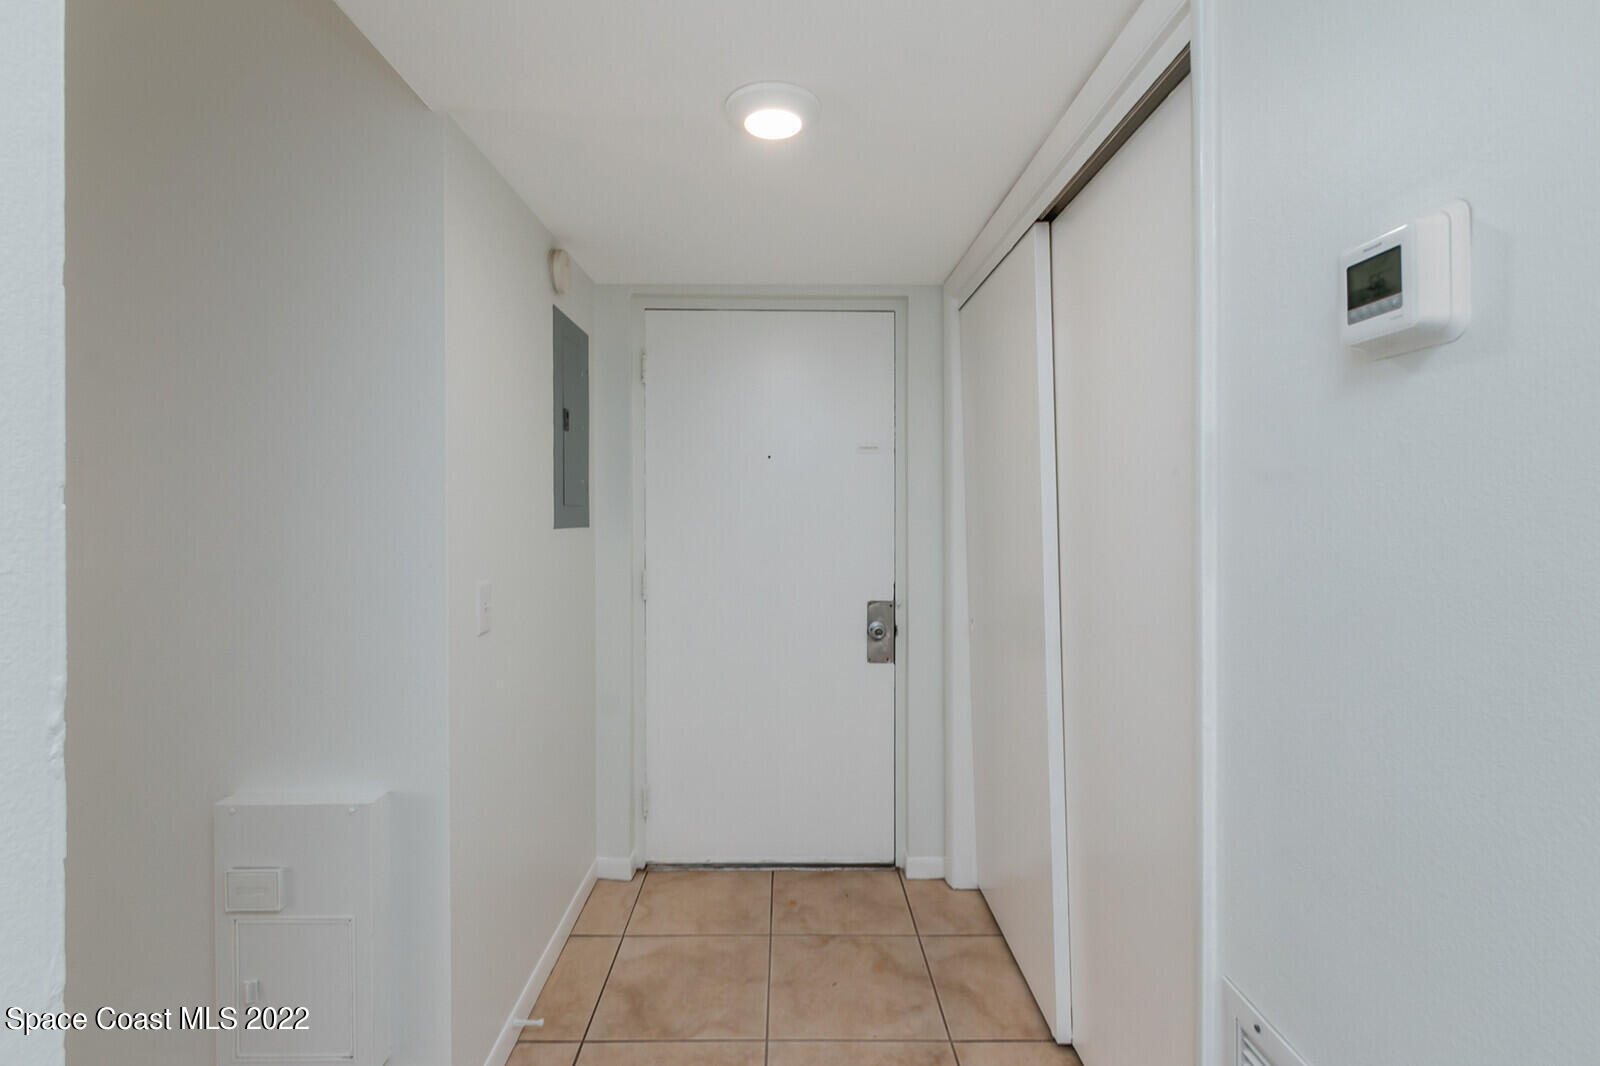
Entry hallway with tan tile floors, white front door, and sliding closet doors.
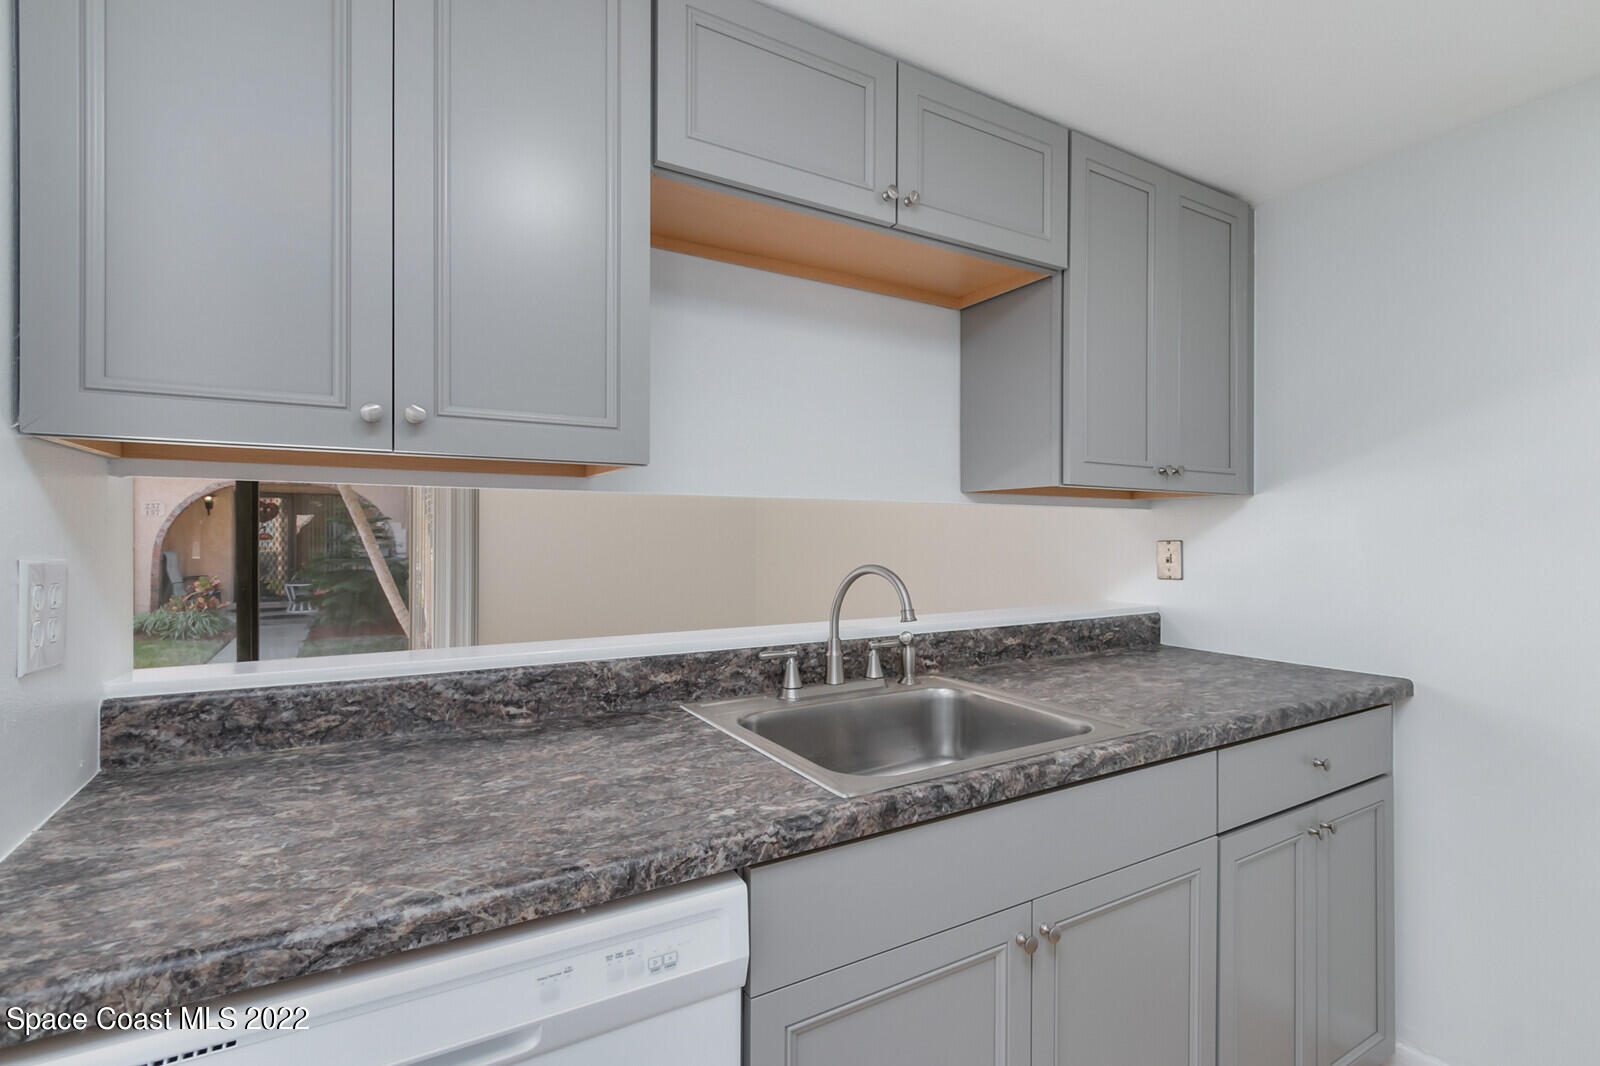
Kitchen with gray cabinets, mottled stone countertops, and a stainless-steel sink beneath a window.
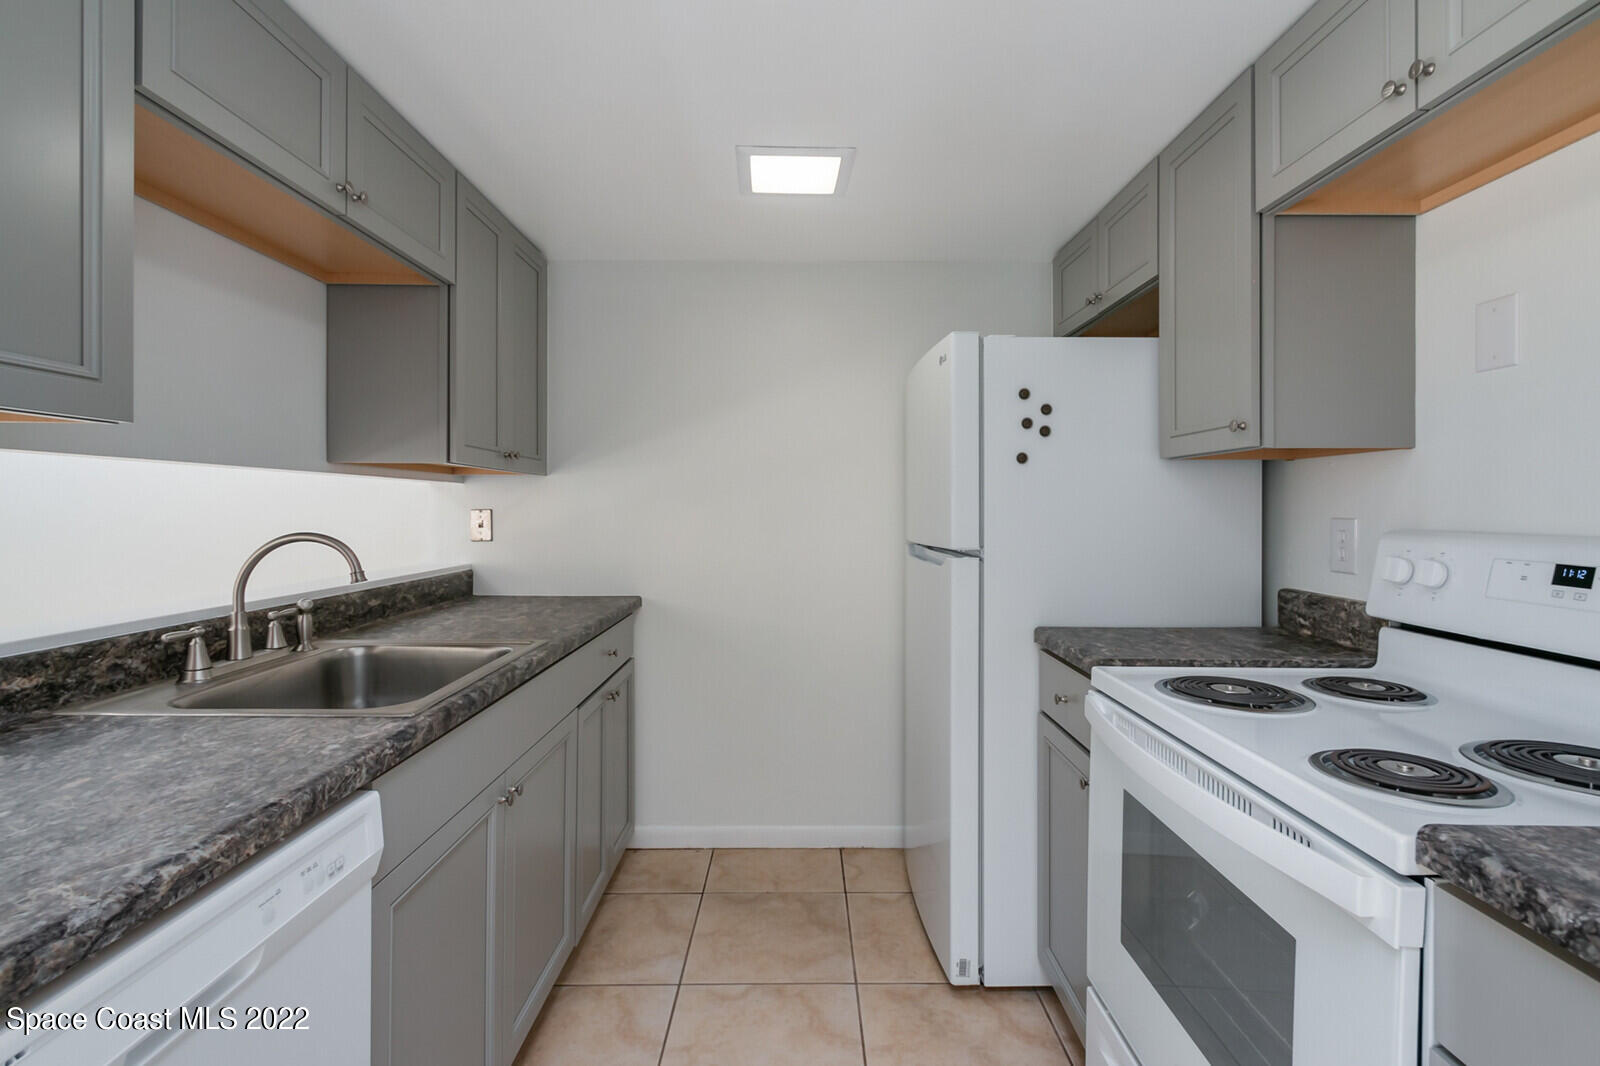
Compact kitchen with gray cabinets, dark countertops, a white refrigerator, and an electric range.
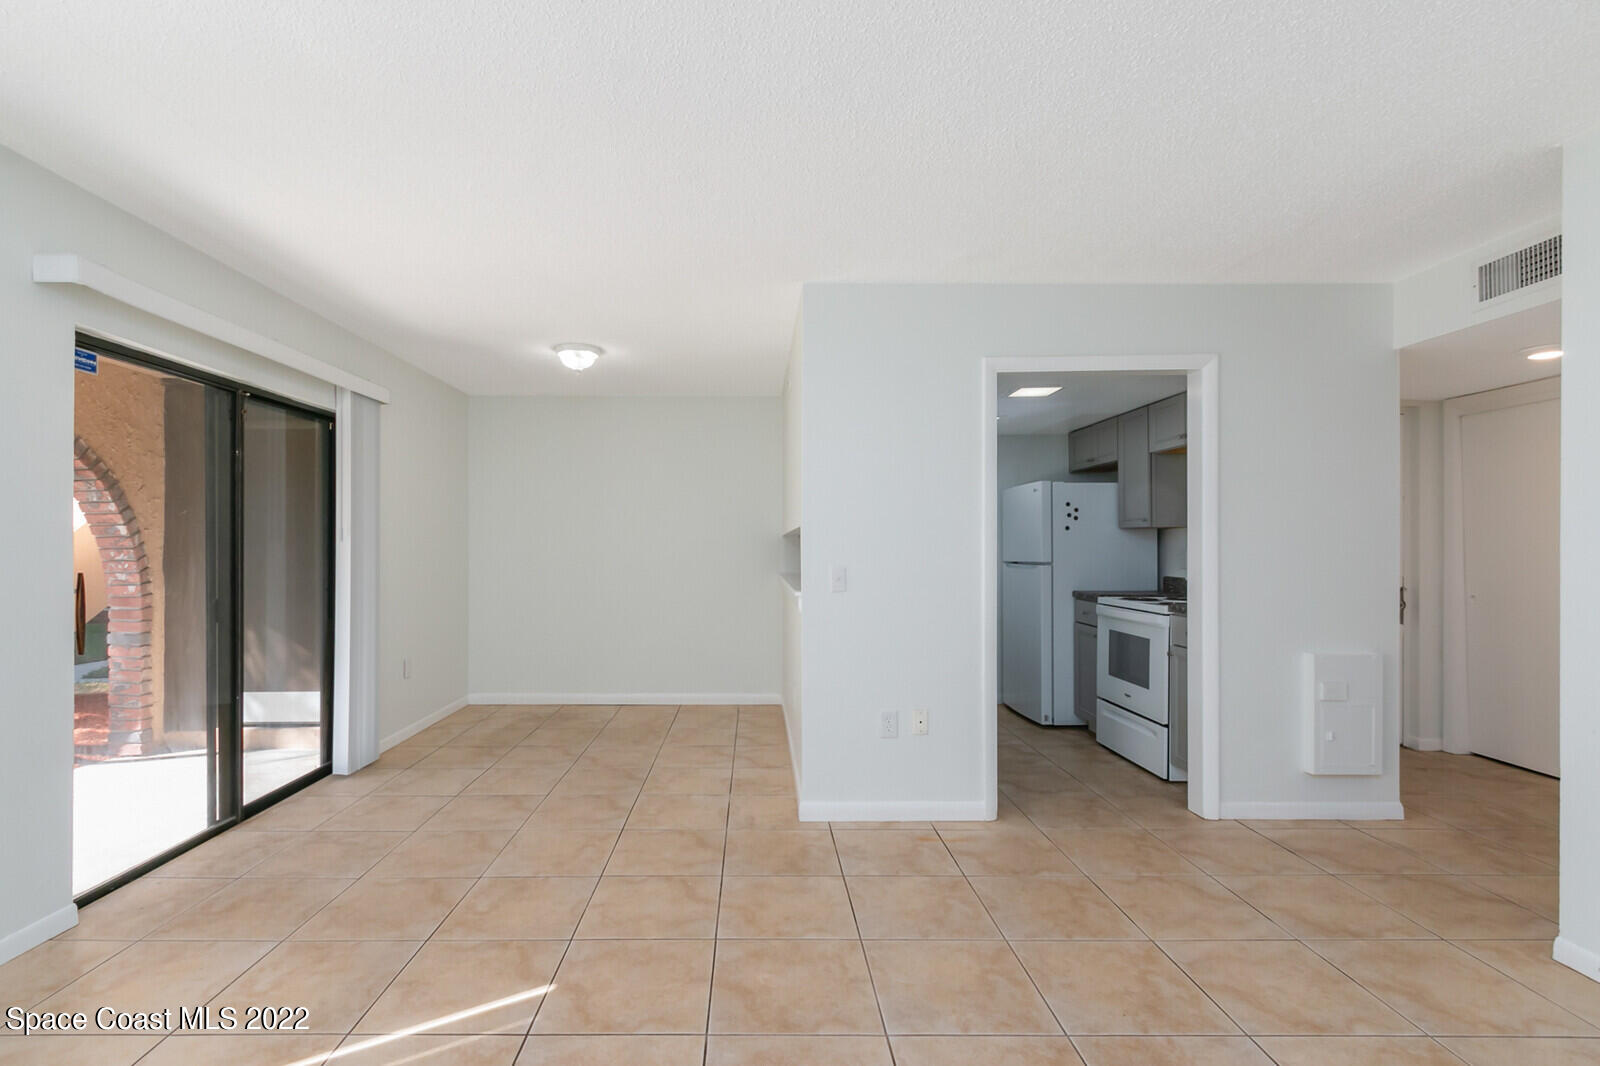
Empty tiled living and dining area with a sliding glass patio door and kitchen doorway.
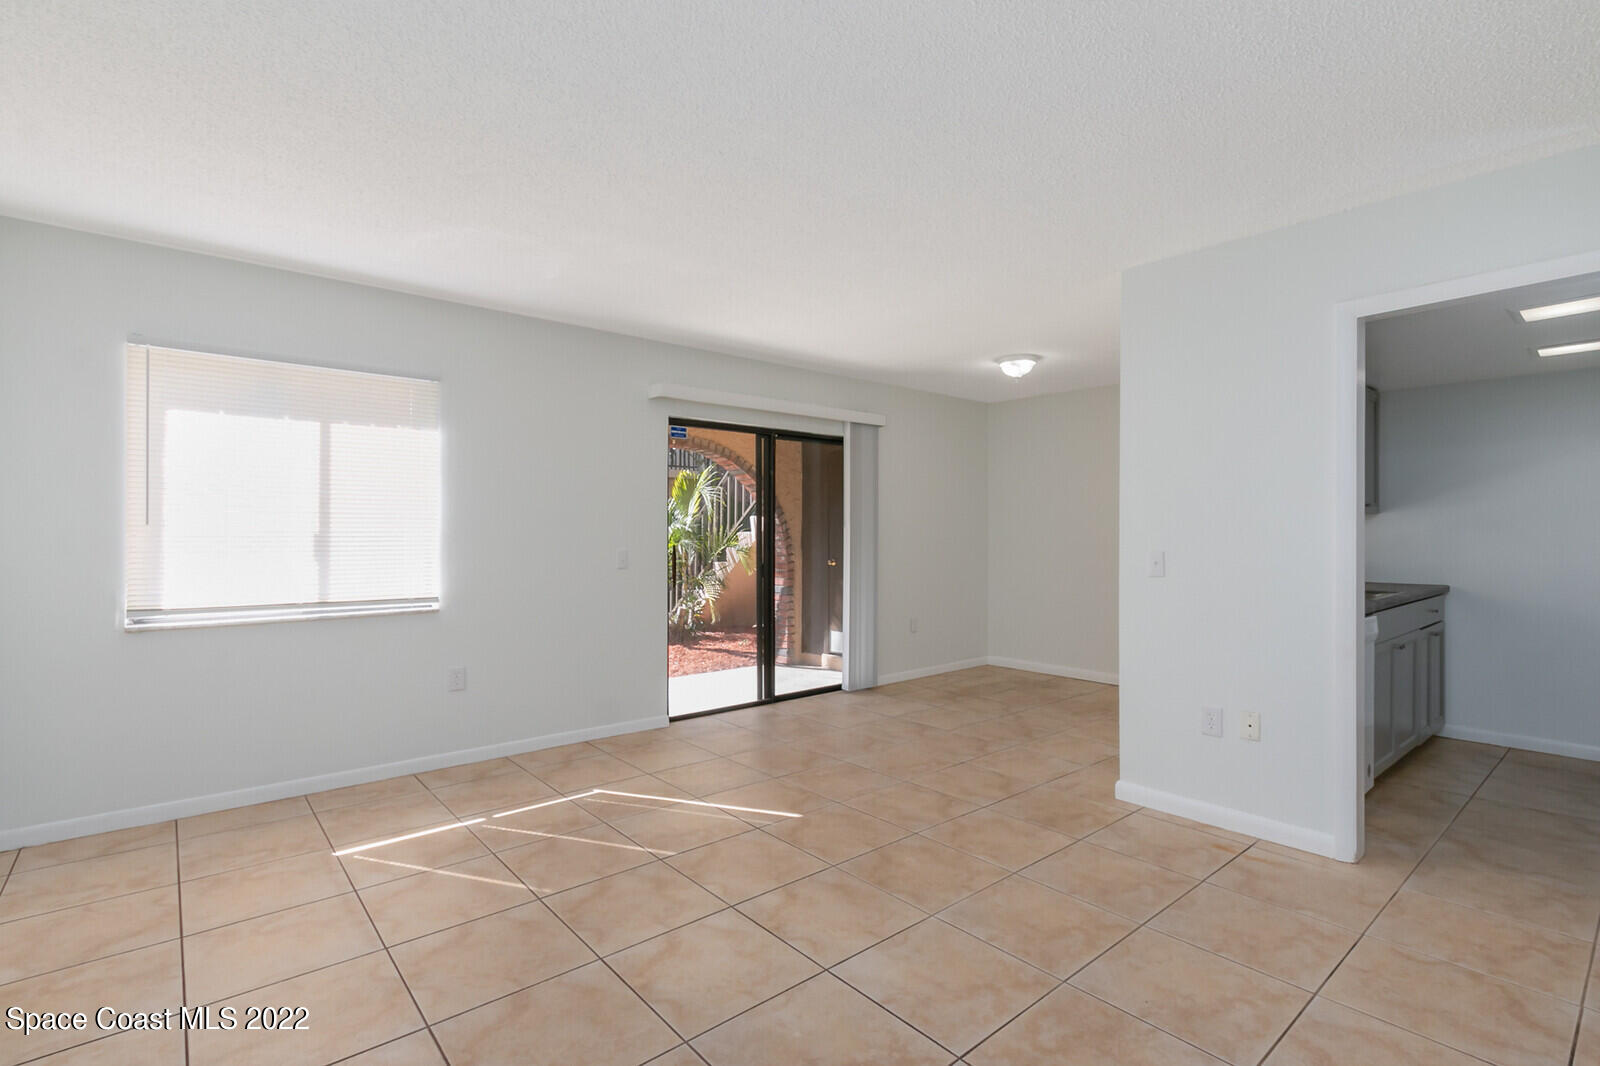
Unfurnished living area with tan tile floors and sliding glass doors opening to a patio.
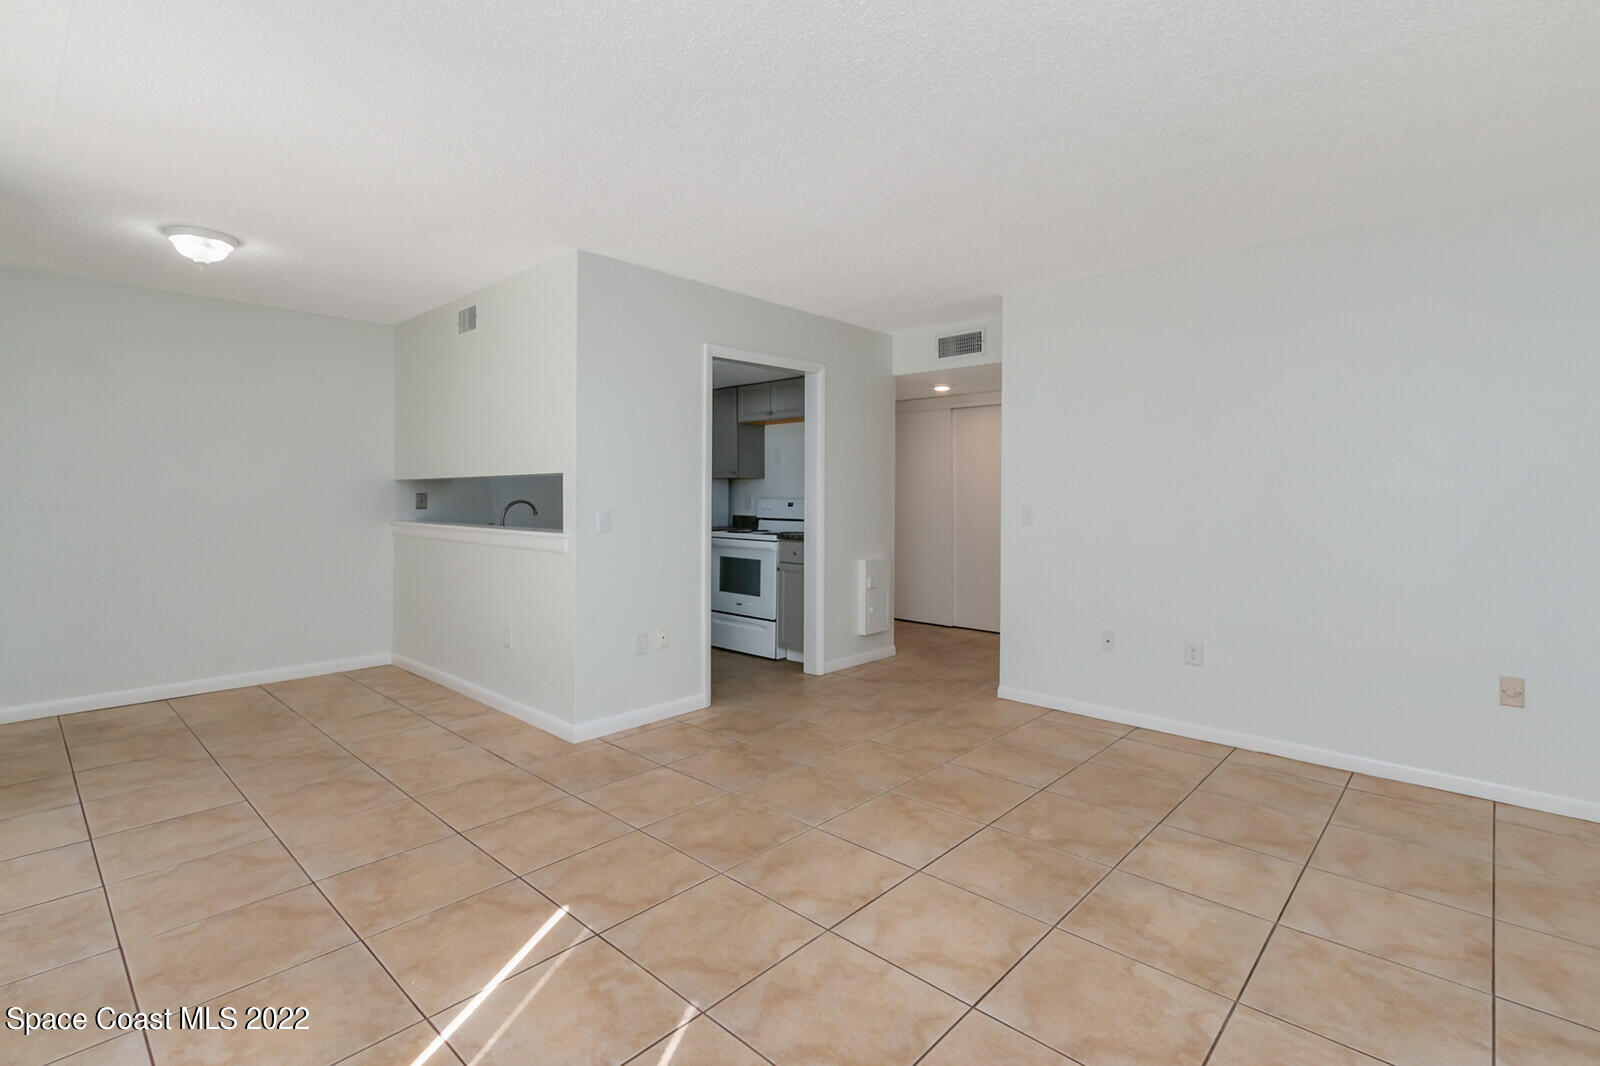
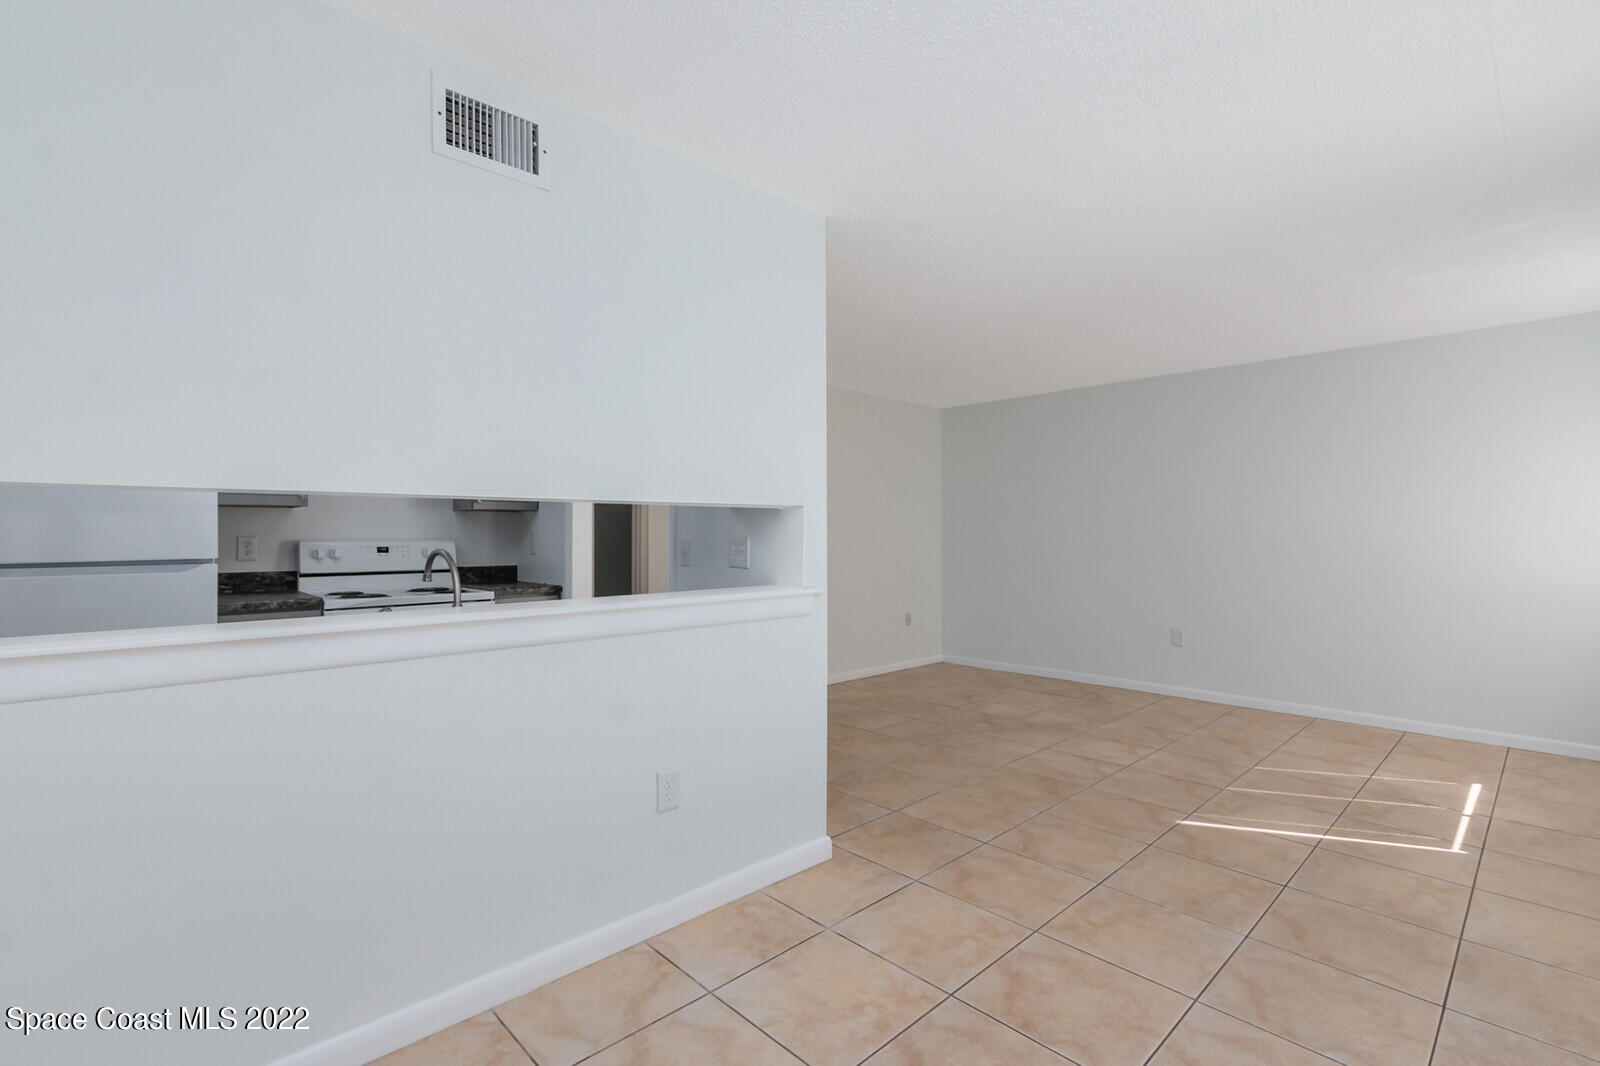
Empty living area with beige tile floors, a kitchen pass-through, and a doorway to the kitchen.
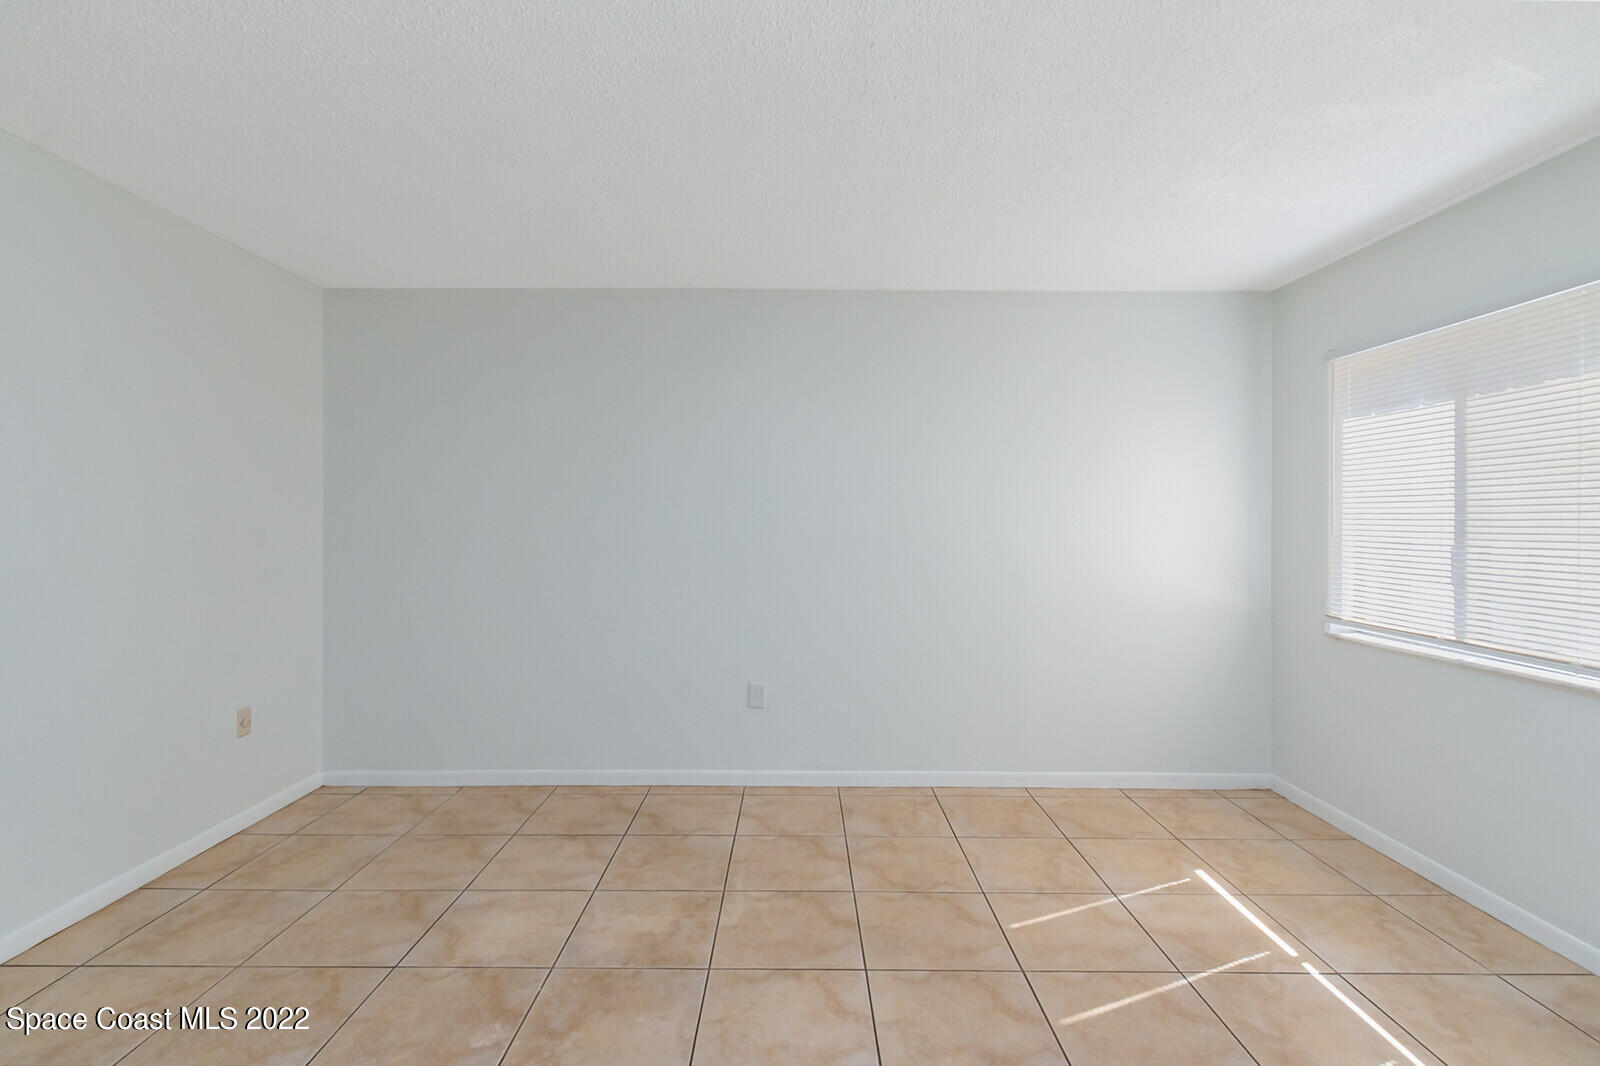
Empty room with tan tile flooring and a window with closed blinds.
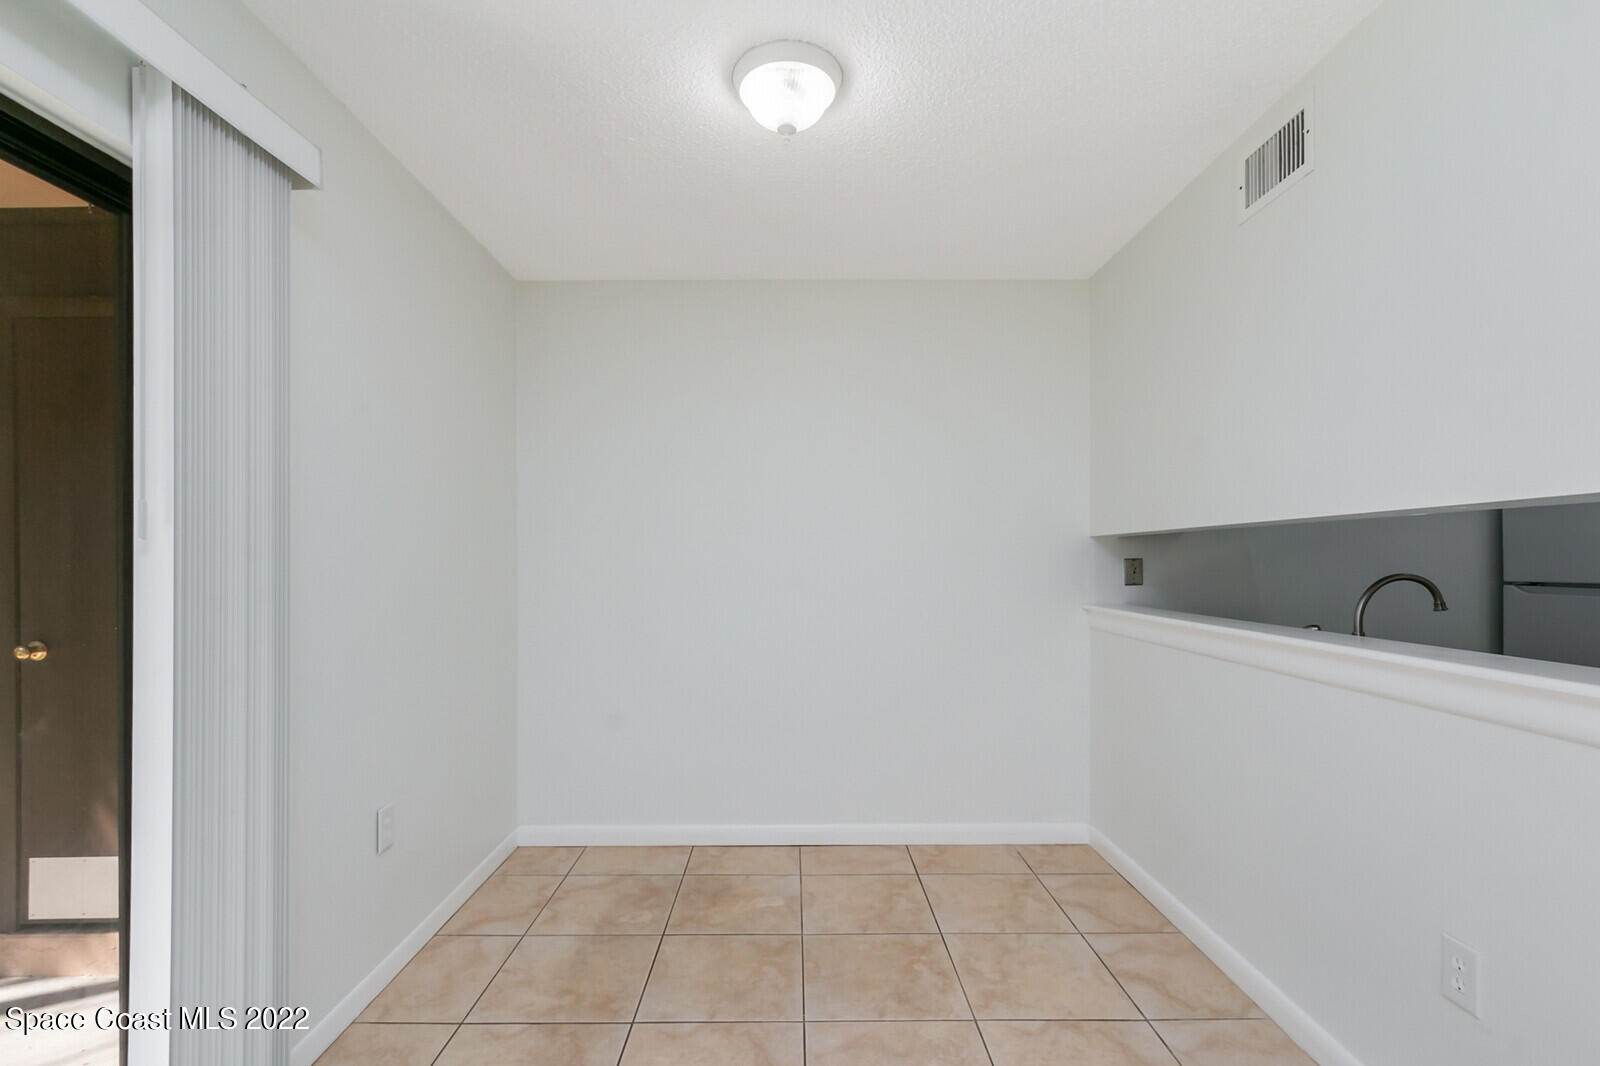
Empty dining area with beige tile floors, a kitchen pass-through, and vertical blinds by a sliding glass door.
Vacant living and dining area with beige tile floors and a pass-through to the kitchen.
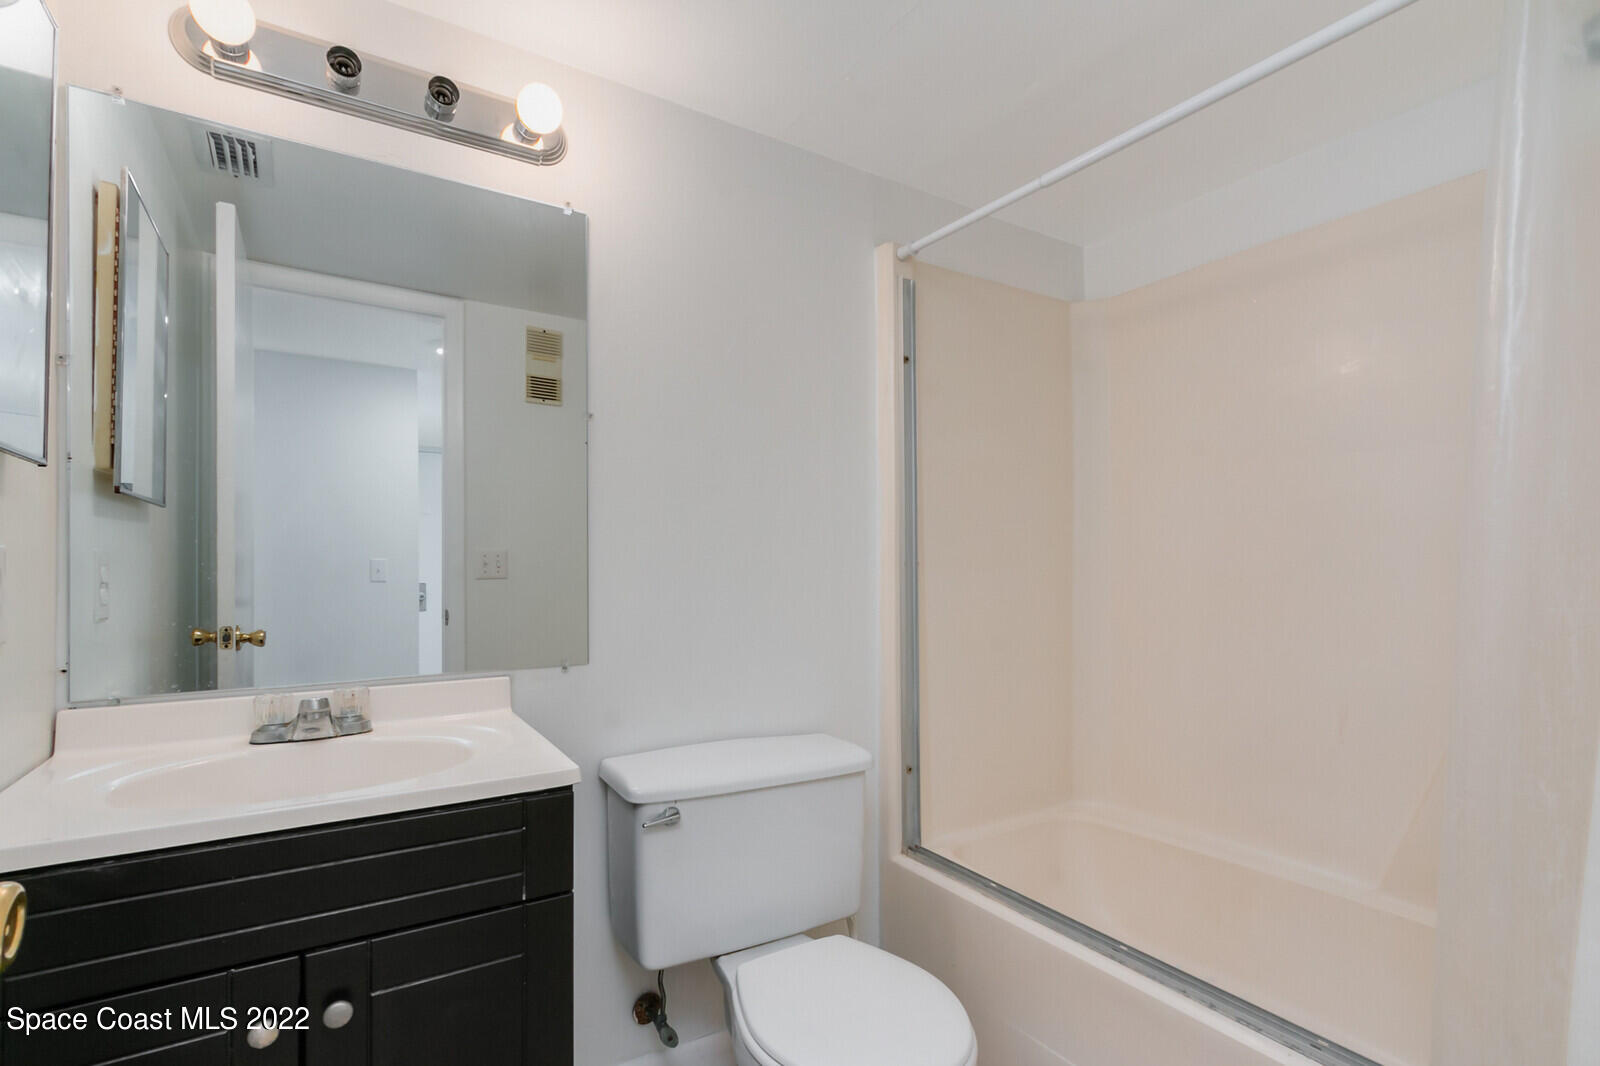
Bathroom with dark vanity, large mirror, toilet, and tub with sliding glass enclosure.
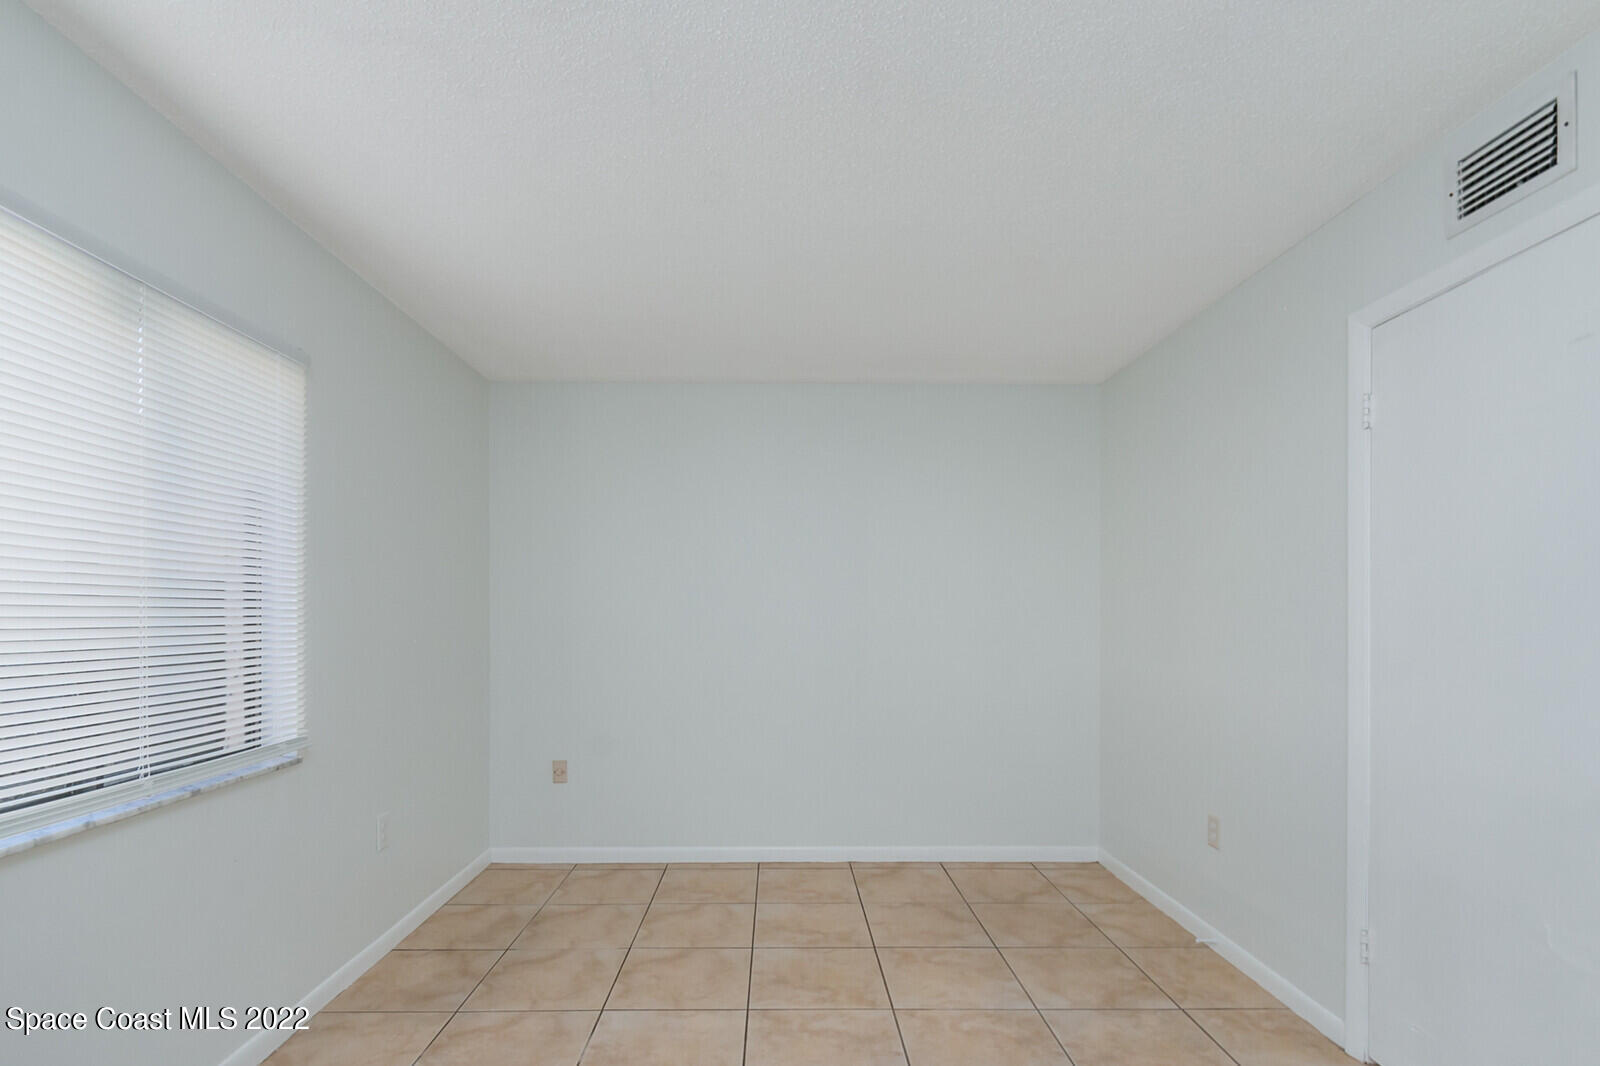
Empty room with tan tile flooring, white walls, and a window with blinds.
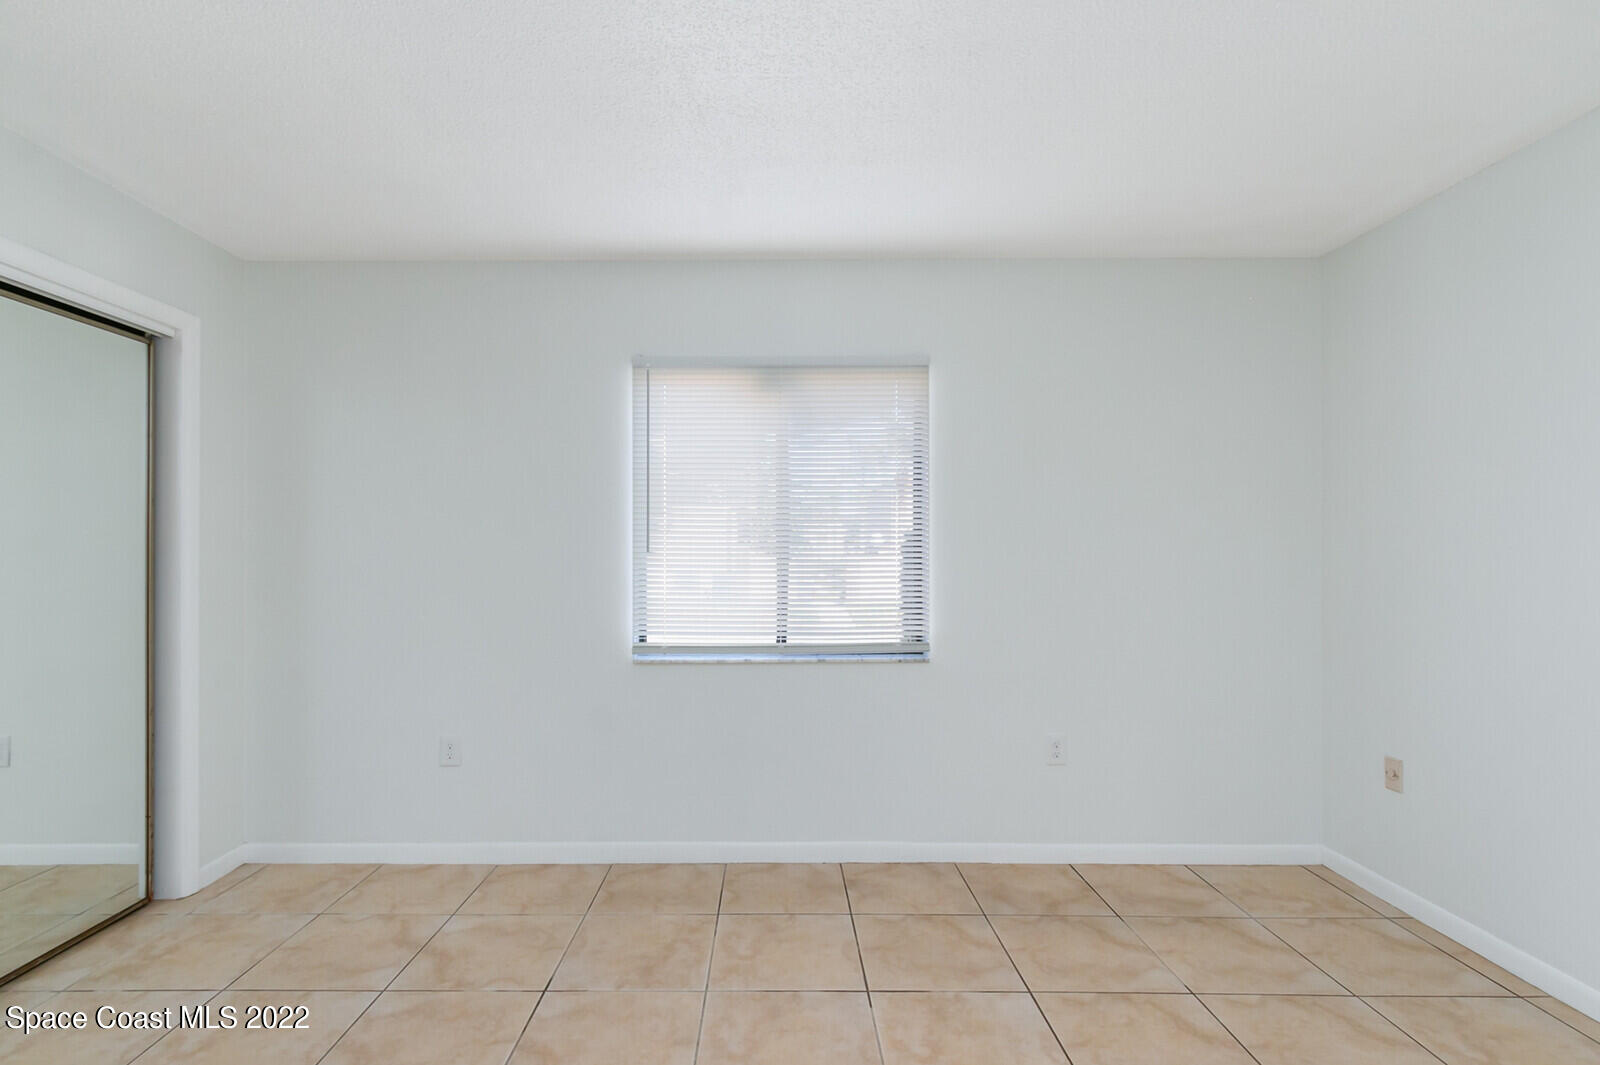
Empty tiled room with a window and mirrored sliding closet door.
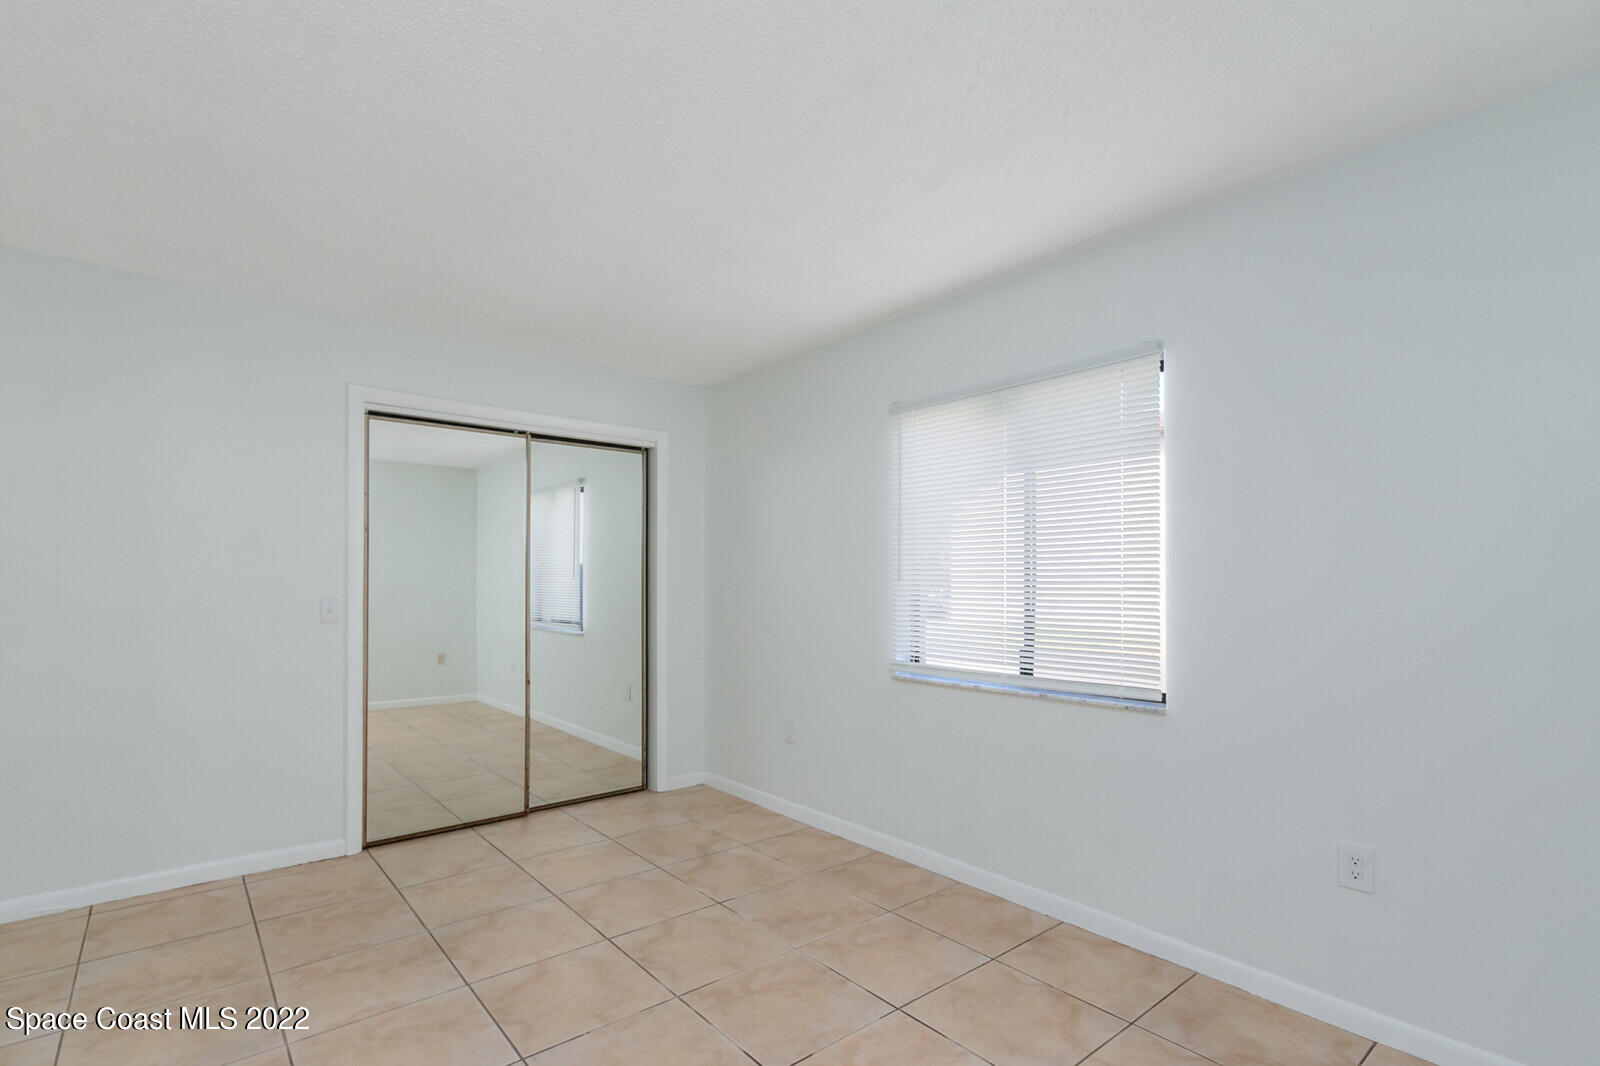
Empty bedroom with beige tile floors, mirrored sliding closet doors, and a window with blinds.
Condominium entrance beneath a brick arch, with sliding glass doors, palm trees, and a unit number sign.
Tan condominium exterior with a covered balcony, brick archway, and palm trees.
Residential courtyard with a concrete walkway, exterior staircases, balconies, and palm trees.
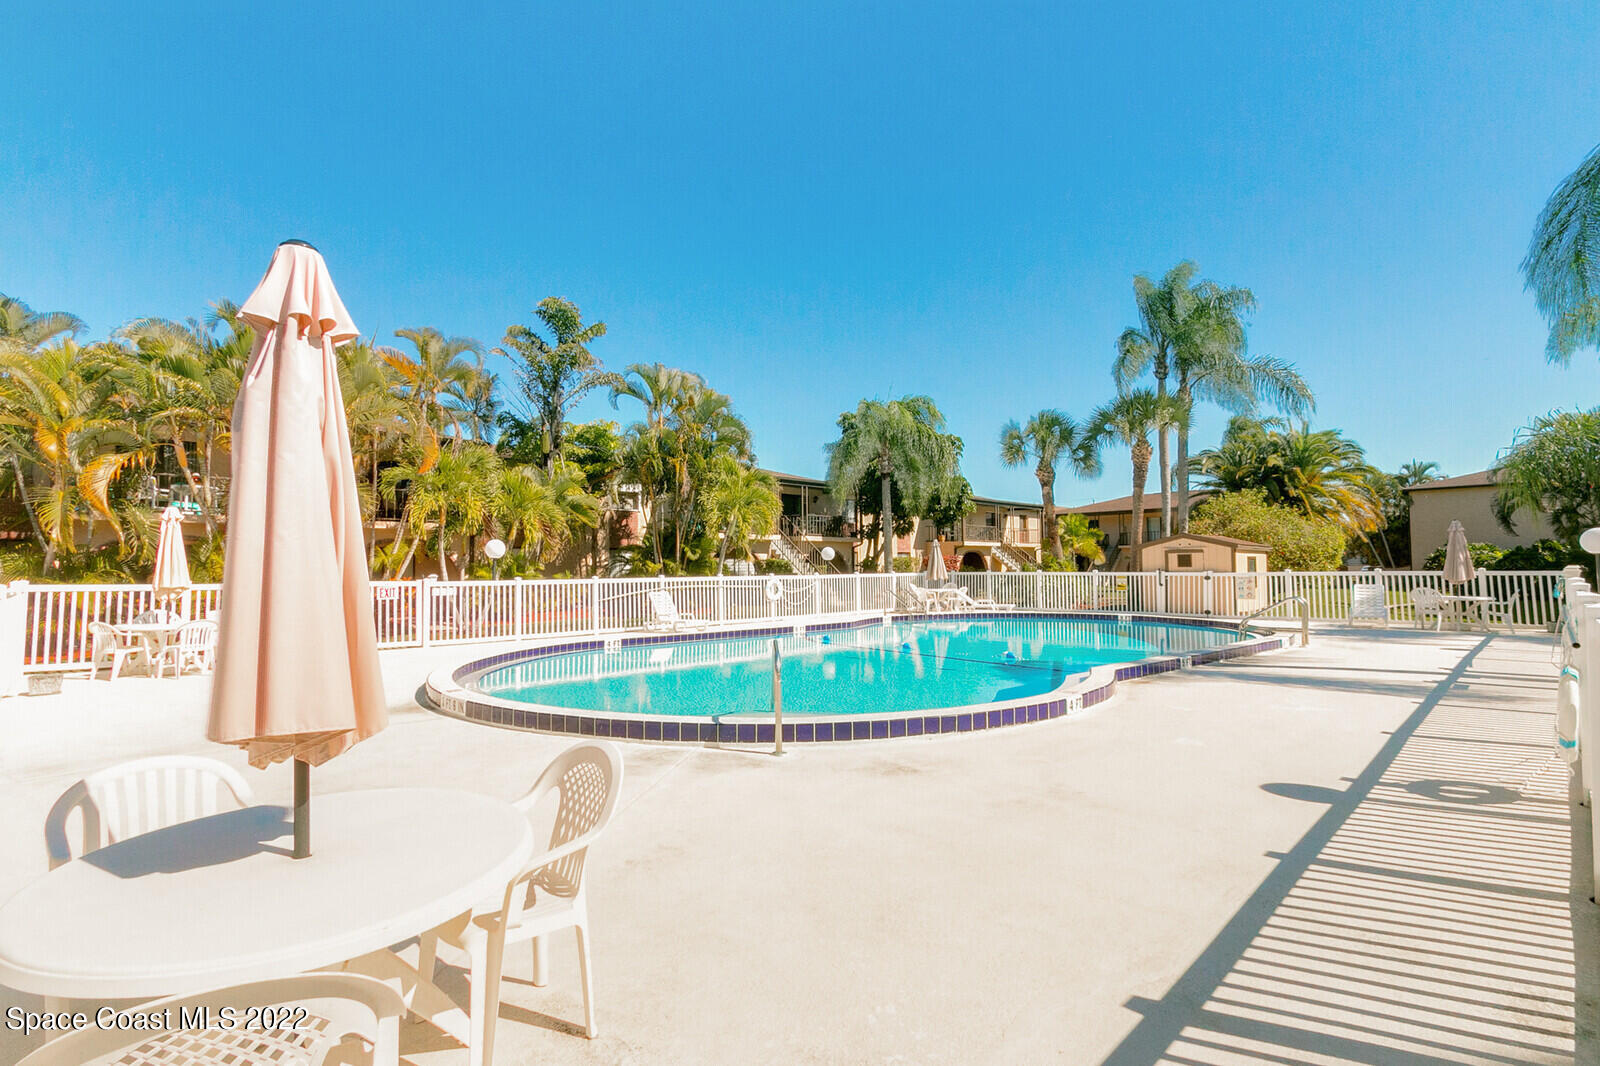
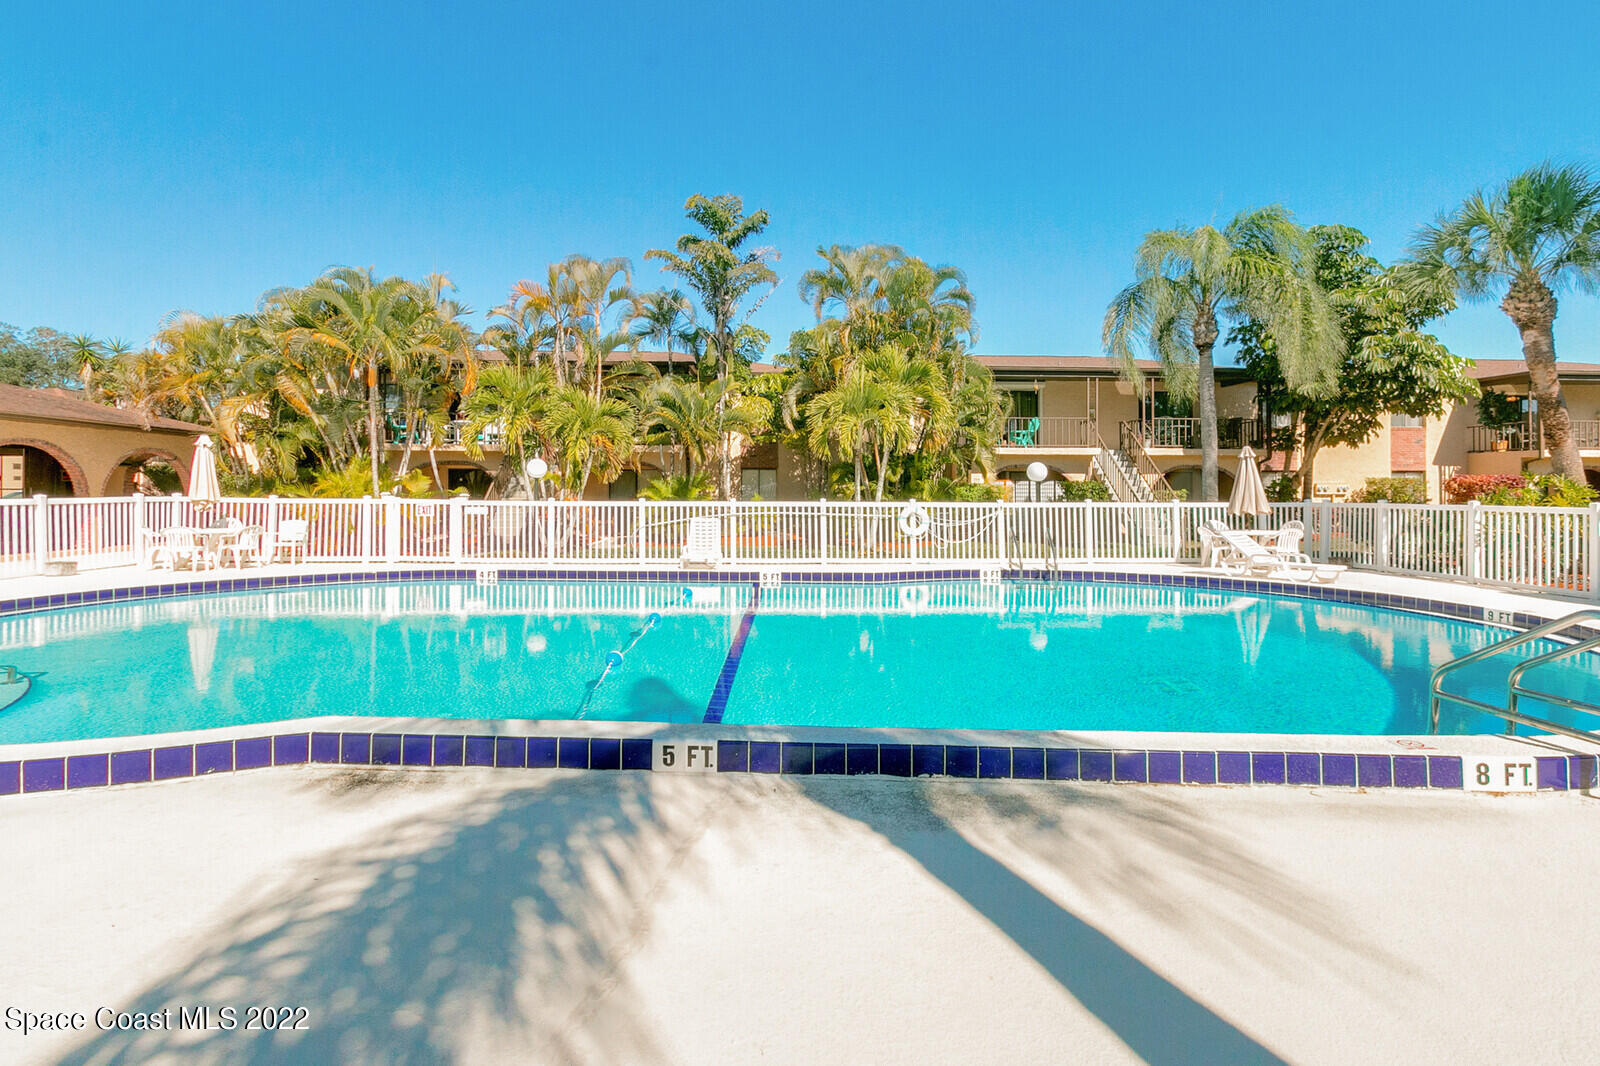
Community swimming pool with a white deck, patio furniture, umbrellas, and palm trees.
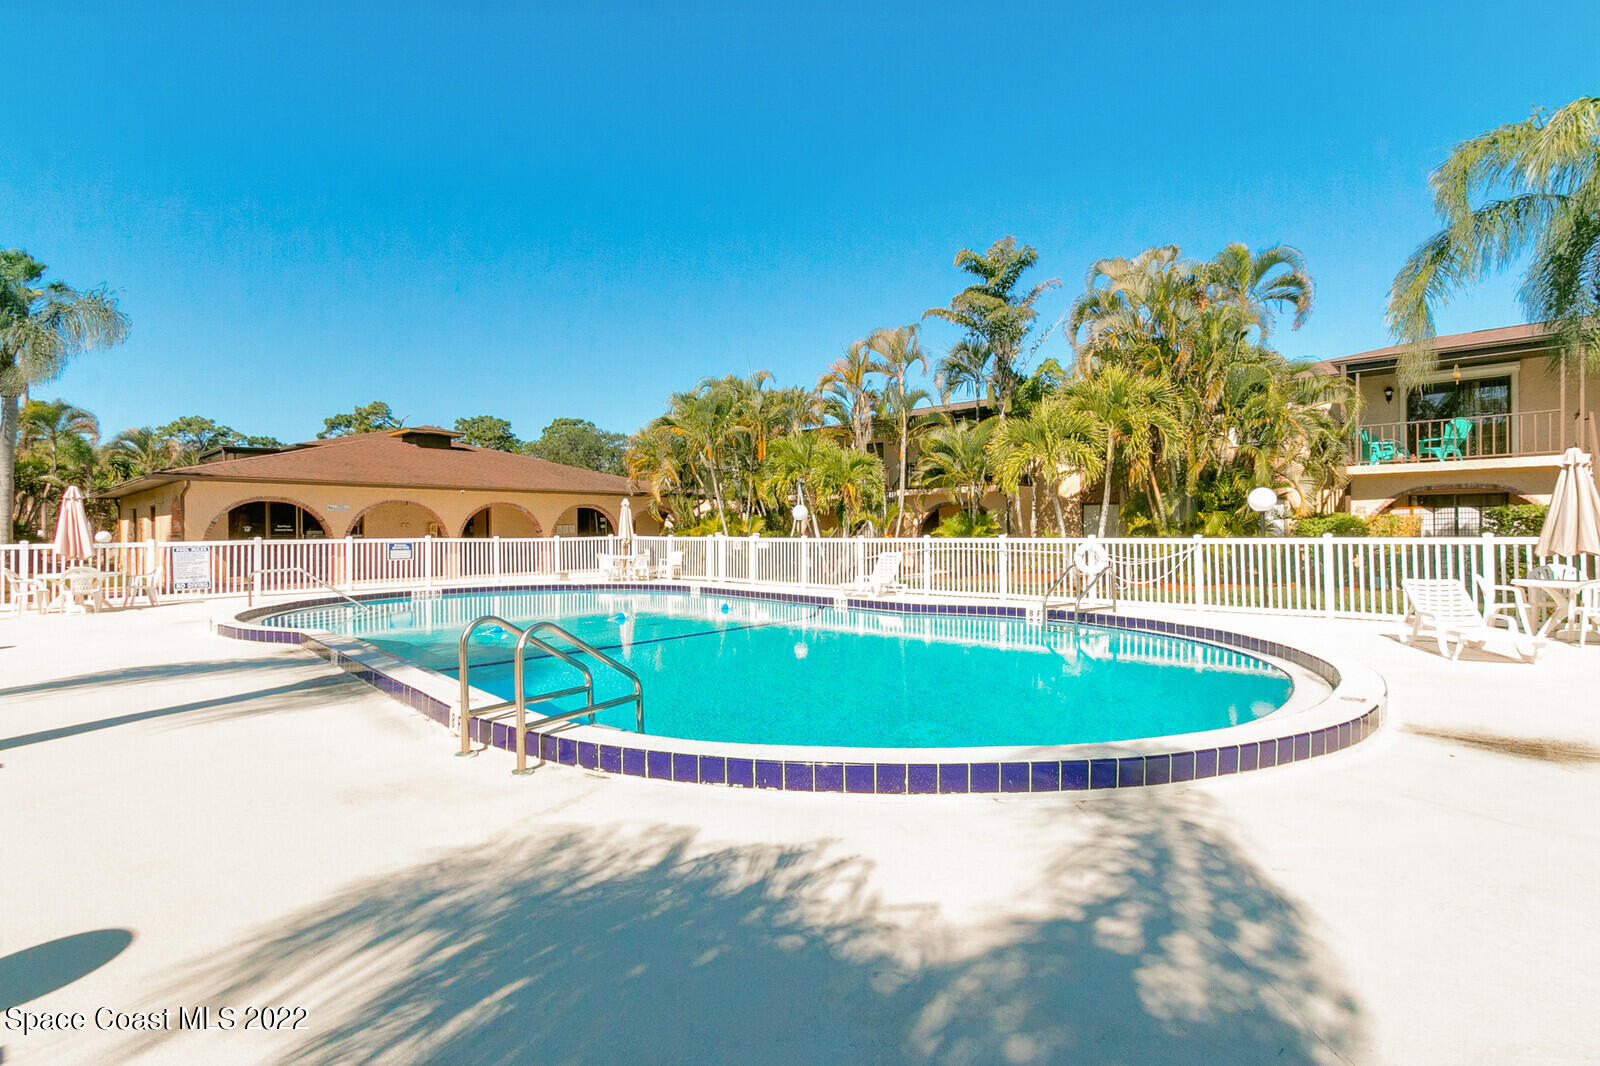
Community pool with turquoise water, white fencing, palm trees, and a two-story building beyond.
Outdoor swimming pool with white safety fencing, palm trees, and residential buildings behind it.
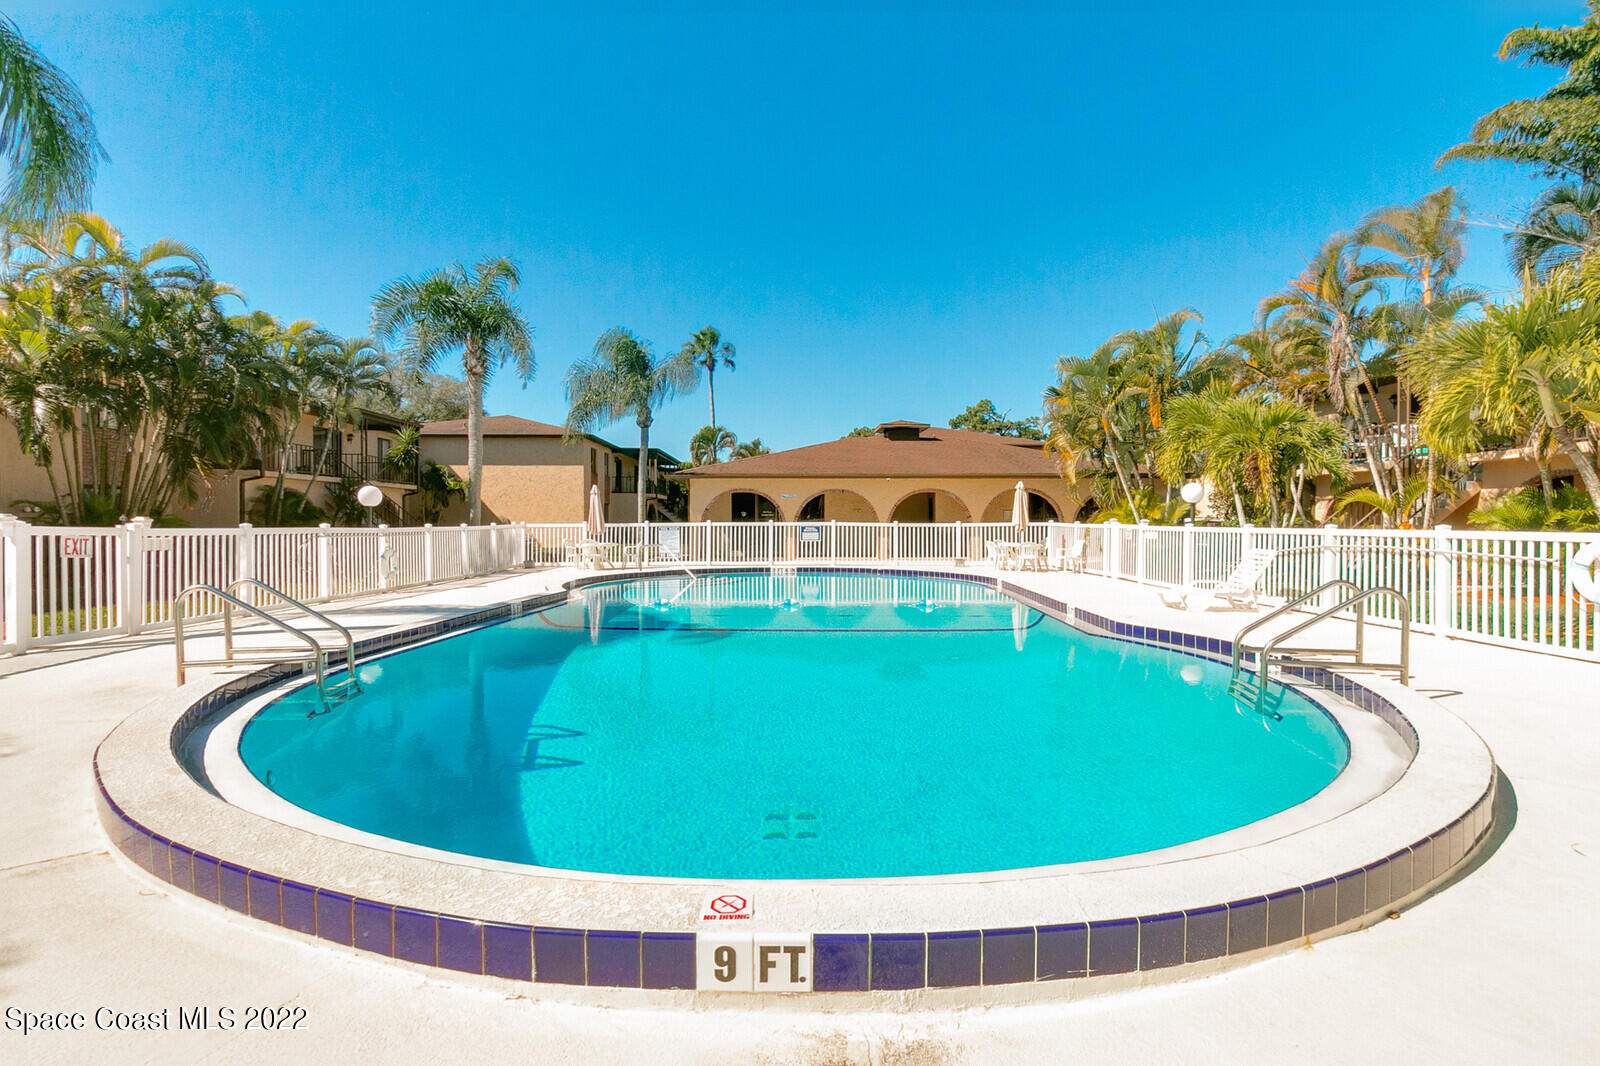
Community swimming pool with palm trees, white safety fencing, and a nine-foot depth marker.
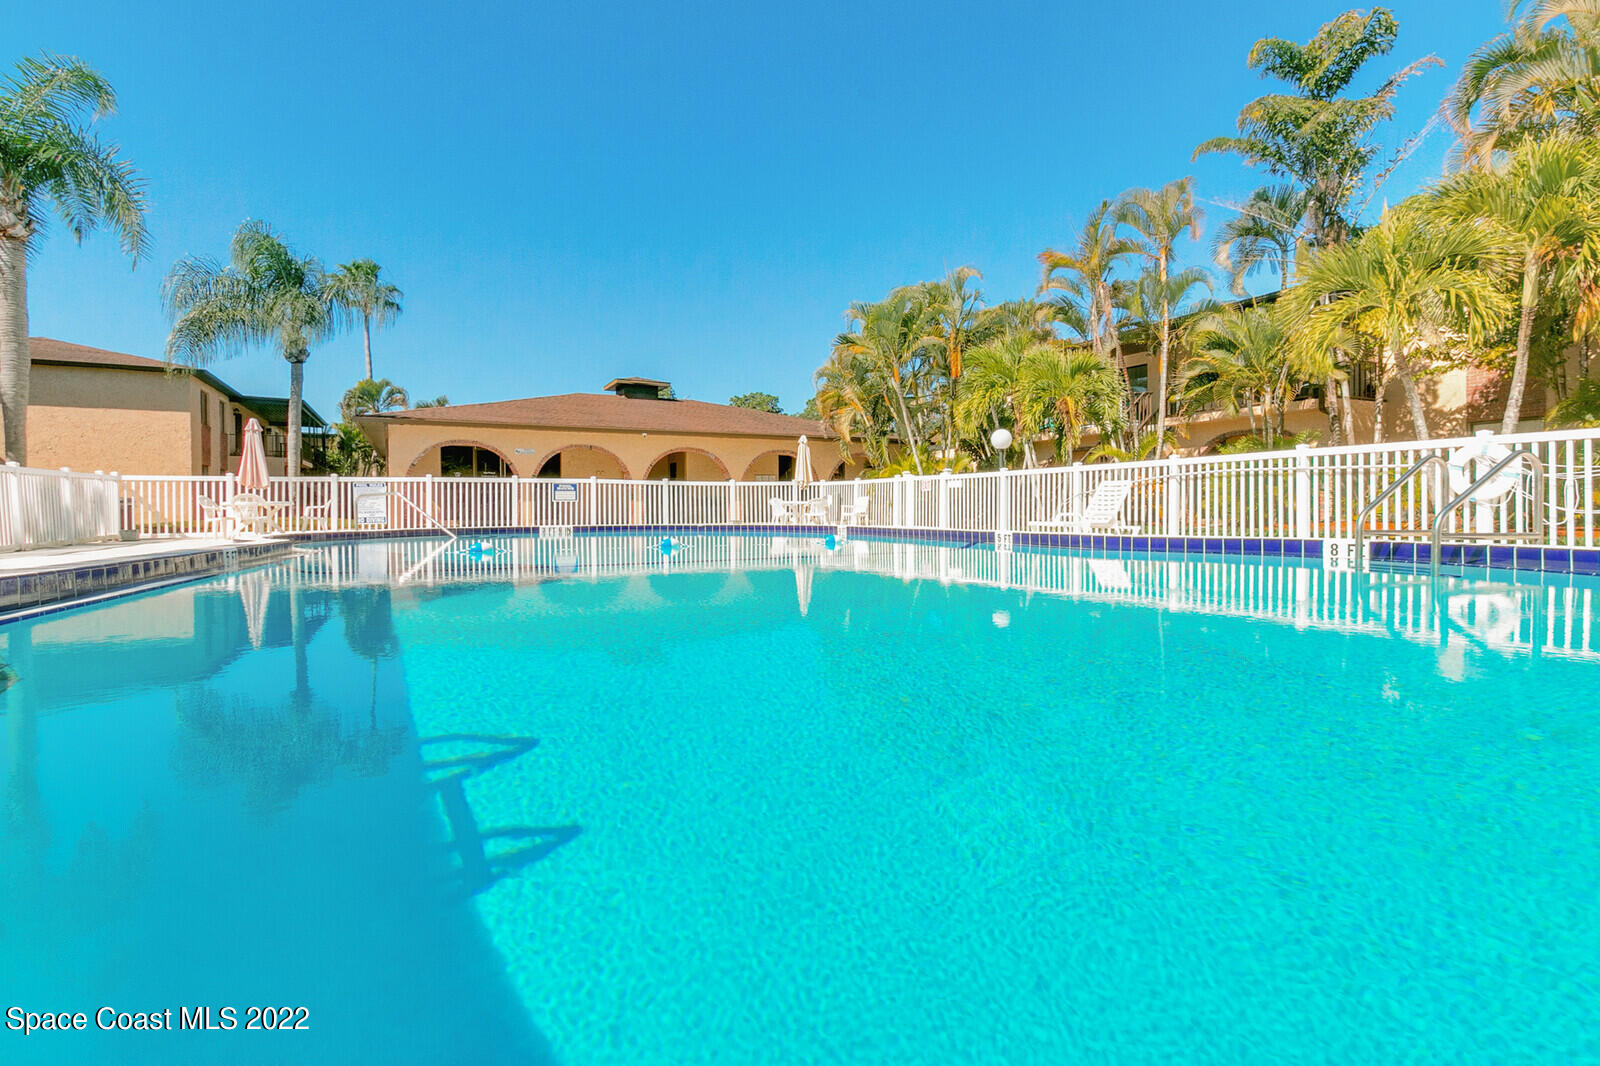
Community swimming pool with a white fence and palm trees.
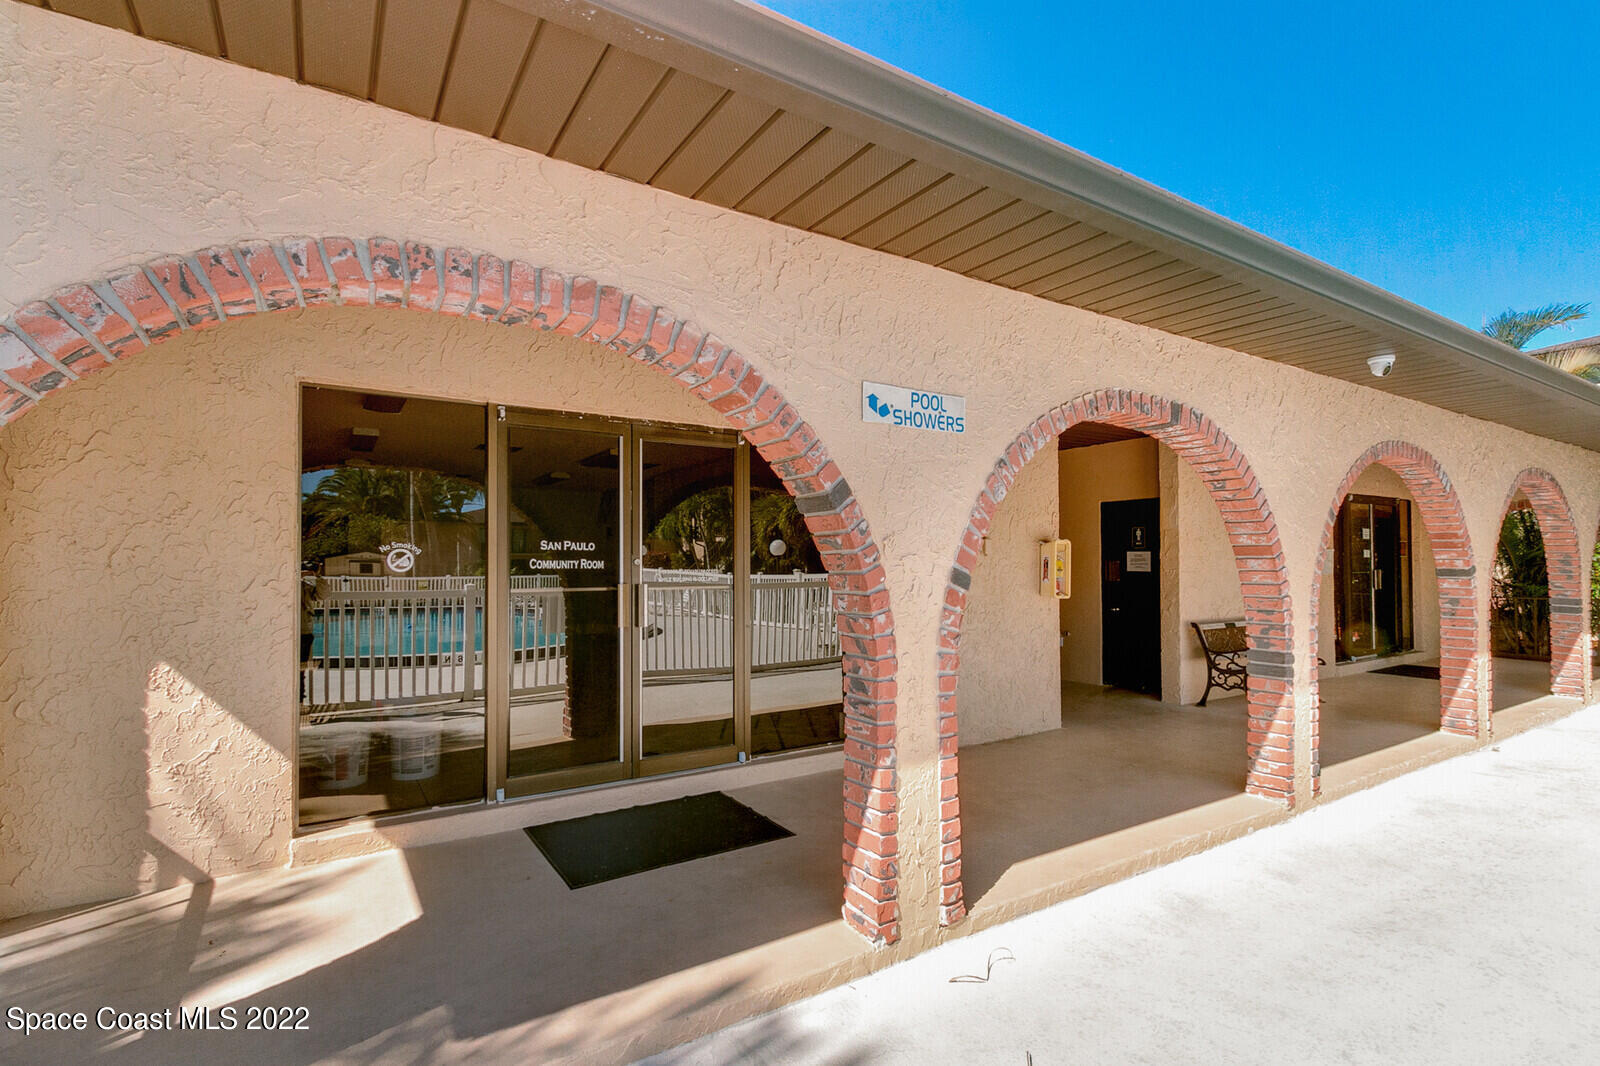
Community building with brick-trimmed arches, community room entrance, and pool visible through the glass doors.
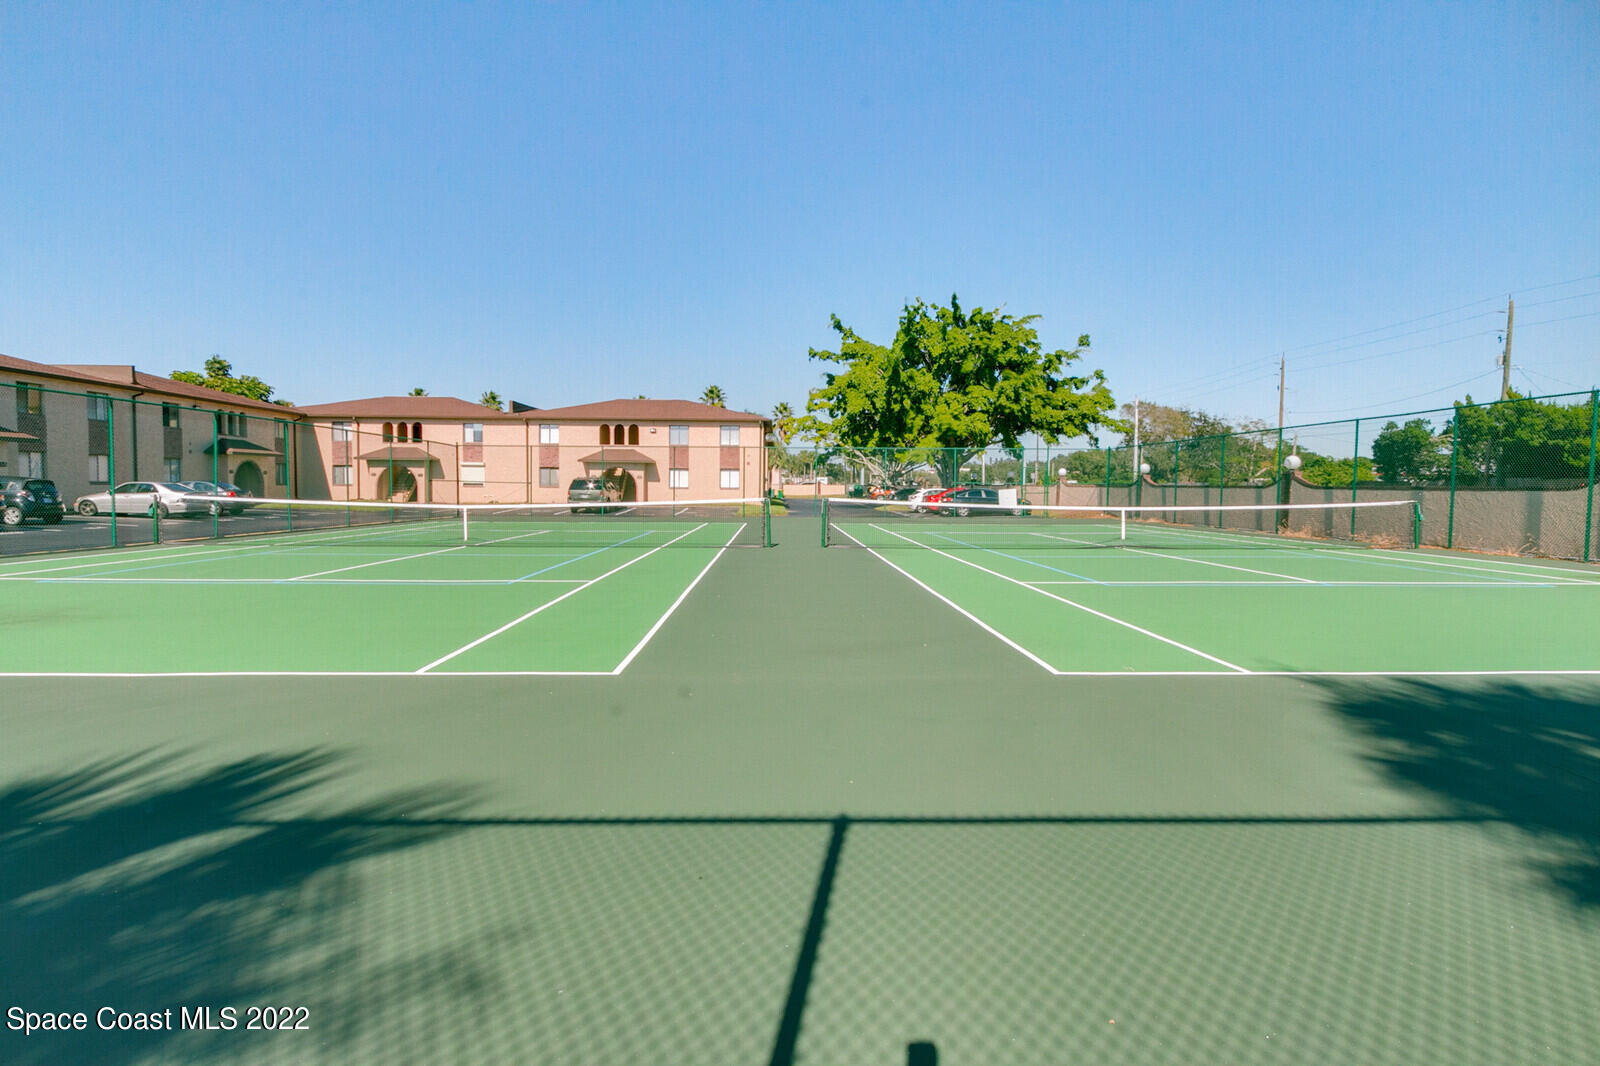
Tennis courts with surrounding fencing, apartment buildings, and a large leafy tree.
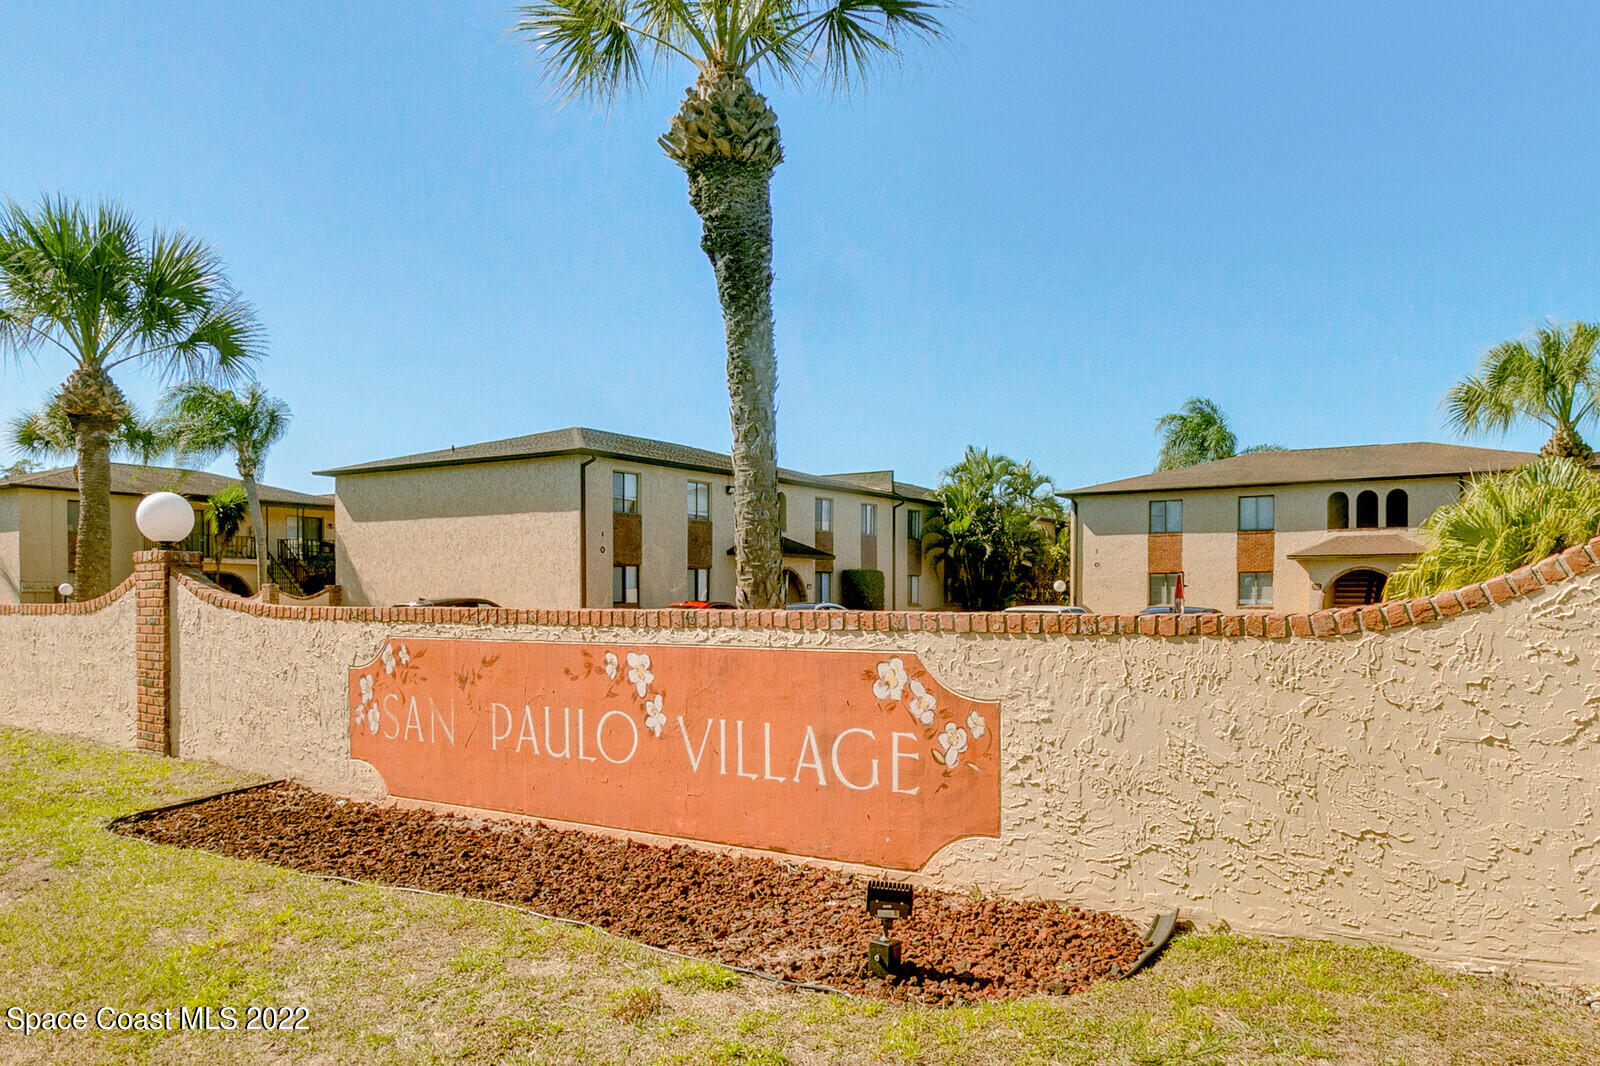
San Paulo Village entrance sign in front of two-story residential buildings and palm trees.
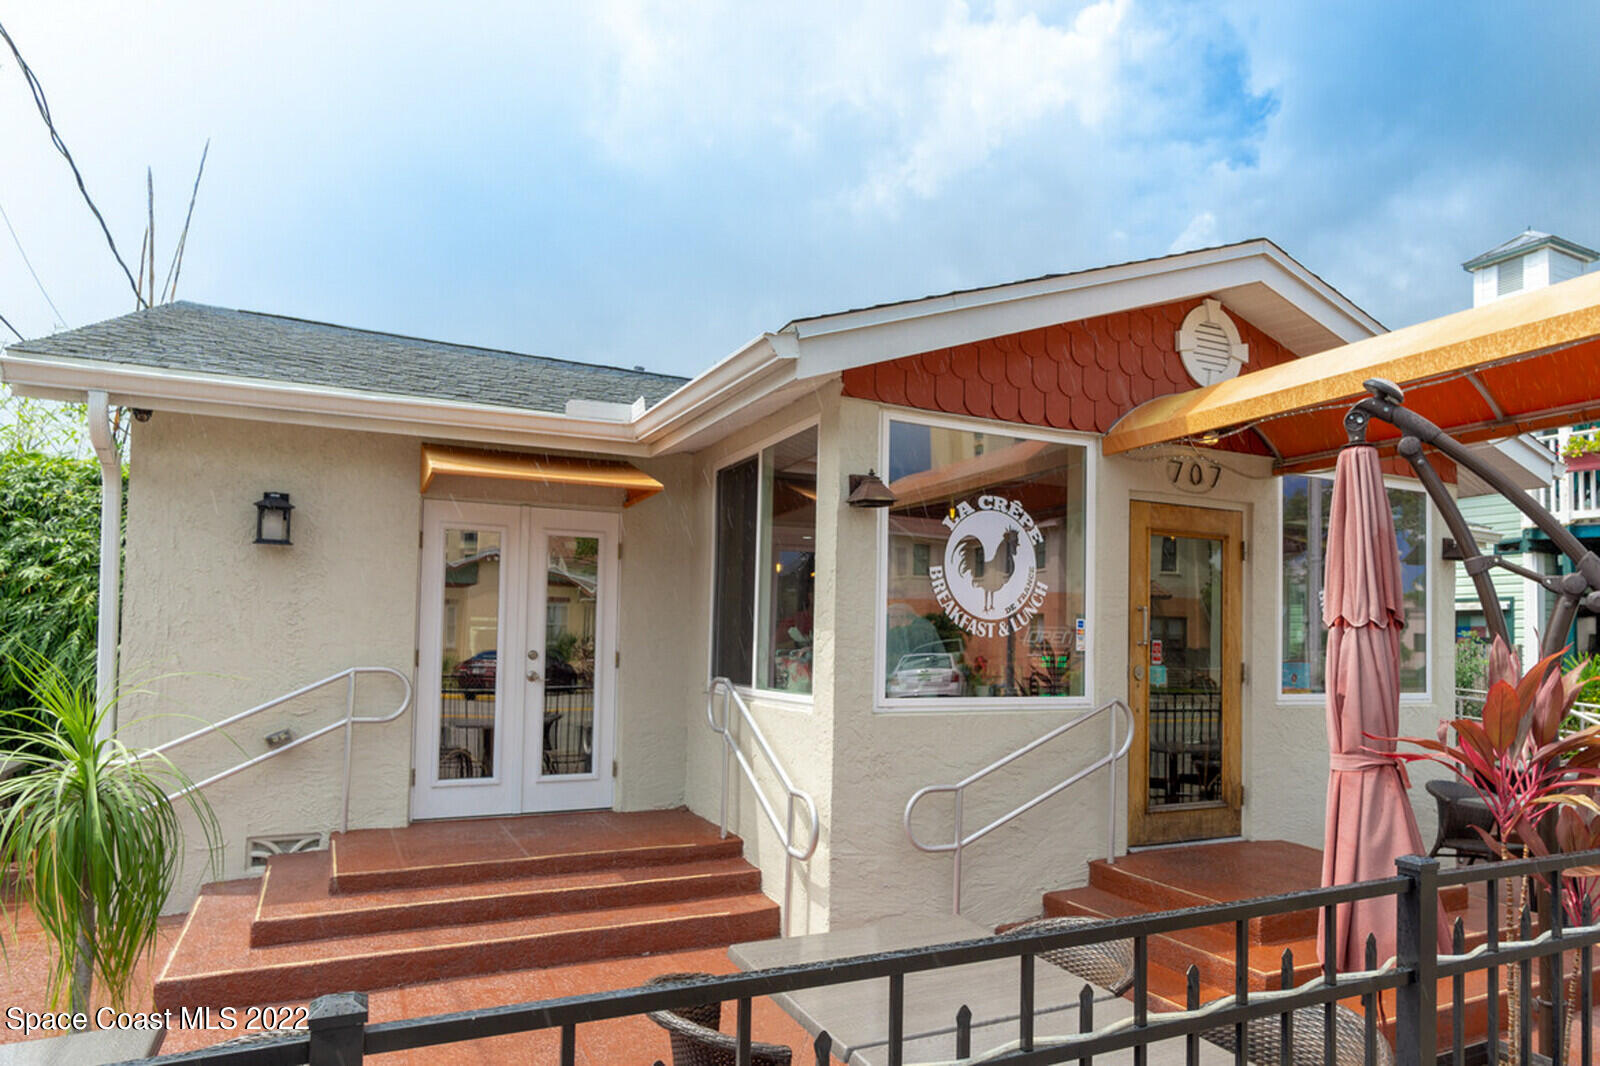
Restaurant exterior with two entrances, accessibility ramps, and a covered patio.
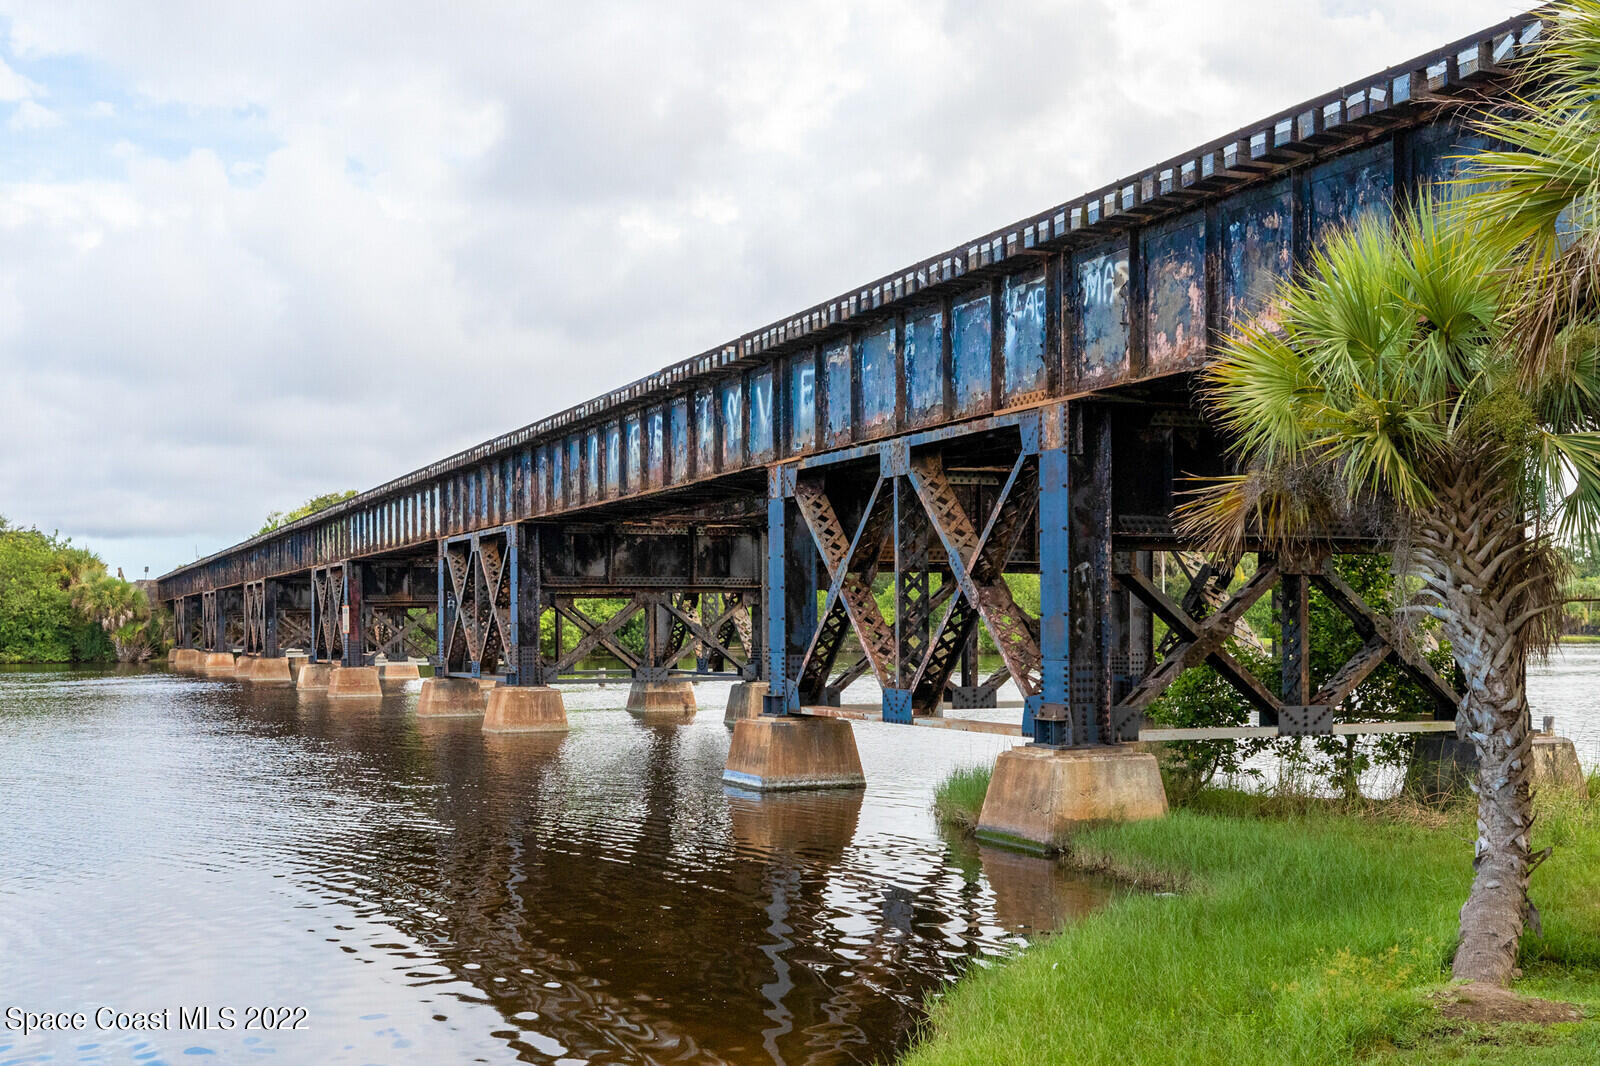
Weathered steel railroad trestle crossing a river beside palm trees.
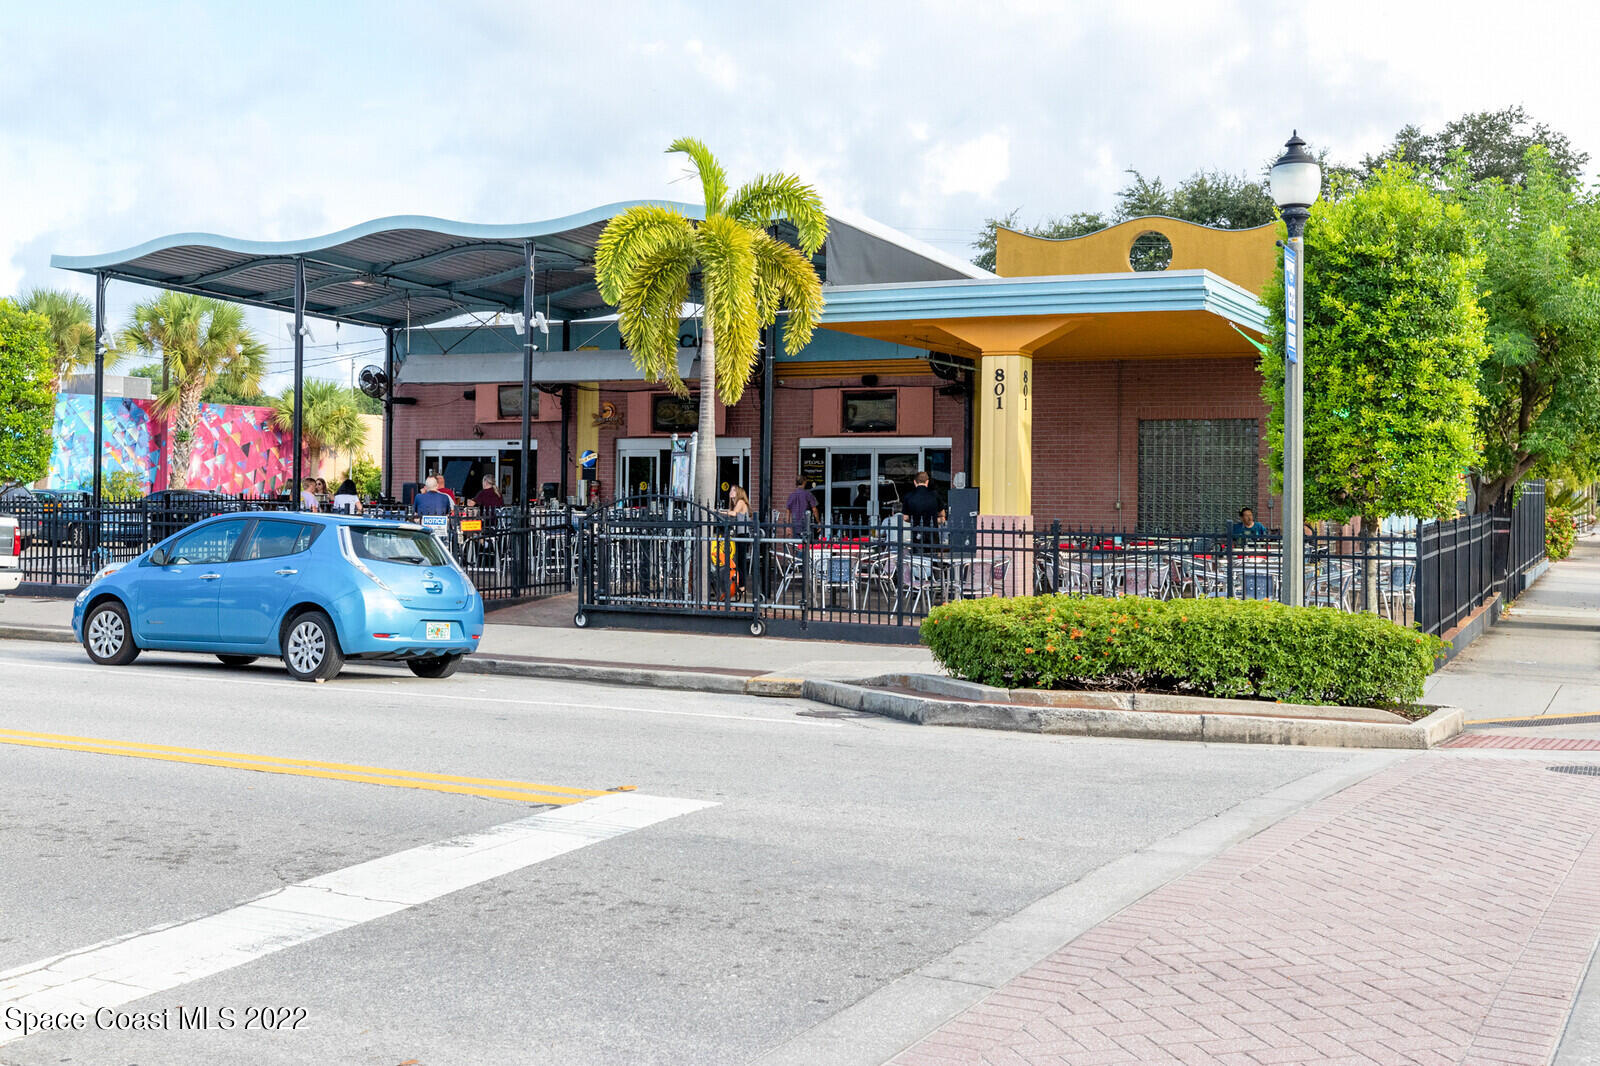
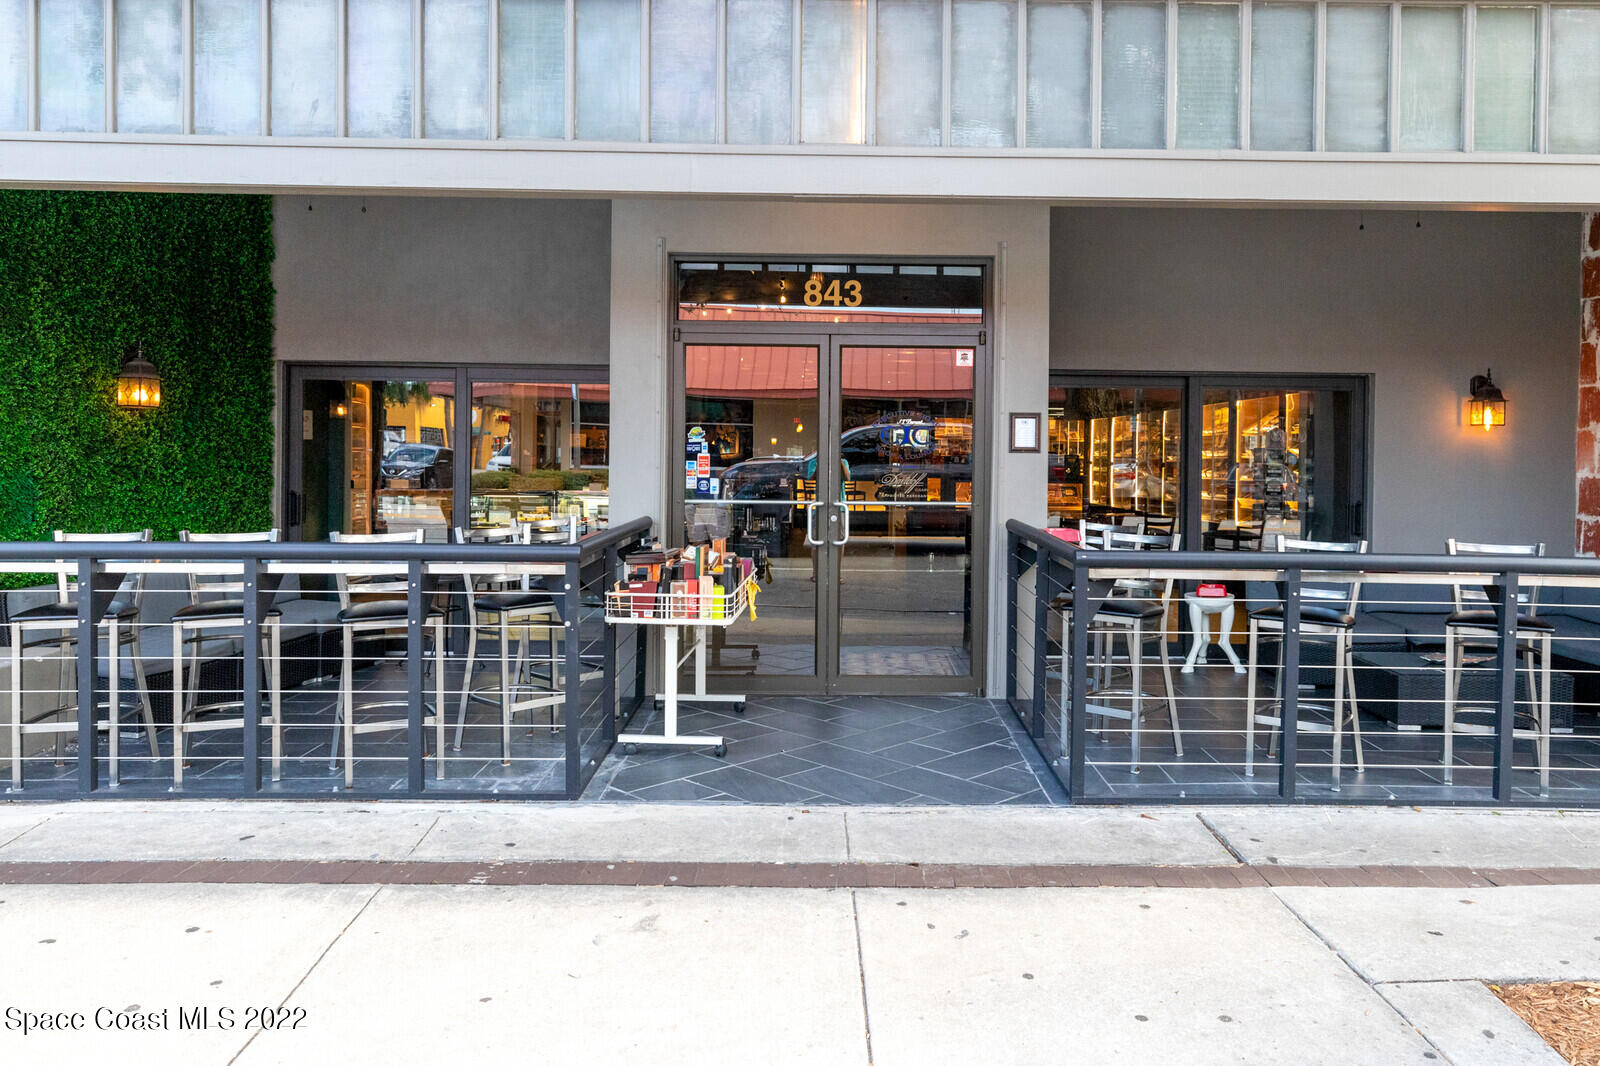
Commercial building with covered outdoor dining patios, black fencing, and a yellow entrance canopy.
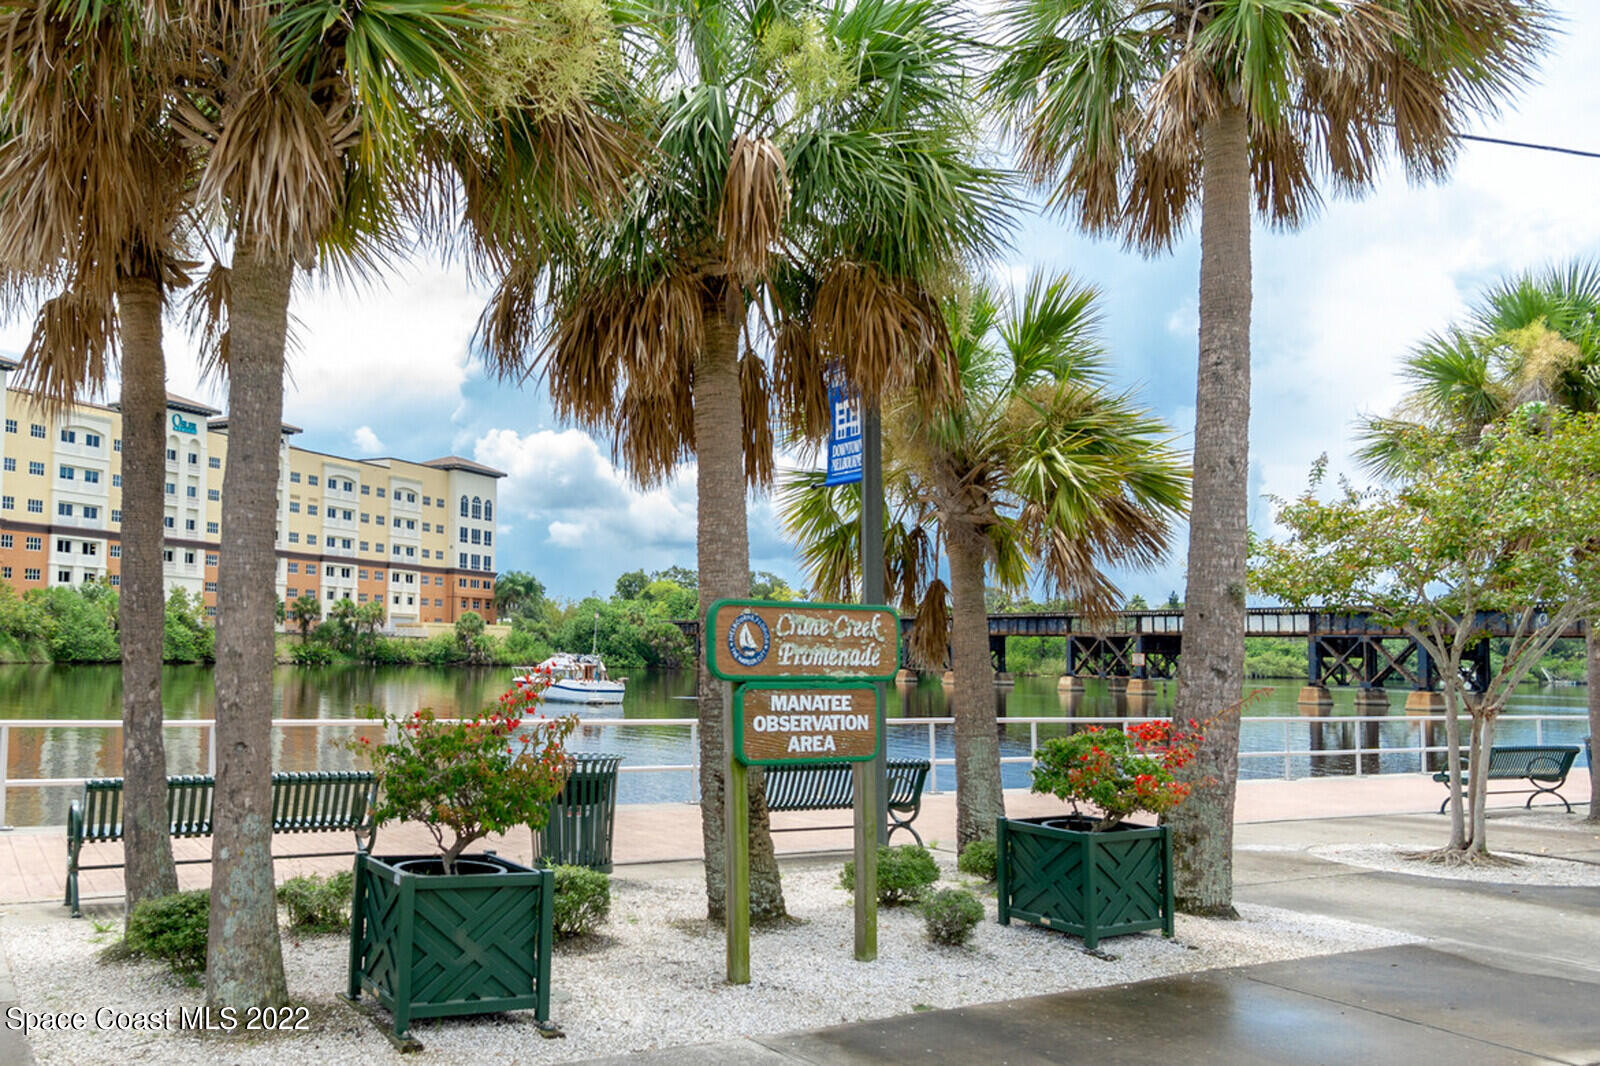
Riverfront promenade with palm trees, benches, a manatee observation sign, and a pedestrian bridge.
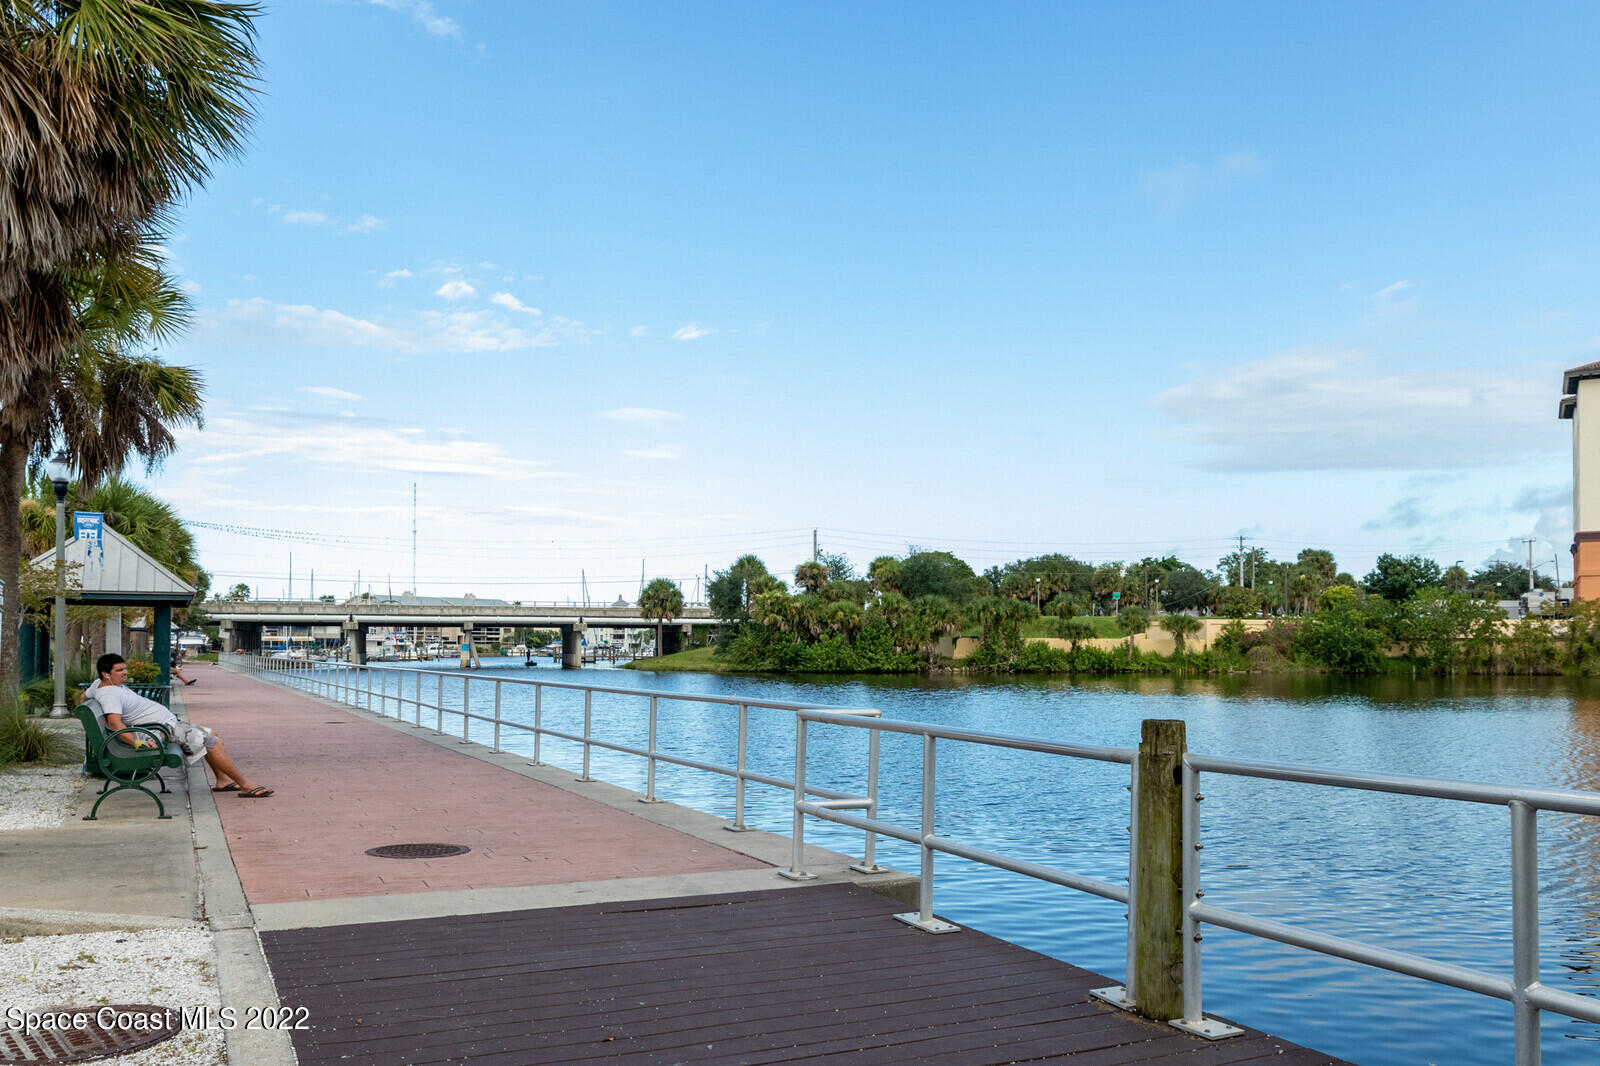
Waterfront promenade beside a canal, with a boardwalk, palm trees, and a bridge in the distance.
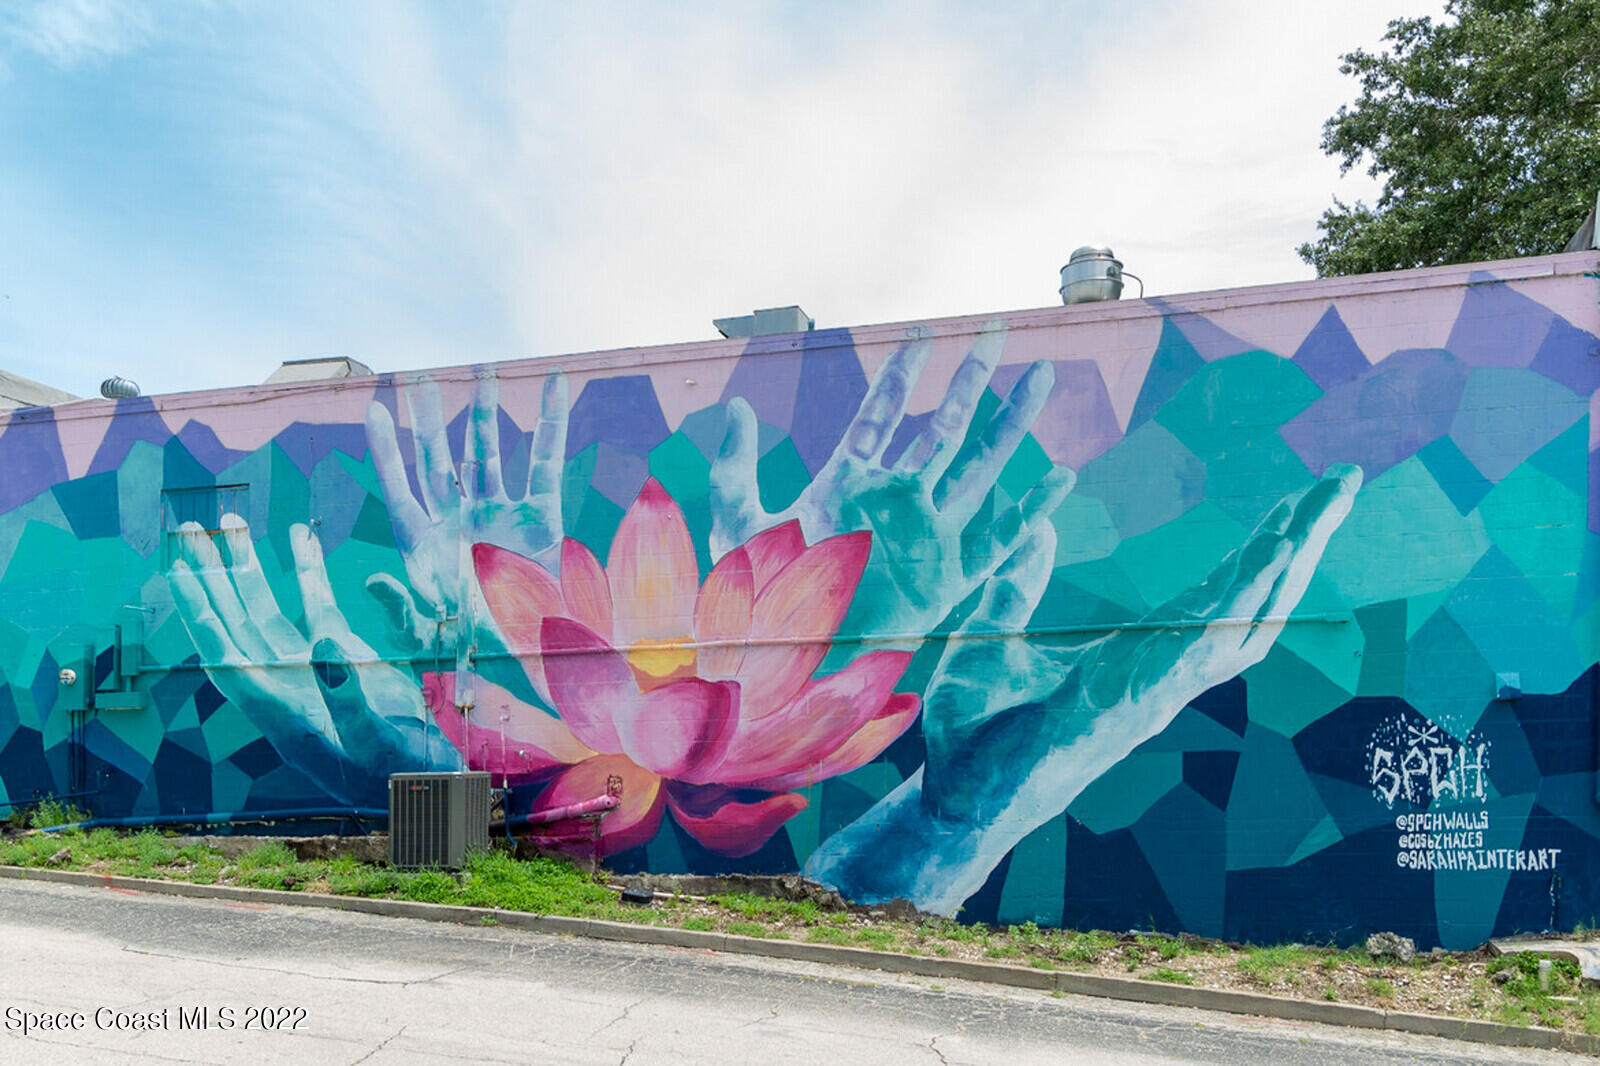
Street mural of large painted hands surrounding a pink lotus against a turquoise geometric background.
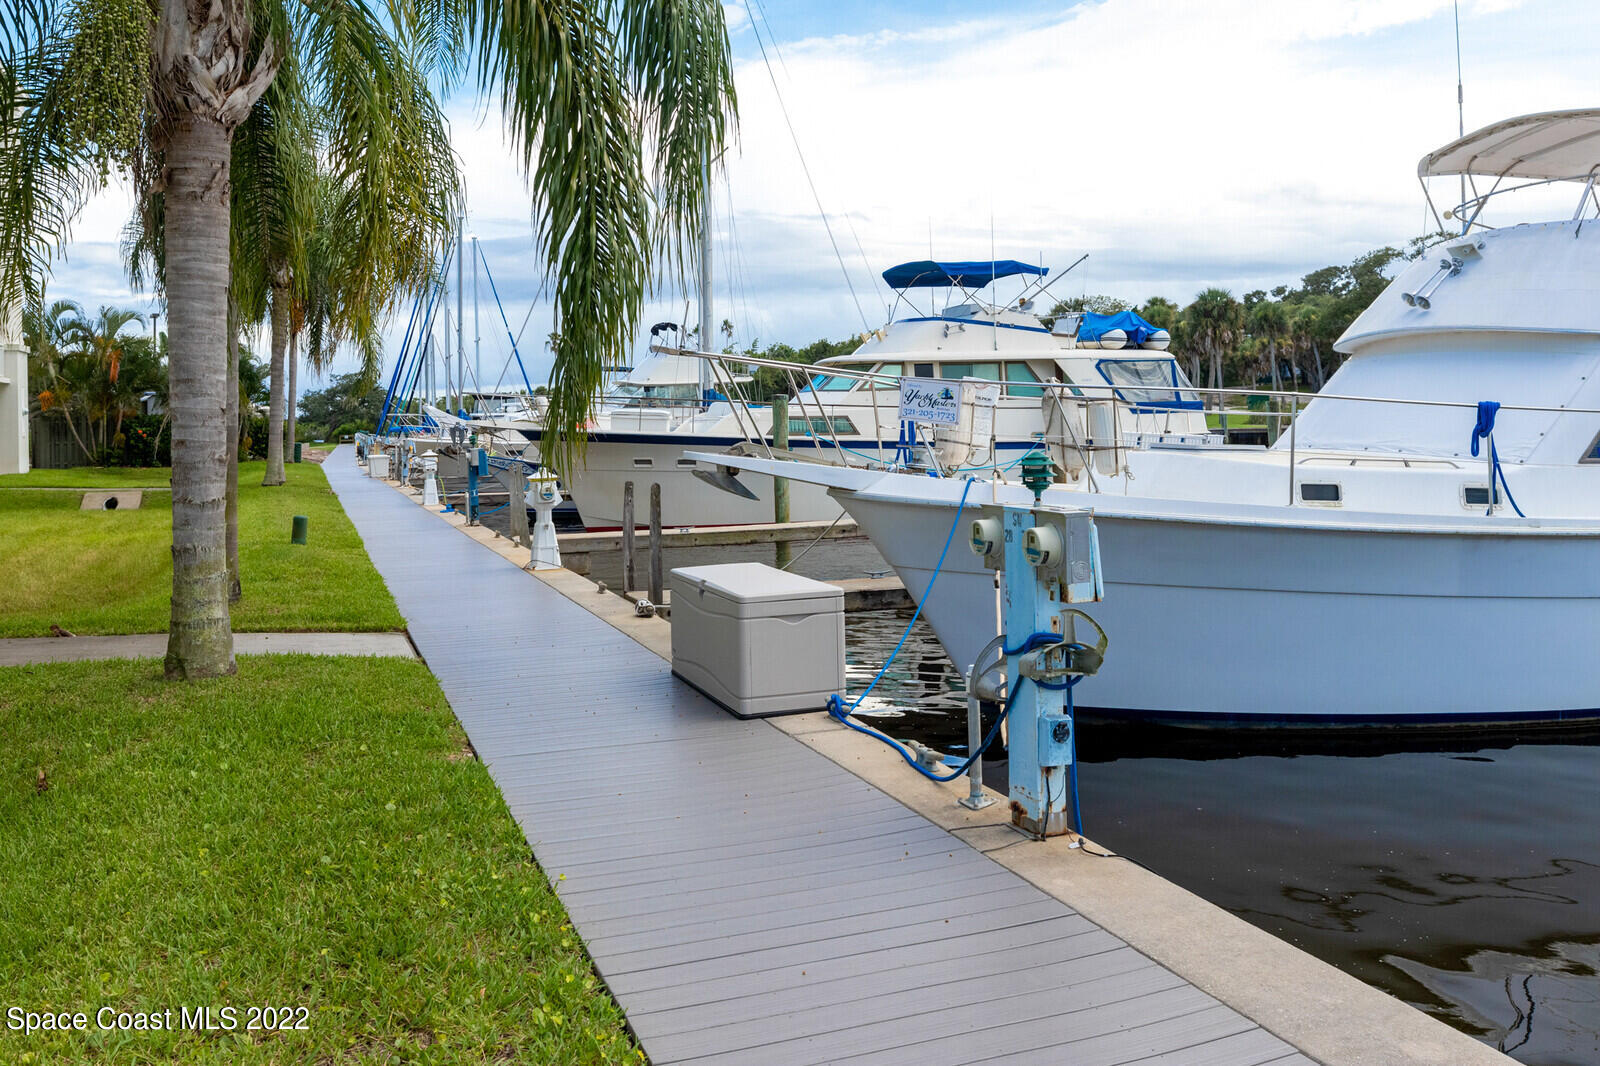
Marina dock lined with white boats, palm trees, and a grassy walkway.
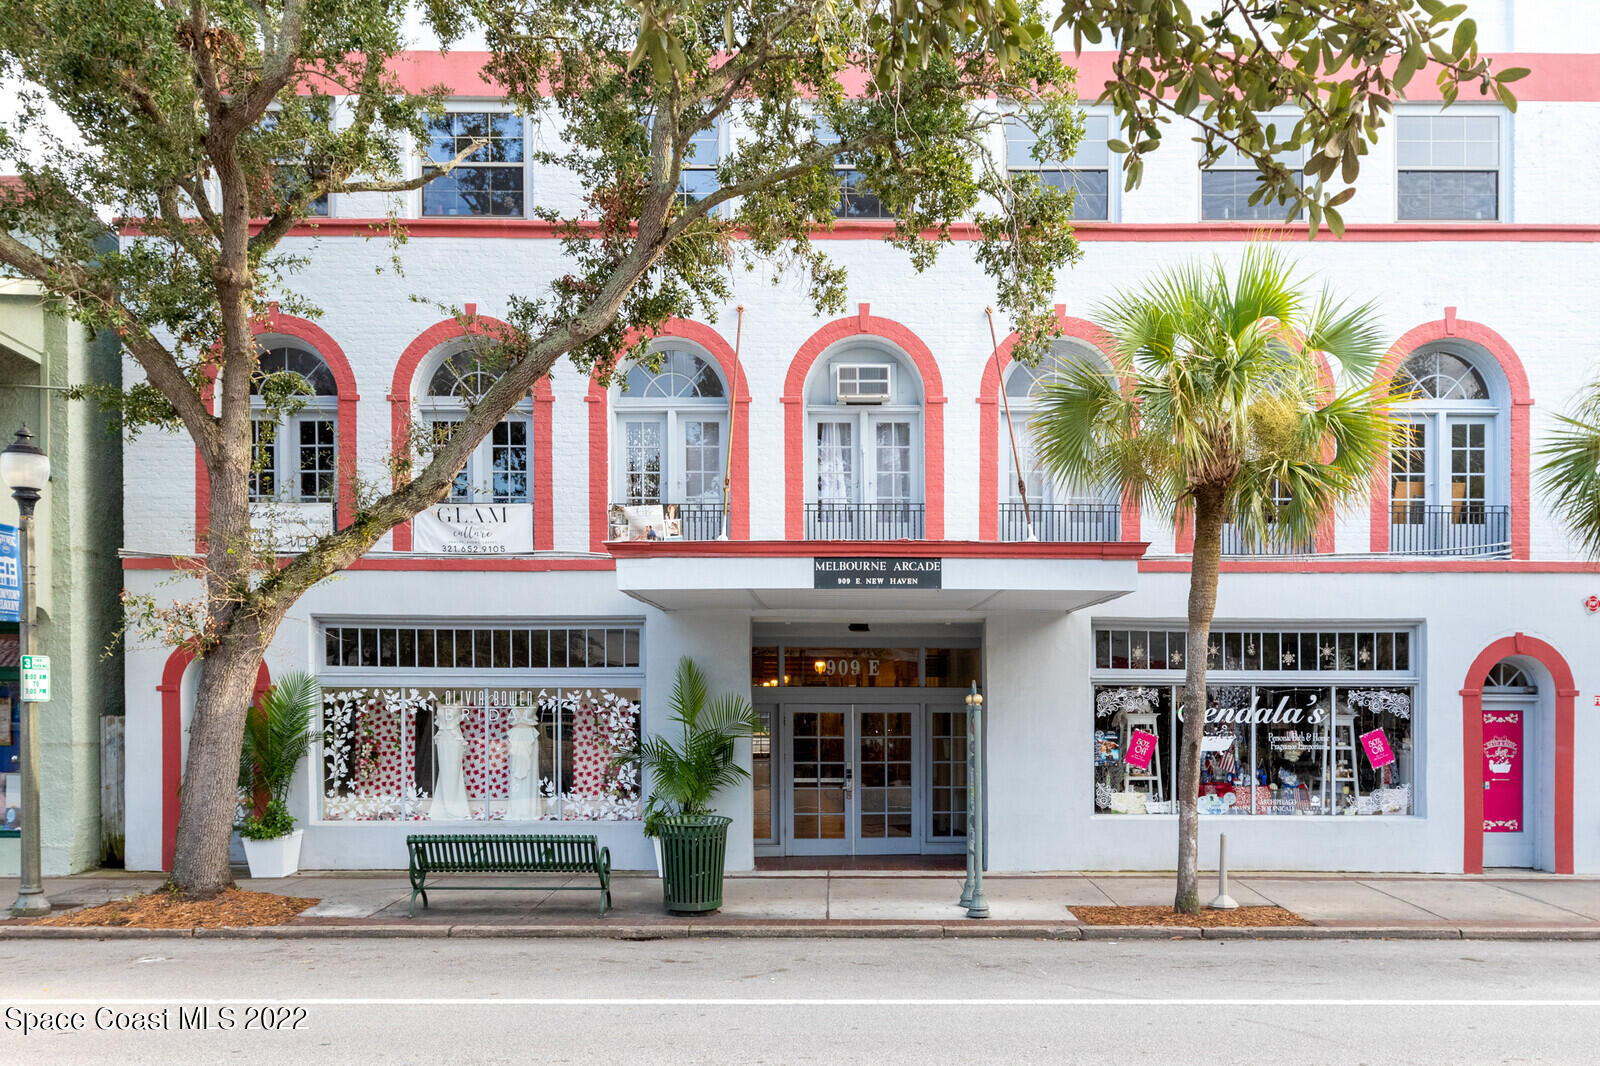
Melbourne Arcade exterior with coral-trimmed arched windows and storefronts.
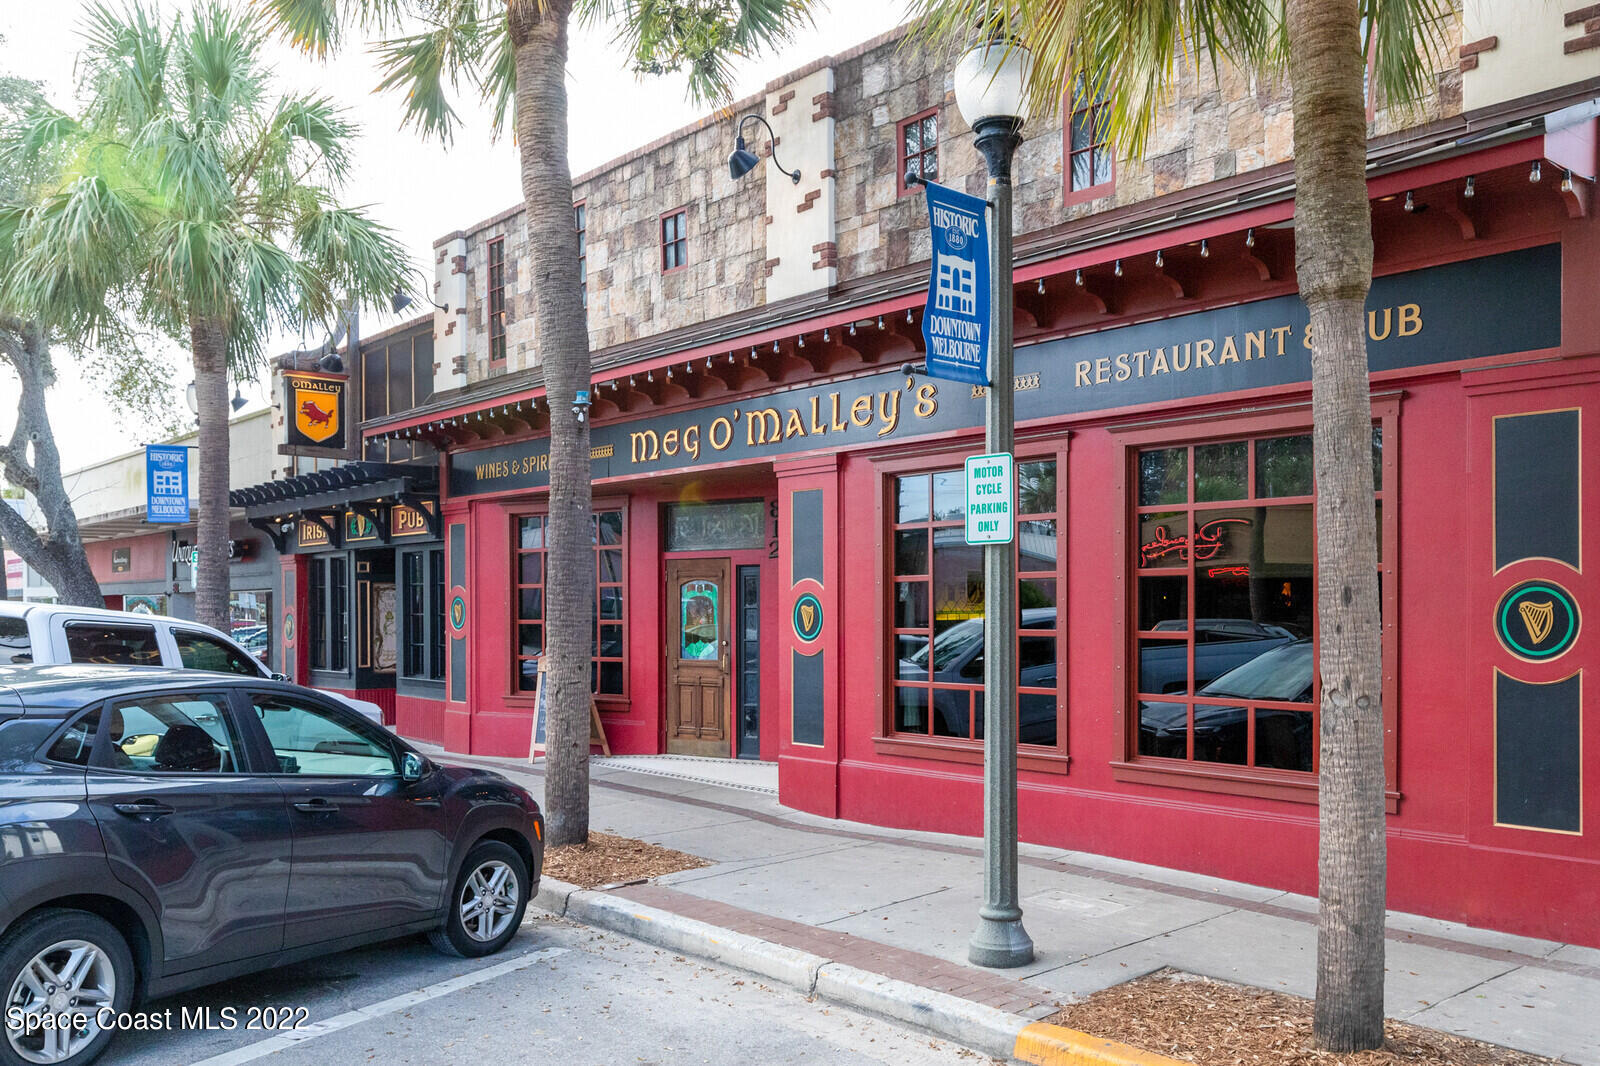
O'Malley's Restaurant & Pub with a red facade, stone upper story, and palm trees along the sidewalk.
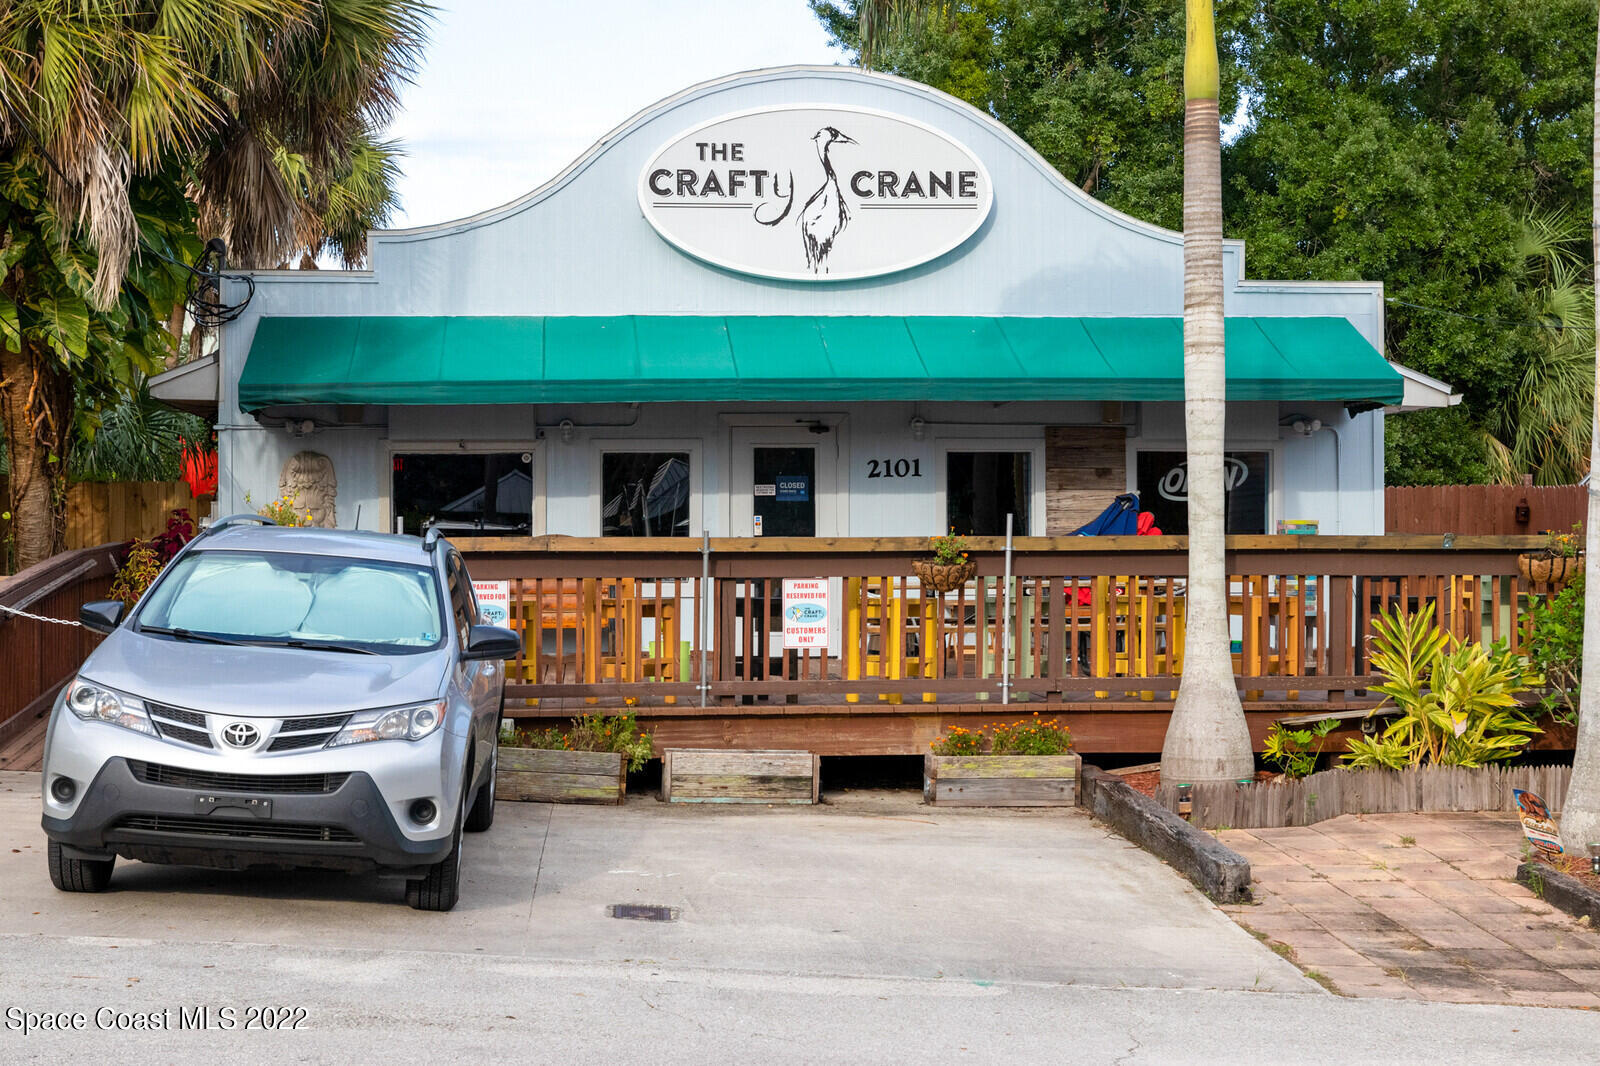
The Crafty Crane storefront with a teal awning and wooden deck.
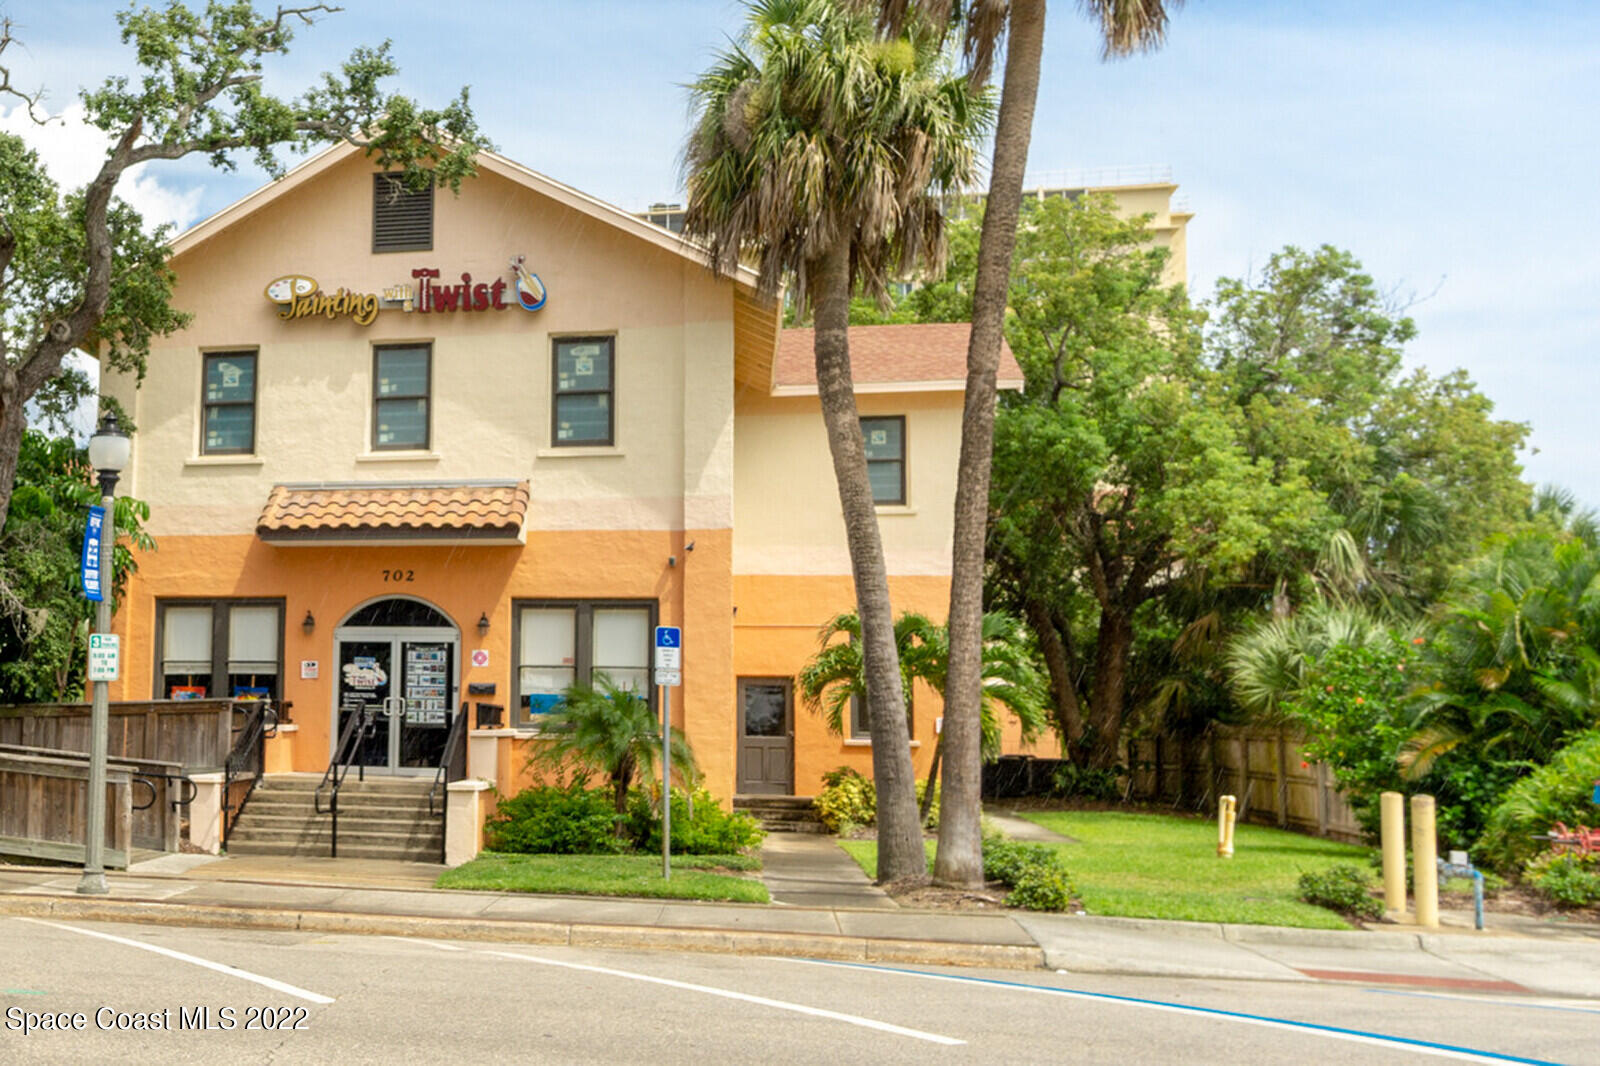
Two-story Painting with a Twist storefront with an orange-and-cream facade, palm trees, and front steps.
Storefront with glass entrance, outdoor patio seating, and a green hedge.
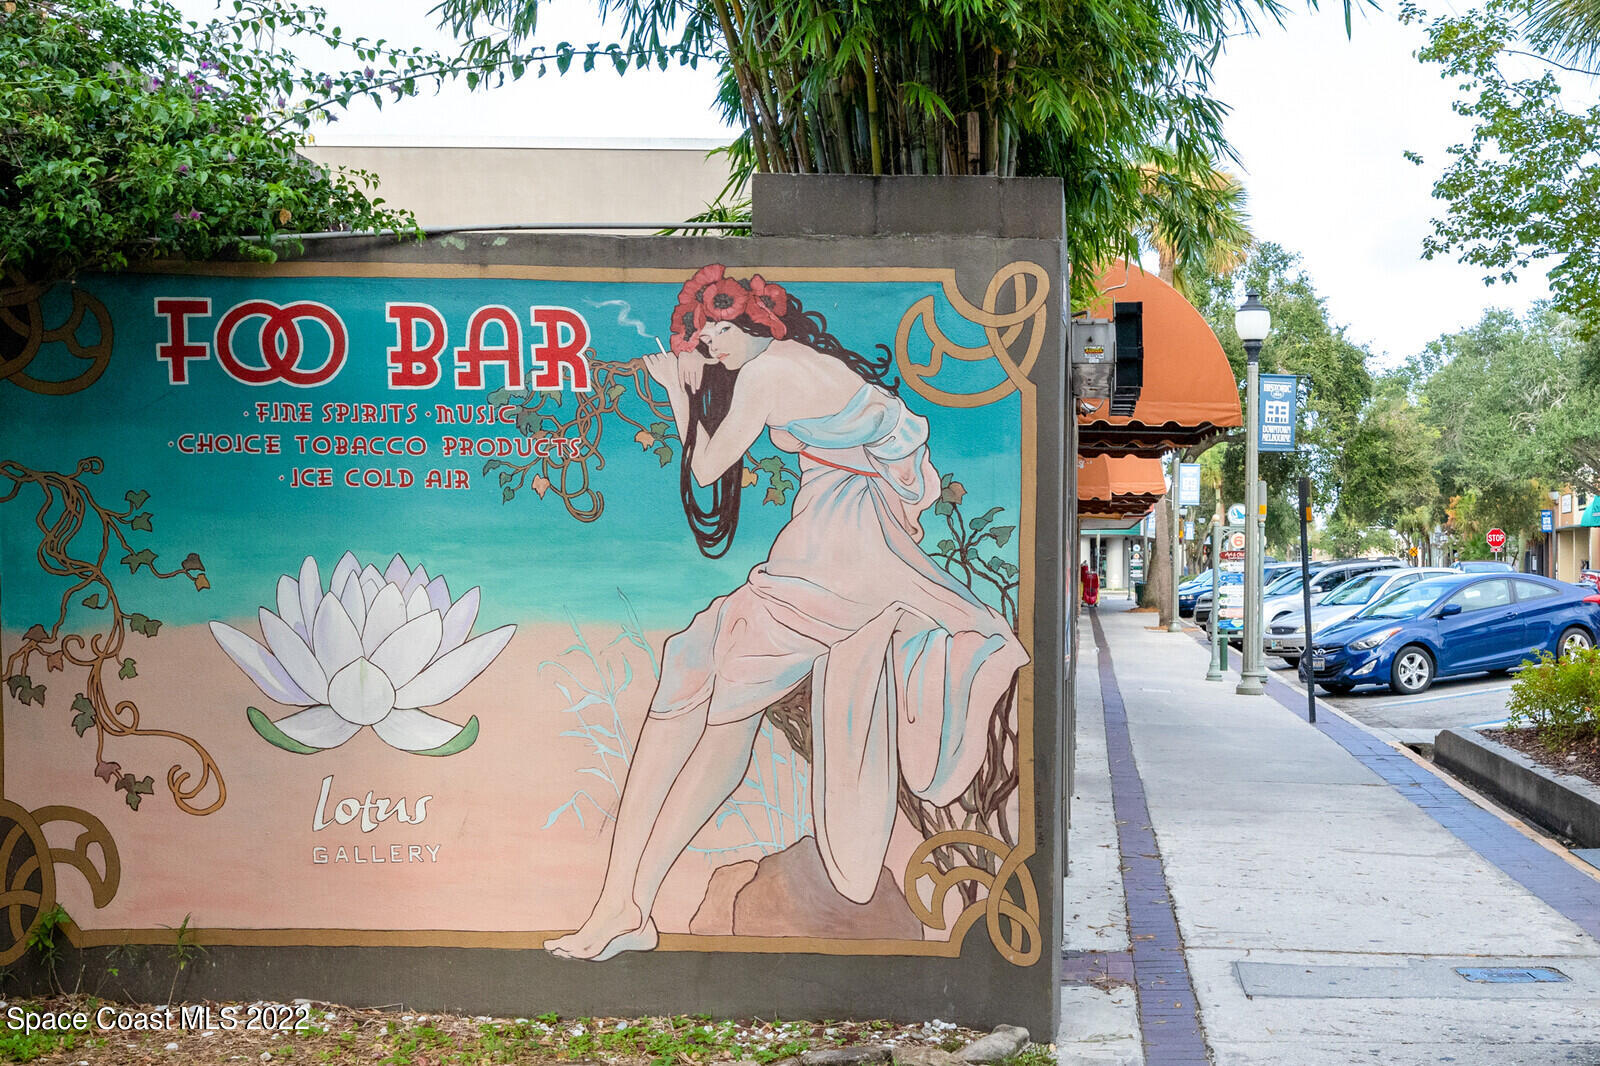
Downtown mural advertising the Foo Bar and Lotus Gallery beside a tree-lined sidewalk.
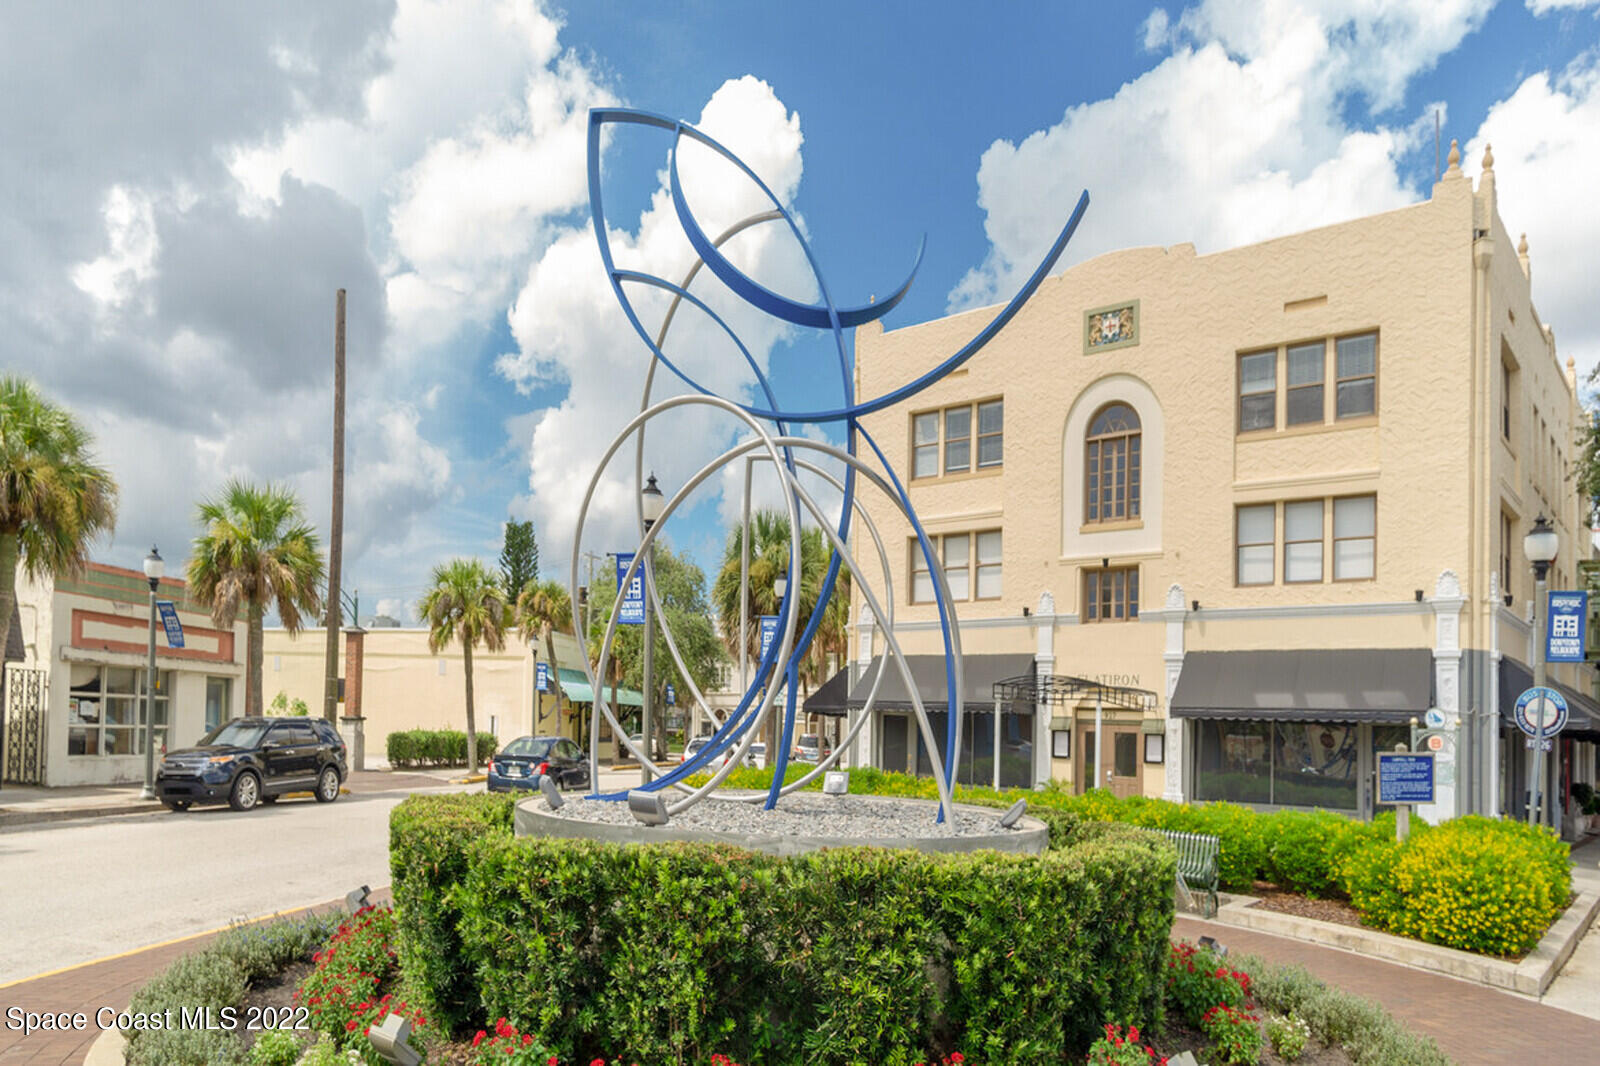
Landscaped plaza with an abstract metal sculpture in front of a beige commercial building.
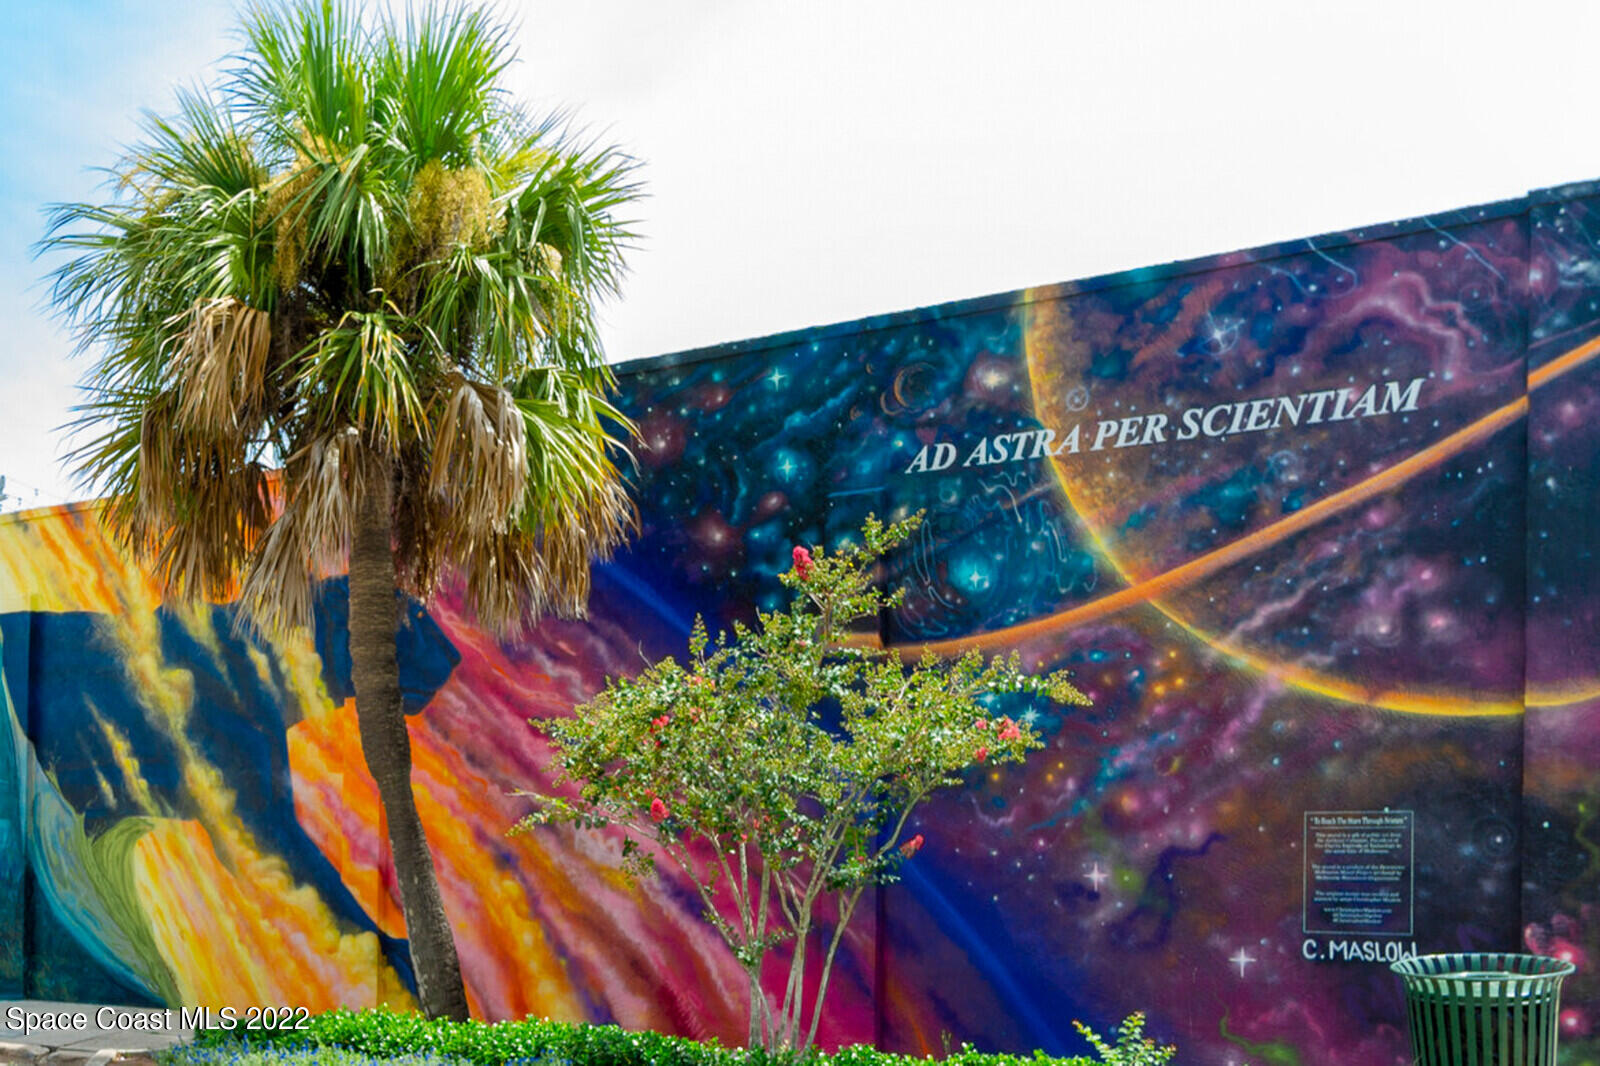
Galaxy mural with sweeping orange bands, framed by a palm tree and flowering tree.
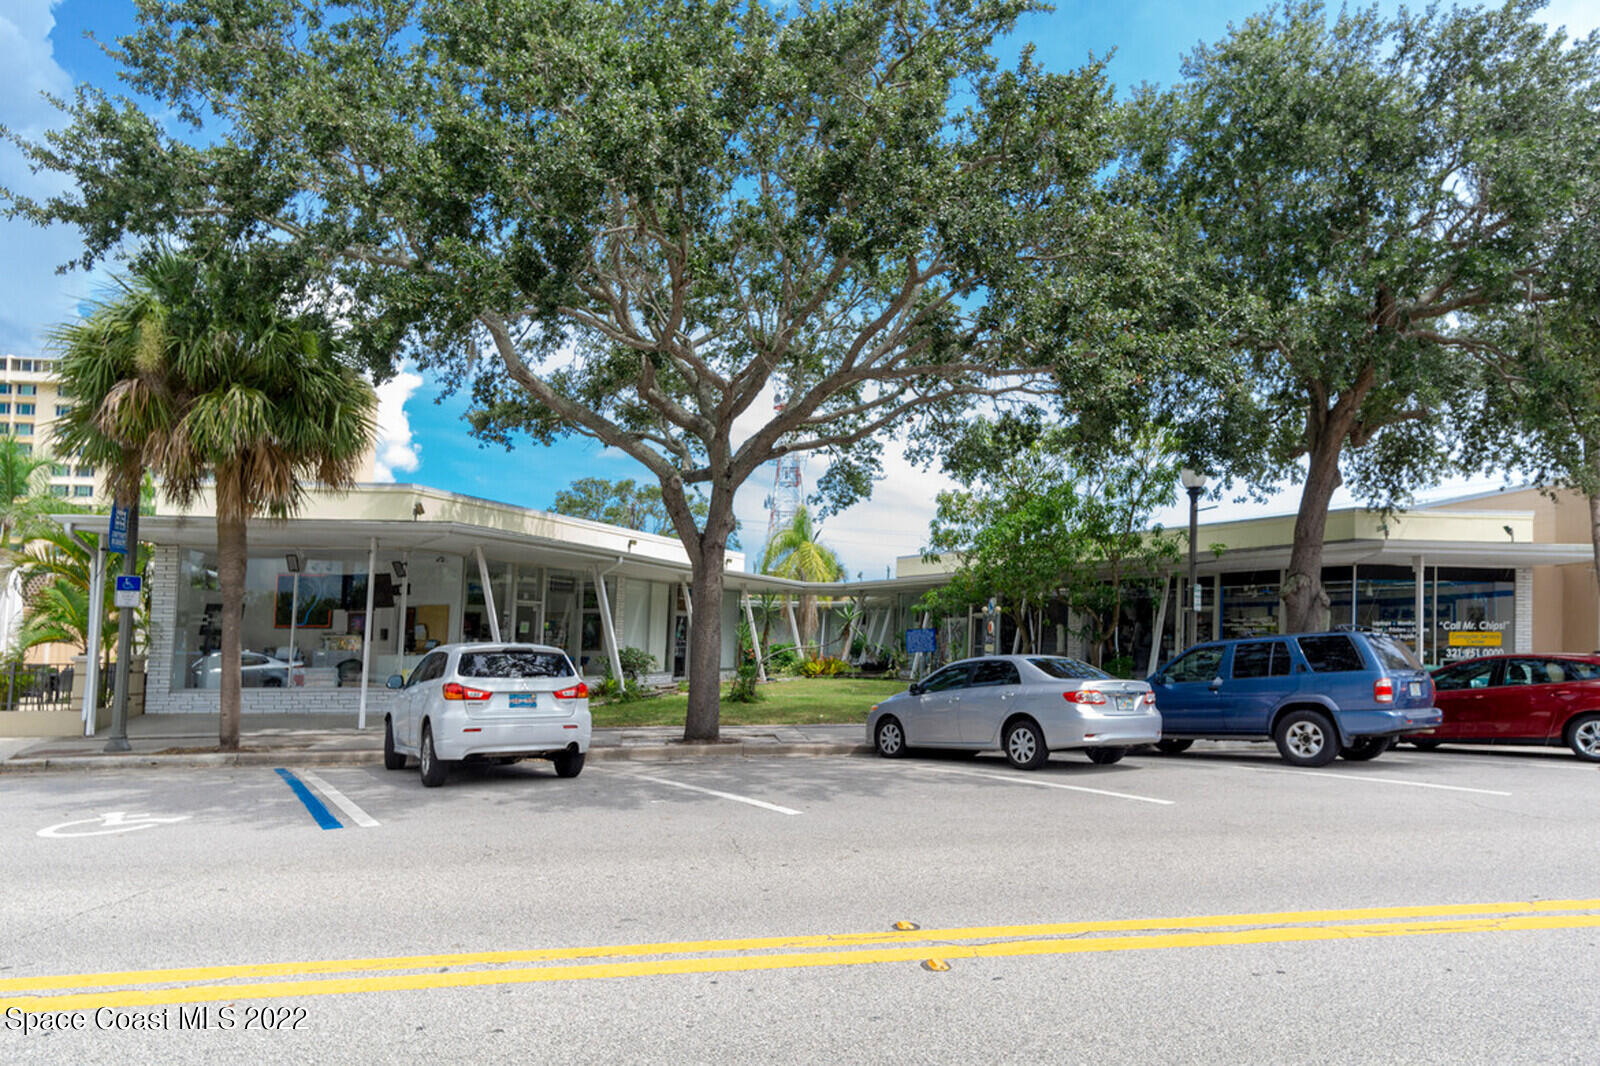
Low-rise commercial offices behind a shaded parking lot with several parked cars.
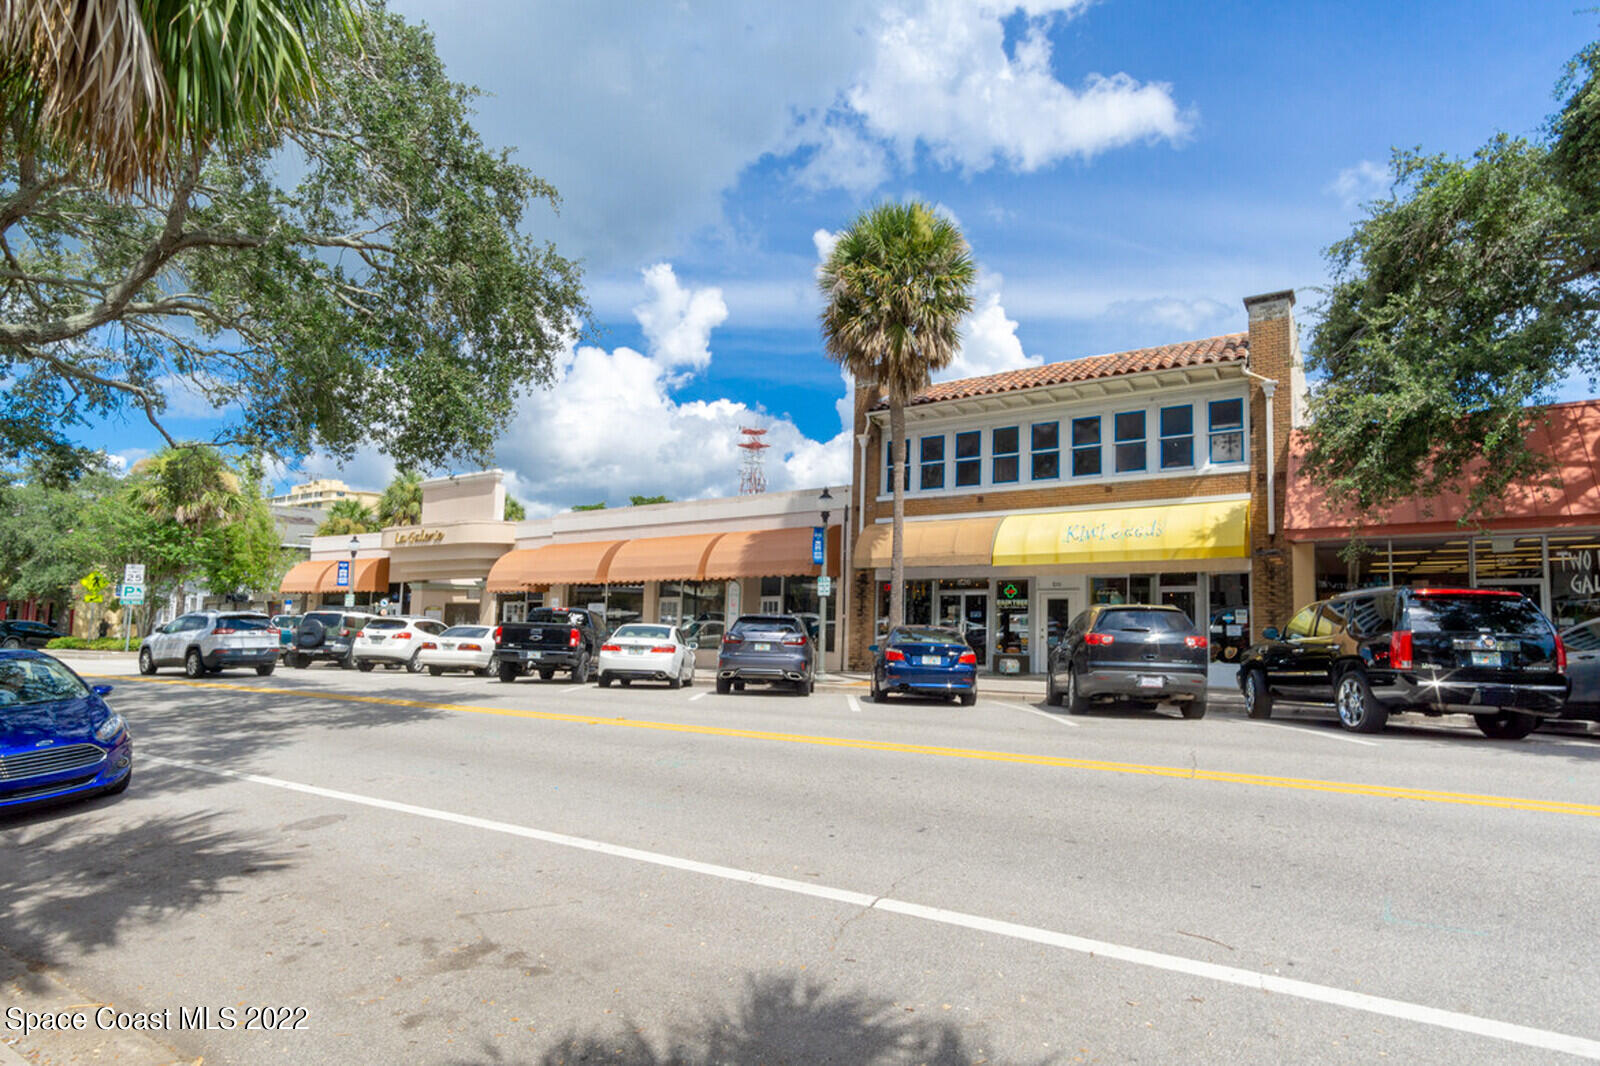
Row of shops with a two-story brick storefront, yellow awning, parked cars, and palm trees.
VIEW PHOTOS
$1,200/mo

163 San Paulo Court, 5163

1 Bed 1 Bath 792 Sq.Ft. 2,178 Sq.Ft.

Description

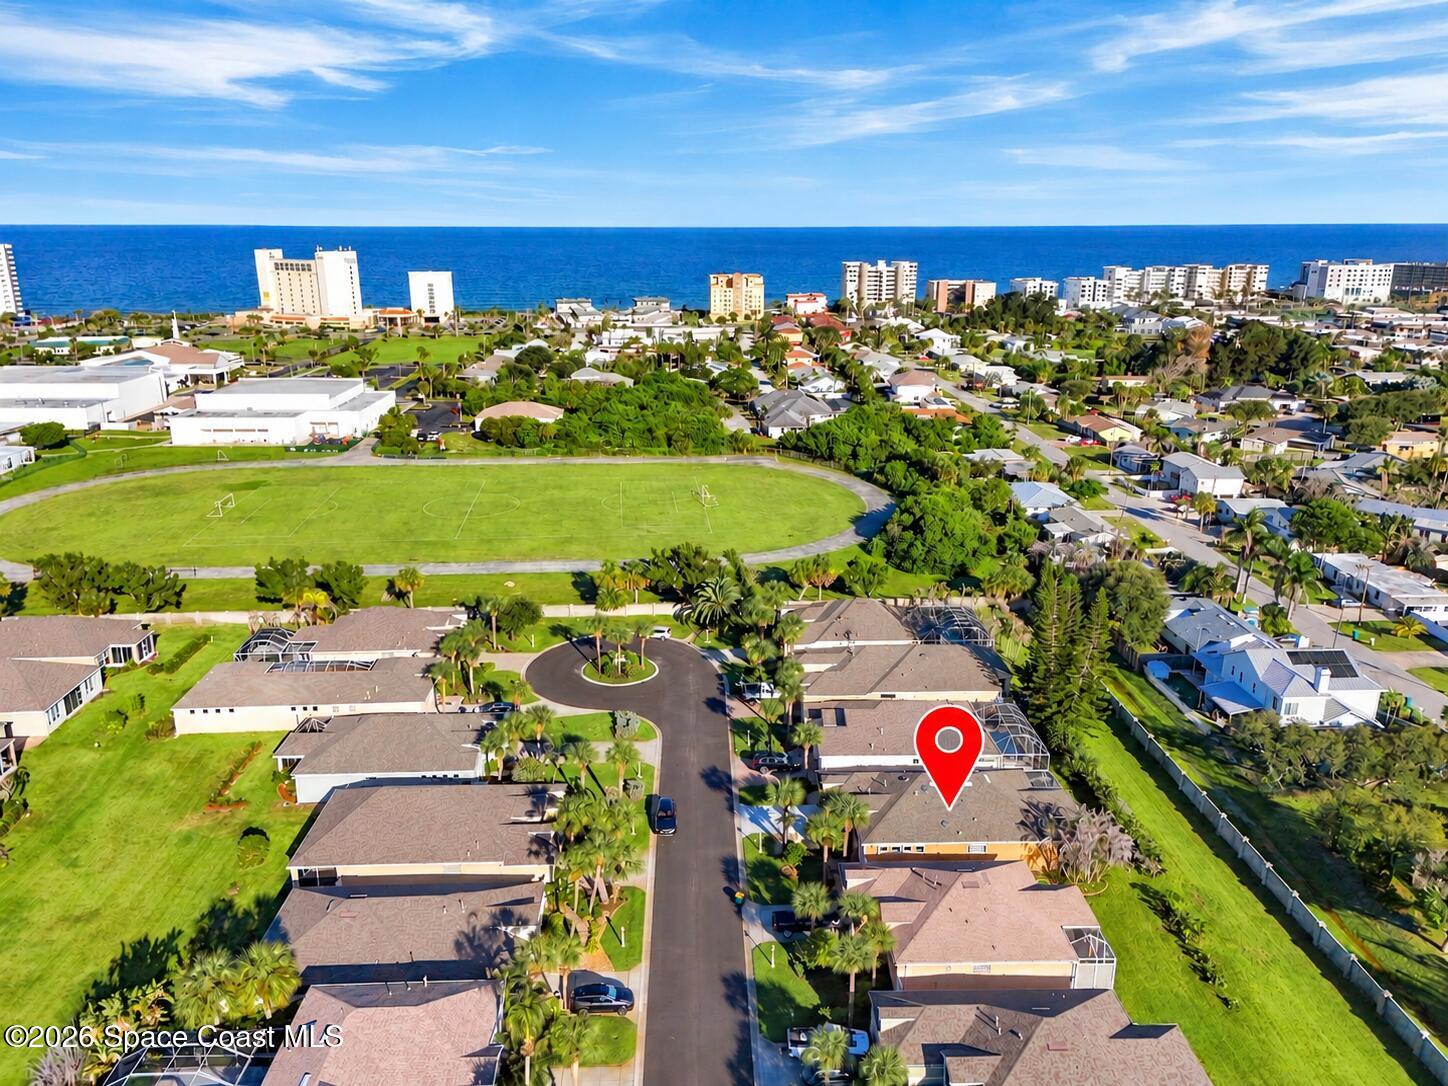
APPLICATION RECEIVED. Updated Ground Floor 1/1 Garden Apartment, Overlooking Lush Grounds & Steps To The Swimming Pool In Desirable San Paulo Village. This Unit Offers Modern Gray Kitchen Cabinets, New Kitchen Appliances & New AC. Tiled Floors Throughout Are A Breeze To Keep Clean. San Paulo Features 2 Laundry Facilities, Tennis Courts, & On-Site Manager. There Is Assigned Parking Plus Guest Parking. Super Central Location Near Downtown Melbourne, Melbourne Mall, Northrop Grumman, L3 Harris, Florida Tech & Only 10 Minutes To The Beach! Rent Includes Water, Sewer, 300MBPS Internet & Basic Cable w/ 2 Cable Boxes & 125 Channels. Tenant Responsible For Electric. One Assigned Parking Space Per Unit. Credit & Background Check Will Be Run On Each Tenant Over 18. Max 2 Occupants.
Share Property

Location

163 San Paulo Court, 5163, West Melbourne, FL 32904

Status

Leased

Date Leased

January 30, 2023
Krissy  Lindbaek

Krissy Lindbaek

TITLE

Sales Associate

Property Amenities

Interior
Appliances Dishwasher, Electric Range, Electric Water Heater, Refrigerator
Total Bedrooms: 1
Full Bathrooms: 1
Other Interior Features Open Floorplan, Primary Bathroom - Tub with Shower, Primary Downstairs
Area & Lot
Lot Area 2,178 Sq.Ft.
Living area 792 Sq.Ft.
MLS® ID 954654
Year Built 1976
High School Melbourne
Middle School Stone
Elementary School University Park
View Description Other
Type Condo
Status Leased
Exterior
Pool In Ground
Air conditioning Central Air, Electric
Heat type Central, Electric
Parking Assigned
Utilities Cable Available, Sewer Available, Water Available
Finance
Lease Price $1,200/mo
HOA Fees $300 monthly
Lease Term 12 Months
Residential building courtyard with palm trees, outdoor staircases, and a brick arch framing the entrance.

360 Virtual Tour

Take a tour of this property

Work With Krissy

Get assistance in determining current property value, crafting a competitive offer, writing and negotiating a contract, and much more. Contact me today to find out how I can be of assistance to you!