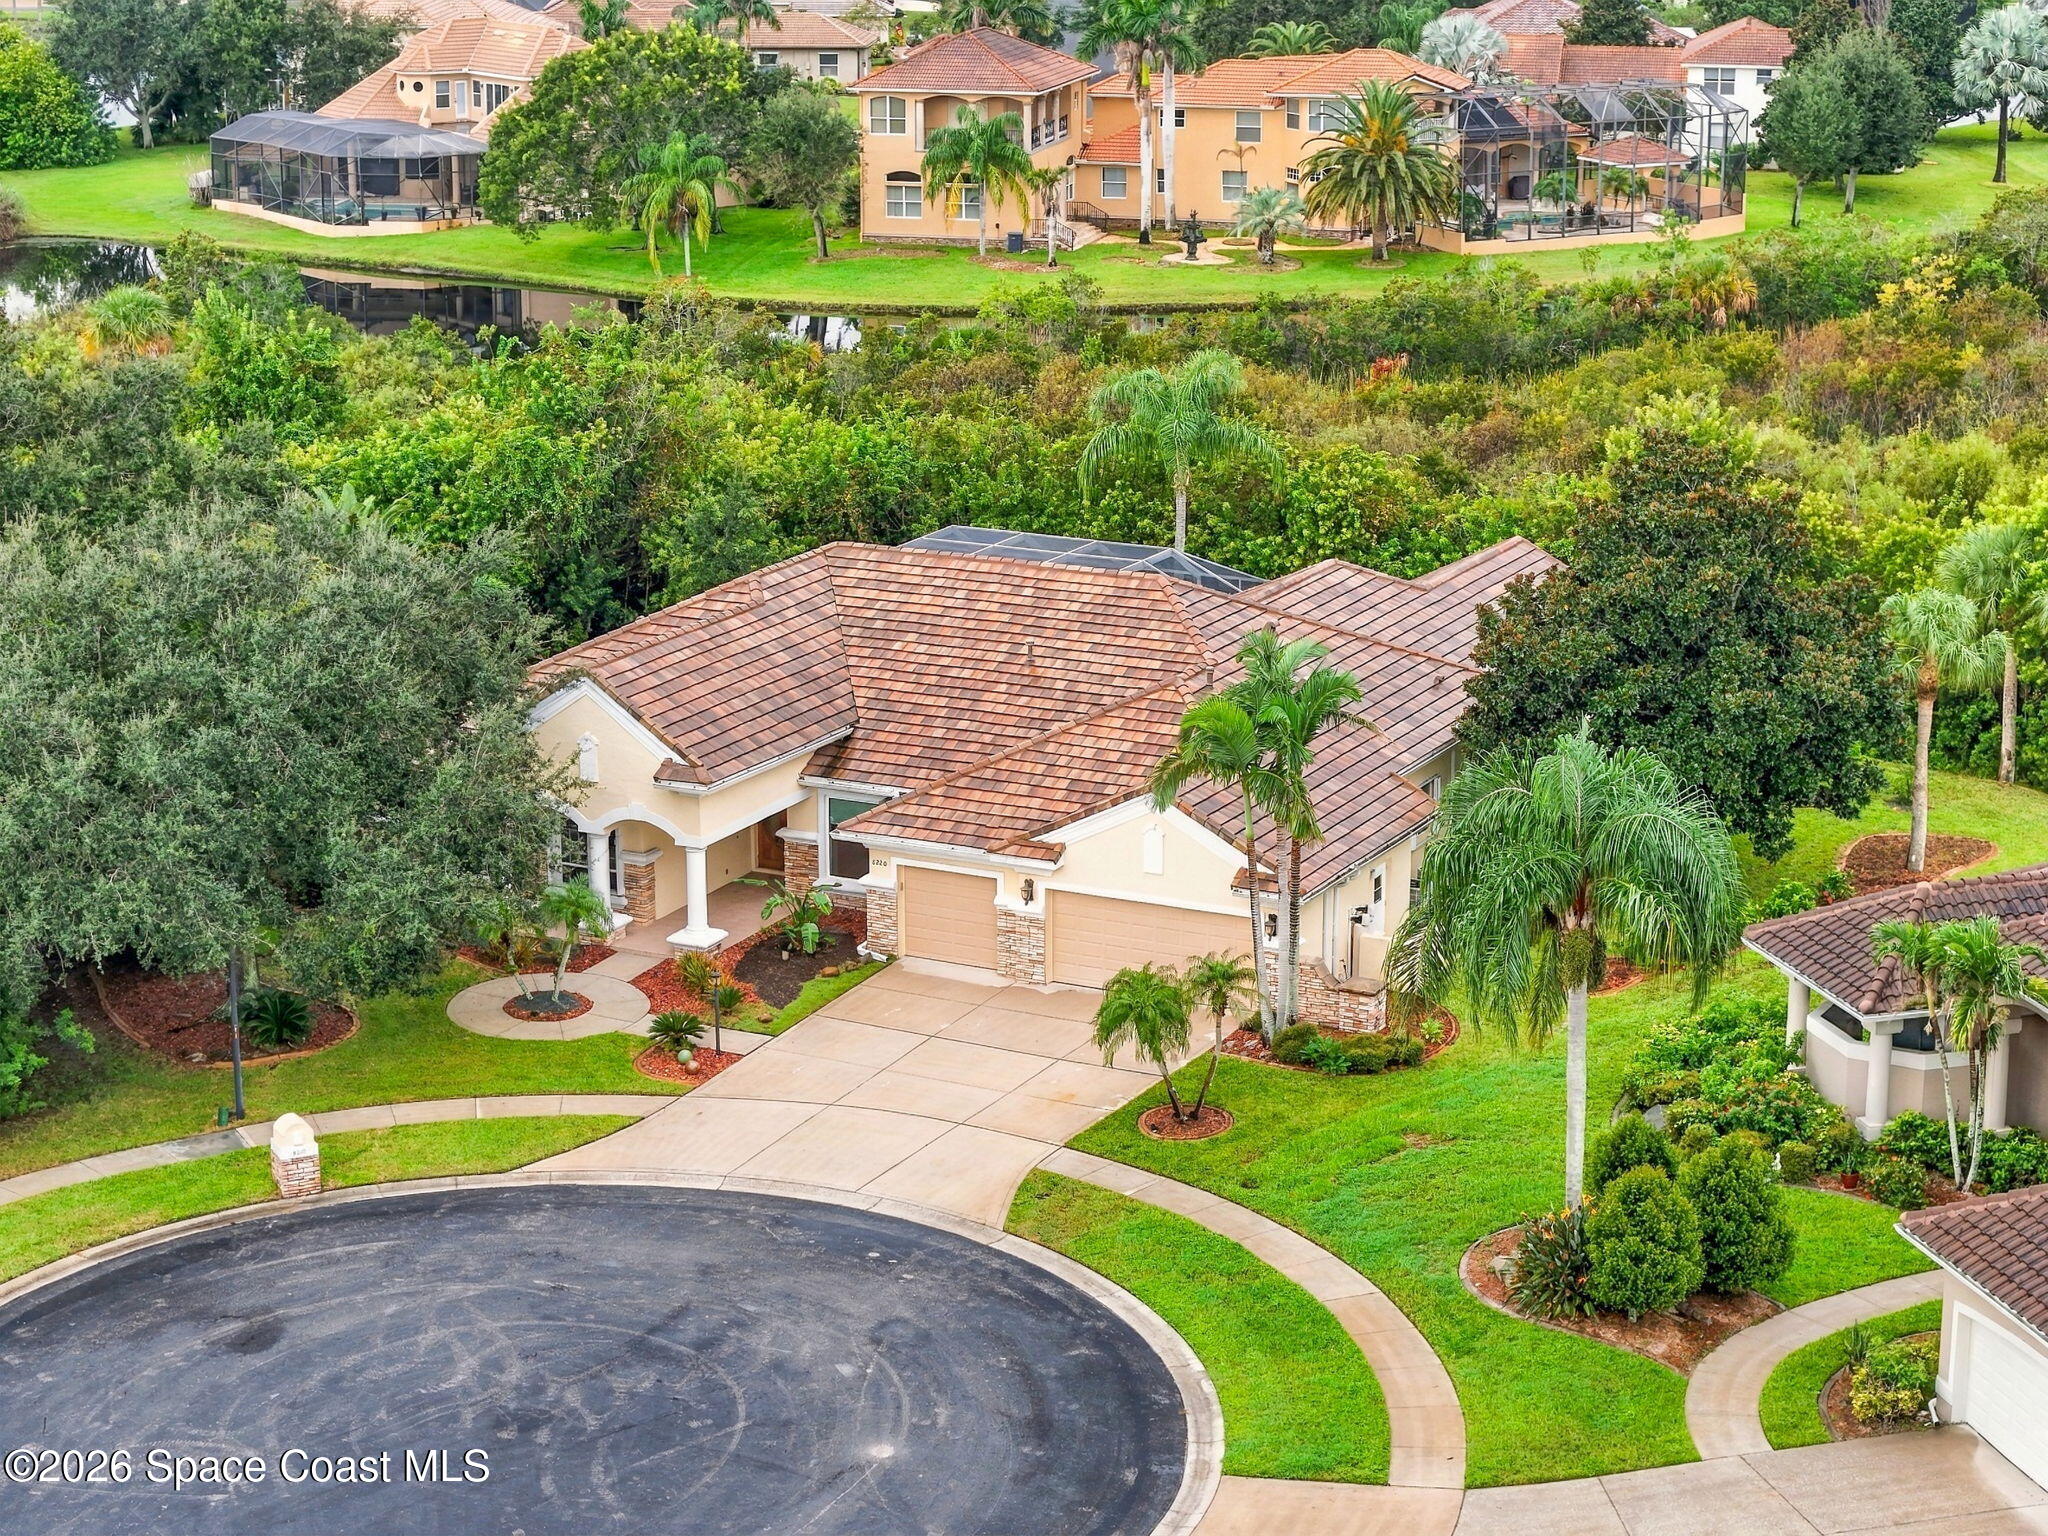
Single-story beige home with a two-car garage, palm trees, and a broad concrete driveway.
Swimming pool in a screened patio, with tropical plants and sliding glass doors.
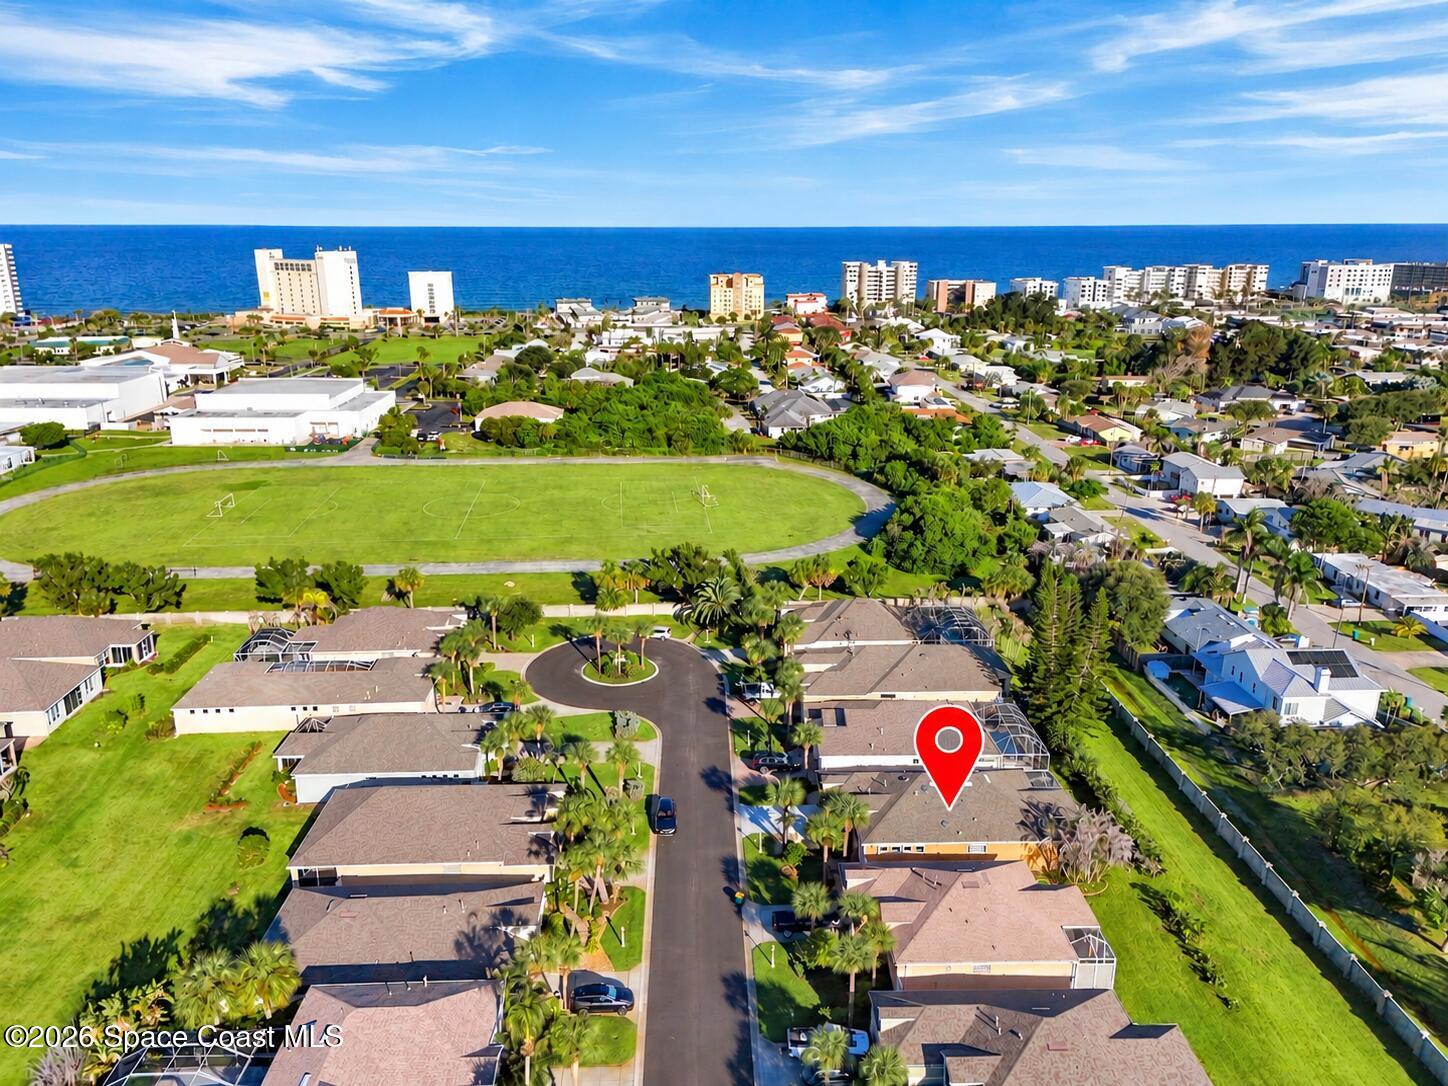
Aerial view of the outlined home in a palm-lined neighborhood, with the ocean visible beyond.
Aerial view of a home outlined in red, with rooftop solar panels and a screened pool enclosure.
Beige stucco home entrance with an arched porch, tiled walkway, attached garage, and bright pink garden foliage.
Swimming pool beneath a screened patio enclosure, bordered by a light-colored deck and tropical plants.
Covered entry with white glass double doors and a potted palm beside the doorway.
Tiled entry hall with double glass doors overlooking a screened pool area.
Living room with tiled floors, brown sofa, black recliner, and sliding glass doors to the lawn.
Living room with tiled floors, brown recliners, and sliding doors to a palm-lined yard.
Living room with tiled floors, brown sofa, black recliner, and potted plant.
Living room with a brown sectional, glass-top coffee table, and French doors opening toward the pool.
Living room with a blue sectional sofa and sliding glass doors overlooking the pool.
Open-plan living and dining area with blue sofa, tiled floor, and adjoining wood-cabinet kitchen.
Dining area with a wooden table beside sliding doors overlooking a pool and leafy yard.
Dining area with a round wooden table, tiled floor, and large windows overlooking tropical greenery.
Kitchen with wood cabinets, a central island, tiled floor, and an adjoining dining area.
Kitchen and breakfast nook with a large island, wood cabinets, and a round table beside wide garden-facing windows.
Kitchen with wood cabinets, stainless steel refrigerator, and a breakfast bar overlooking a screened patio.
Kitchen with honey-colored cabinets, stainless steel refrigerator, electric range, and a long peninsula with double sink.
Bedroom with a patterned bedspread and sliding doors overlooking an indoor pool.
Furnished bedroom with a patterned bed, ceiling fan, and large window overlooking greenery.
Bathroom with a double-sink oak vanity, large window, bathtub, and glass-enclosed shower.
Primary bathroom with an oak double vanity, soaking tub, and glass-enclosed shower.
Bathroom with a tiled bathtub and glass corner shower beside an open walk-in closet.
Bedroom with a wooden bed, pale blue walls, and sliding glass doors to a patio.
Bathroom with a tiled tub, blue fish-patterned shower curtain, toilet, and oak vanity.
Home office with a glass desk and computer, beside a bathroom doorway and double patio doors.
Home office with two workstations, shuttered windows, carpet, and a ceiling fan.
Bathroom with a wood vanity, white tile, and a spacious glass-enclosed shower beneath a high window.
Screened backyard pool with a curved entry rail, tropical plants, and a covered patio.
Backyard with a broad lawn, mature palms, and screened enclosures beside neighboring homes.
Rear of a single-story stucco house with a sliding glass door opening onto a wide lawn.
Aerial view of a community pool and tennis court, with the ocean on the horizon.
Aerial view of a residential community with a pool, tennis and basketball courts, and ocean beyond.
Aerial view of community tennis courts beside a swimming pool, playground, and palm-lined homes.
Aerial view of palm-lined homes and screened pools, with the ocean and high-rises beyond.
Aerial neighborhood view with a pond, screened pool enclosures, and a distant waterway.
Aerial view of a tan home with a two-car garage, palm landscaping, and distant buildings.
Aerial view of coastal homes with screened pools, palm trees, and the ocean beyond.
Aerial view of a community clubhouse, pool, and tennis courts, with water on the horizon.
Ocean Side Village entrance sign surrounded by palm trees and landscaped grounds.
VIEW PHOTOS
$593,500

3053 Jacobaeus Lane

3 Beds 3 Baths 2,023 Sq.Ft. 3,484.8 Sq.Ft.

Description

Discover Tranquility In This 3 Bed, 3 Bath Oceanside Village Home w/ Sparkling Heated Pool, Lofty 9'4'' Ceilings, 2 Car Garage, Newer Roof, Newer Solar Pool Panels & New Energy Efficient 16 Seer AC. The Open Kitchen Features An Island, Breakfast Bar, & Charming Cafe Nook Overlooking The Pool, & Seamlessly Connects The Family & Great Room(s). Easy To Clean Tile Flooring Enhances Living Areas While Bedrooms Offer Cozy Carpets. The Primary Suite Boasts A Spacious Walk-In Closet, Double Vanity, Tub, & Shower. The Guest Suite Can Double As A Separate Versatile Office Space. Relax In Your Solar Heated Pool Protected By A Lush Sea Grape Hedge. Located In The Gated Oceanside Village Community, You'll Have Access To PickleBall, Basketball, Tennis Courts, & Community Pool. The Icing On The Cake Is This Amazing Community's Proximity To The Beach, Located Just Across A1A. This Oceanside Village Gem Harmonizes Modern Living, Comfort, & Resort-Style Amenities, Promising A Serene Coastal Lifestyle.

Share Property

Location

3053 Jacobaeus Lane, Indialantic, FL 32903

Status

Sold

Date Sold

March 28, 2024
Krissy  Lindbaek

Krissy Lindbaek

TITLE

Sales Associate

Property Amenities

Interior
Laundry room Electric Dryer Hookup, Washer Hookup
Appliances Dishwasher, Dryer, Electric Range, Gas Water Heater, Microwave, Refrigerator, Washer
Flooring Carpet, Tile
Total Bedrooms: 3
Full Bathrooms: 3
Other Interior Features Breakfast Bar, Breakfast Nook, Ceiling Fan(s), Guest Suite, Kitchen Island, Pantry, Primary Bathroom -Tub with Separate Shower, Primary Downstairs, Split Bedrooms, Walk-In Closet(s)
Area & Lot
Lot Area 3,484.8 Sq.Ft.
Living area 2,023 Sq.Ft.
MLS® ID 1004134
Year Built 2001
High School Melbourne
Middle School Hoover
Elementary School Indialantic
View Description Other
Architecture Styles Contemporary
Type Residential
Status Sold
Exterior
Stories 1
Pool In Ground, Private, Screen Enclosure, Solar Heat
Air conditioning Central Air, Electric
Heat type Natural Gas
Water Source Public
Garage Space 2.0
Security Features Security Gate
Sewer Public Sewer
Other Exterior Features Storm Shutters
Parking Attached, Garage
Lot Features Few Trees, Sprinklers In Front, Sprinklers In Rear
Roof Shingle
Utilities Cable Available, Electricity Connected, Natural Gas Available, Sewer Available, Water Available, Water Connected
Finance
Sales Price $593,500
HOA Fees $499 quarterly
Swimming pool in a screened patio, with tropical plants and sliding glass doors.

360 Virtual Tour

Take a tour of this property

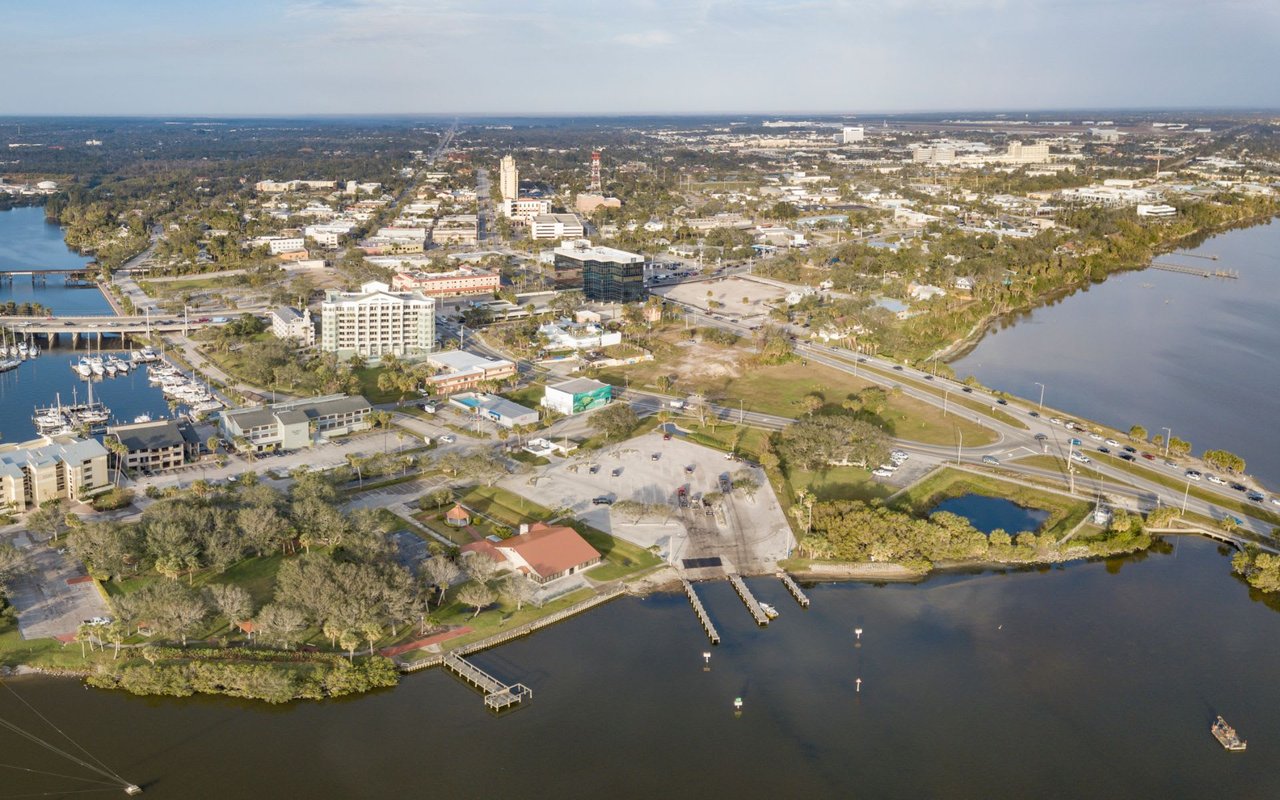
Melbourne

28.0836° N, 80.6081° W

Work With Krissy

Get assistance in determining current property value, crafting a competitive offer, writing and negotiating a contract, and much more. Contact me today to find out how I can be of assistance to you!