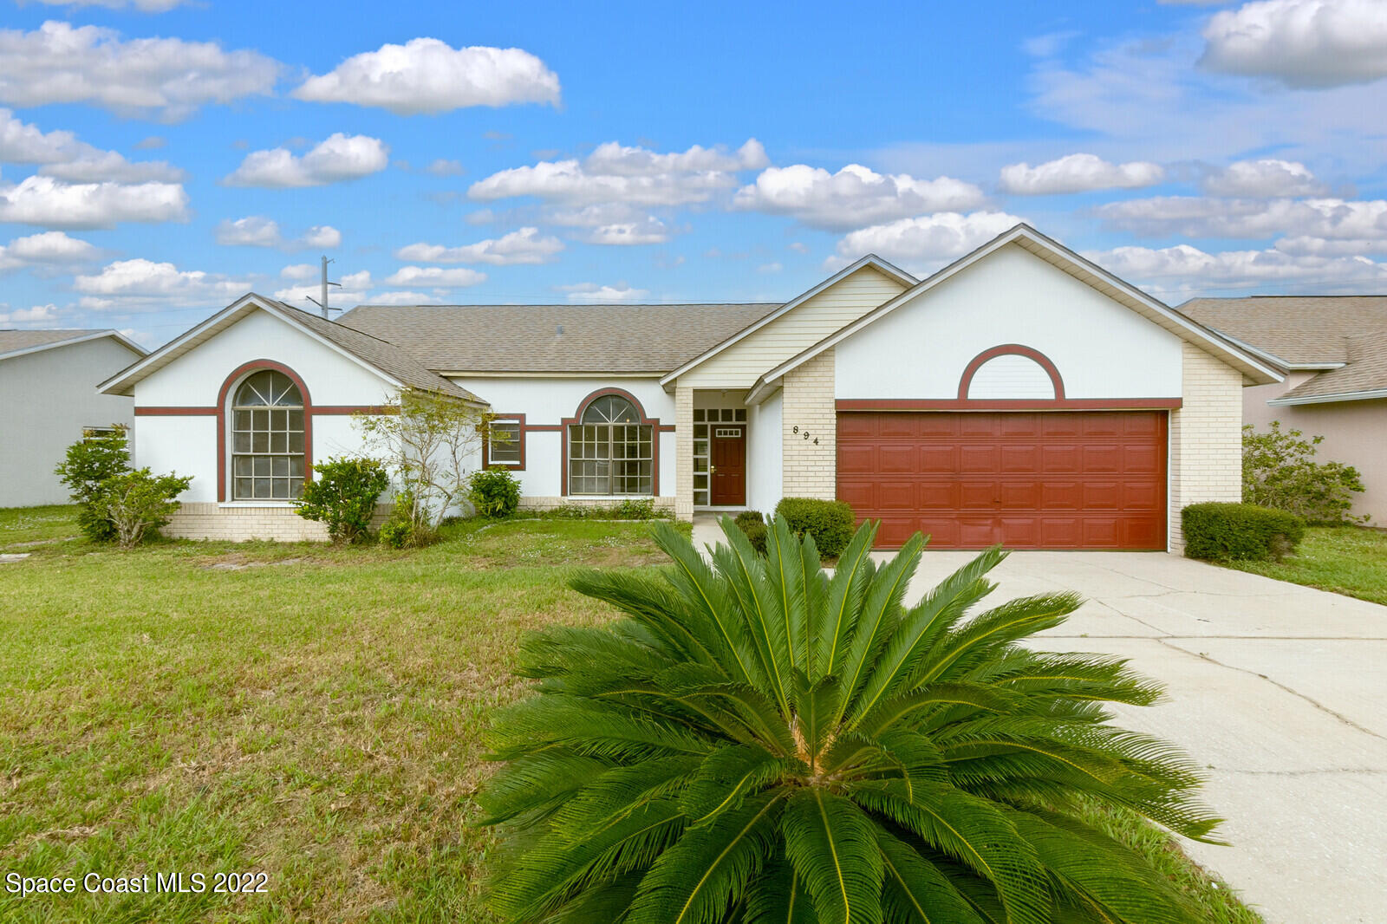
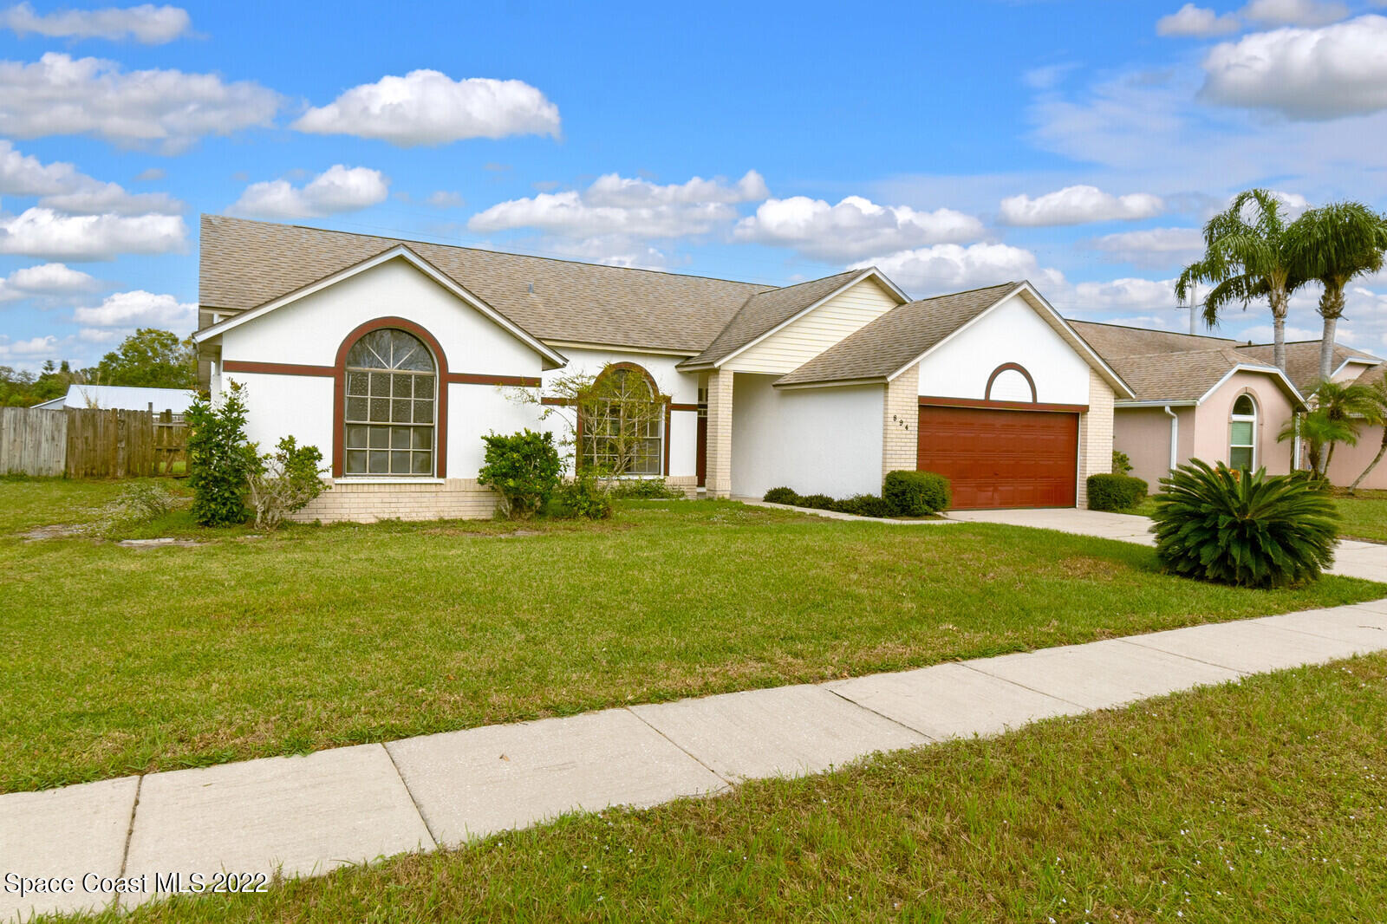
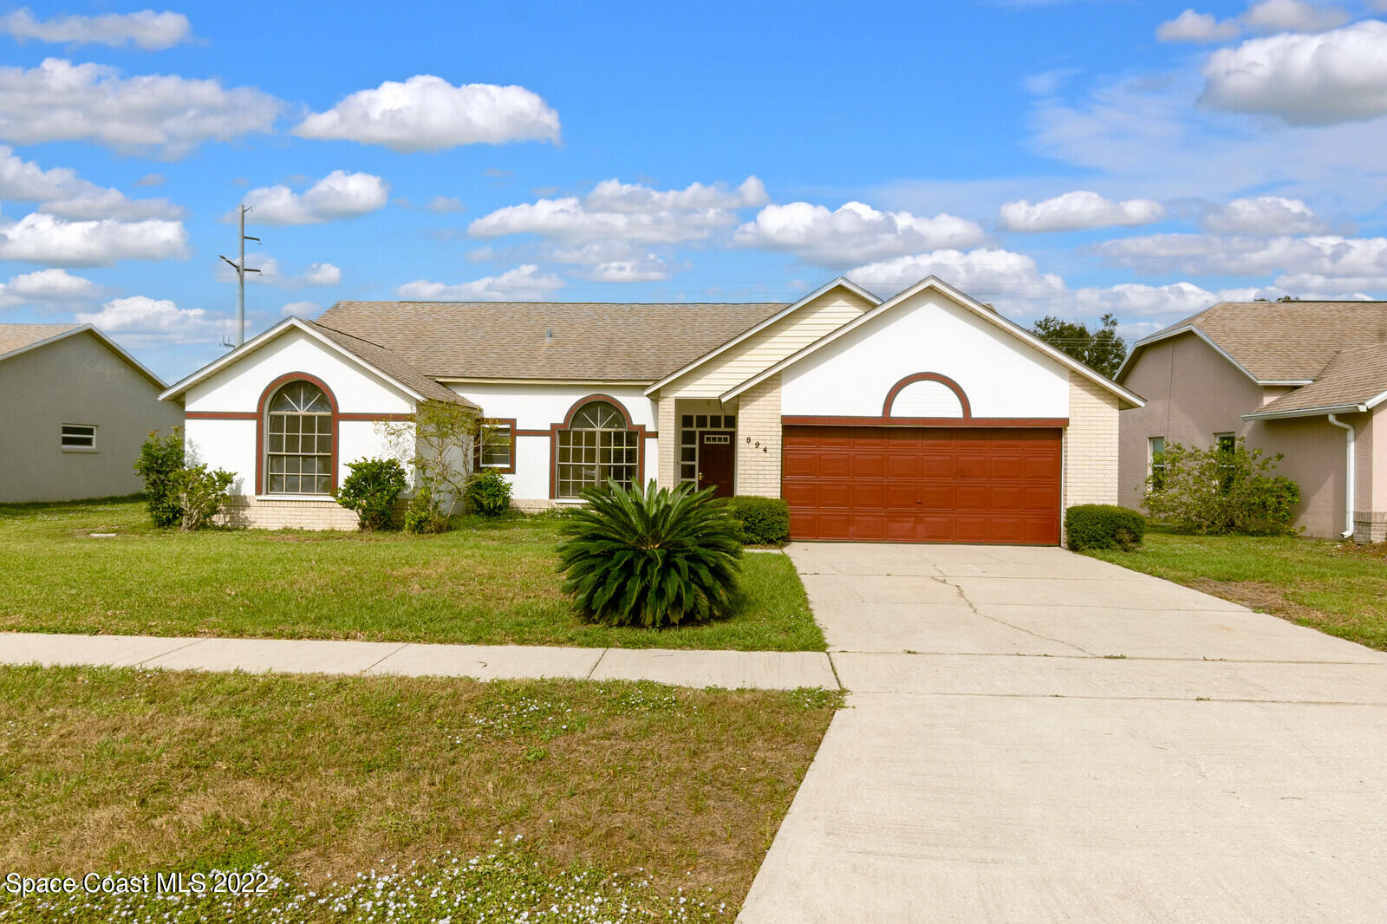
Single-story white house with a red garage door, arched windows, and a palm plant beside the driveway.
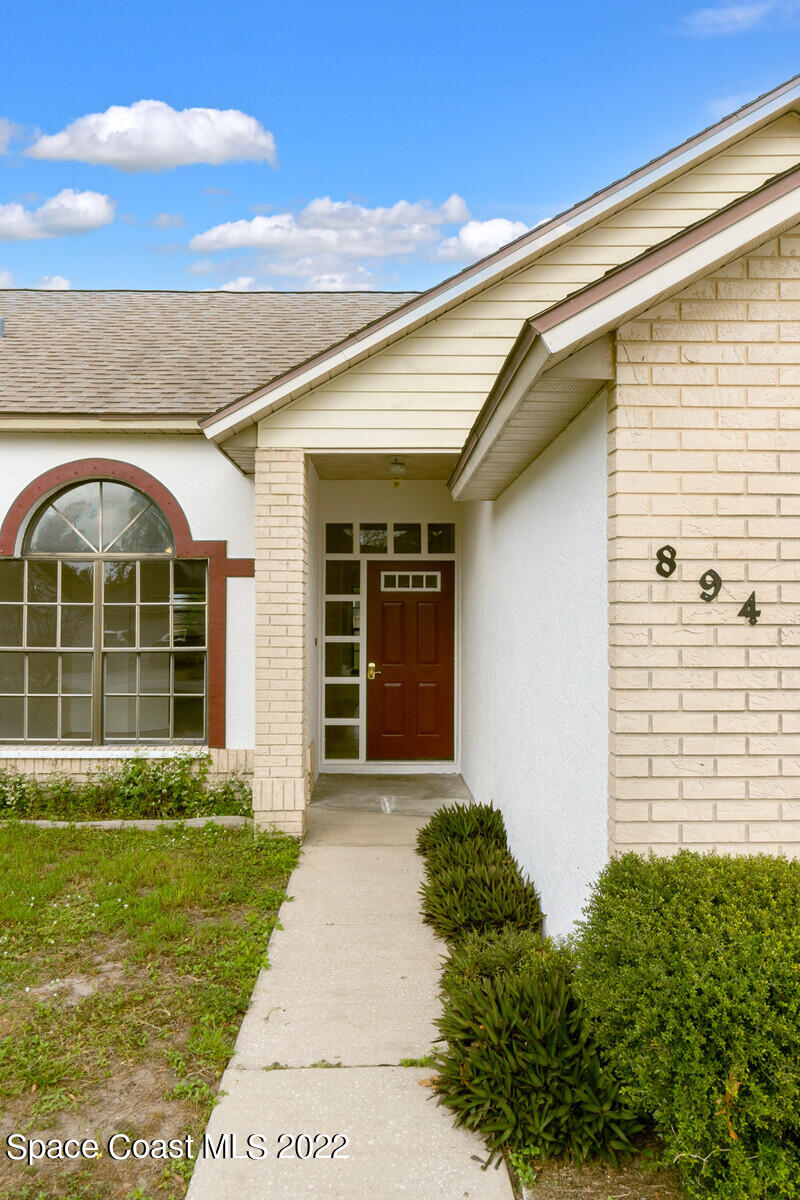
Front entry with a dark wood door, arched window, and light brick exterior.
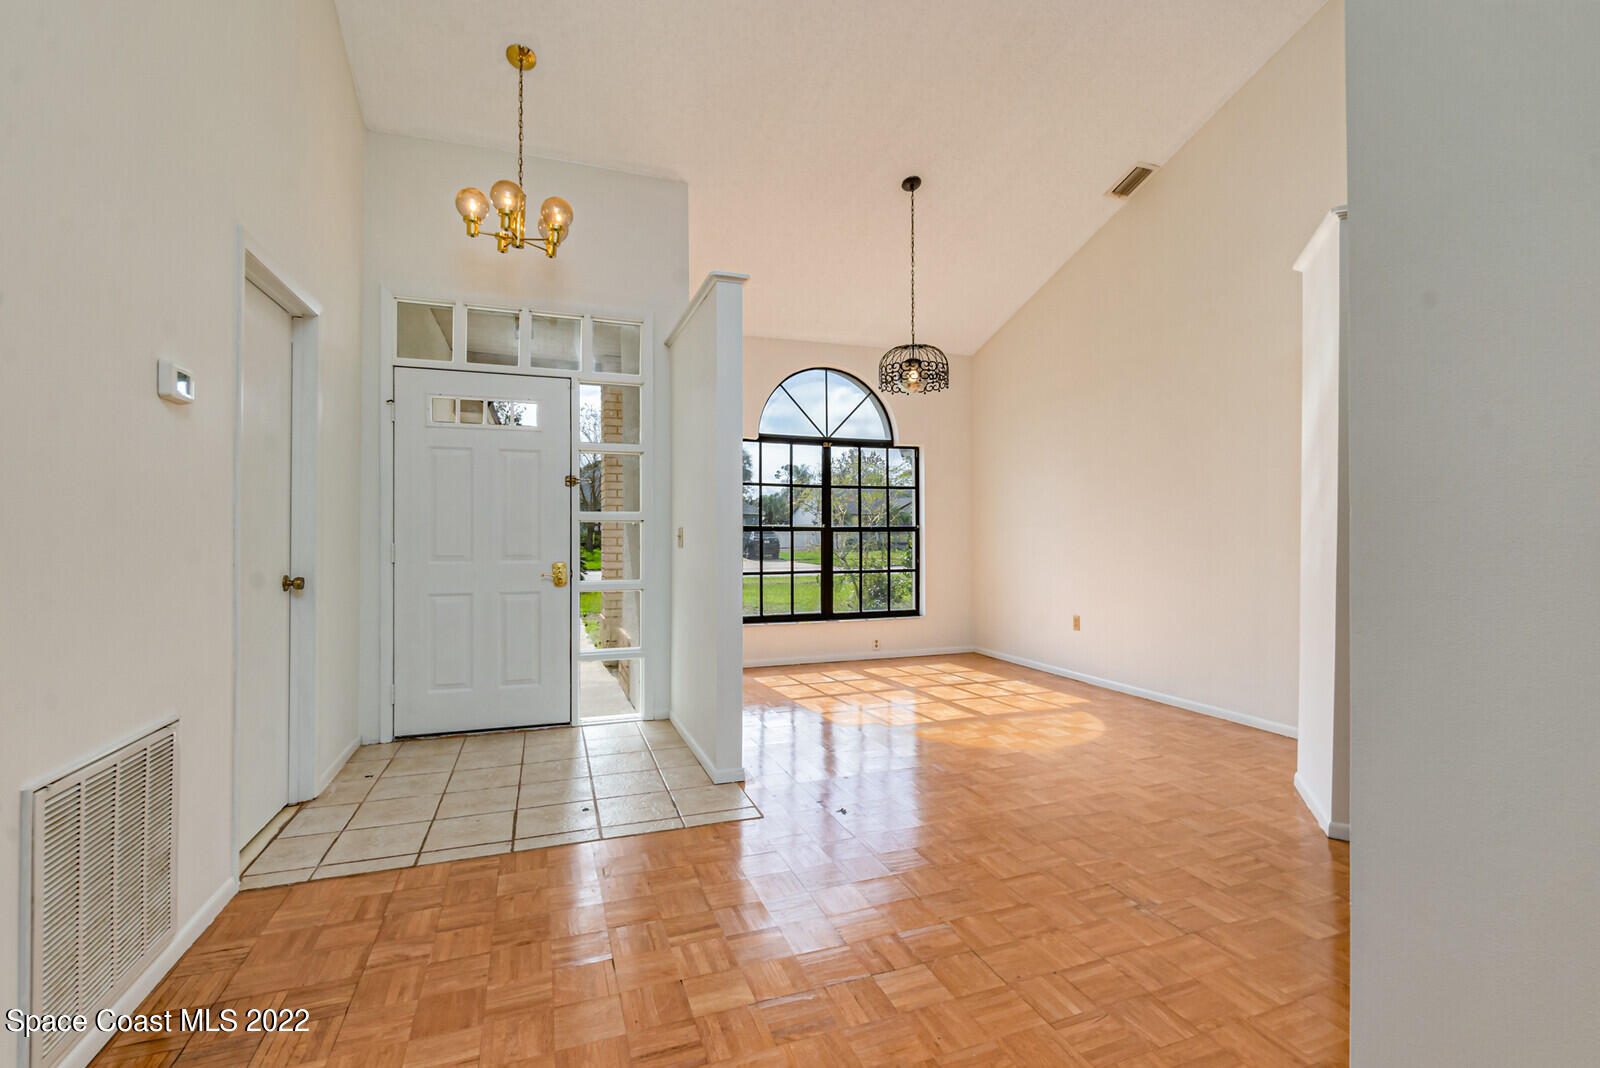
Entryway opening to a parquet-floored living area with an arched window and white front door.
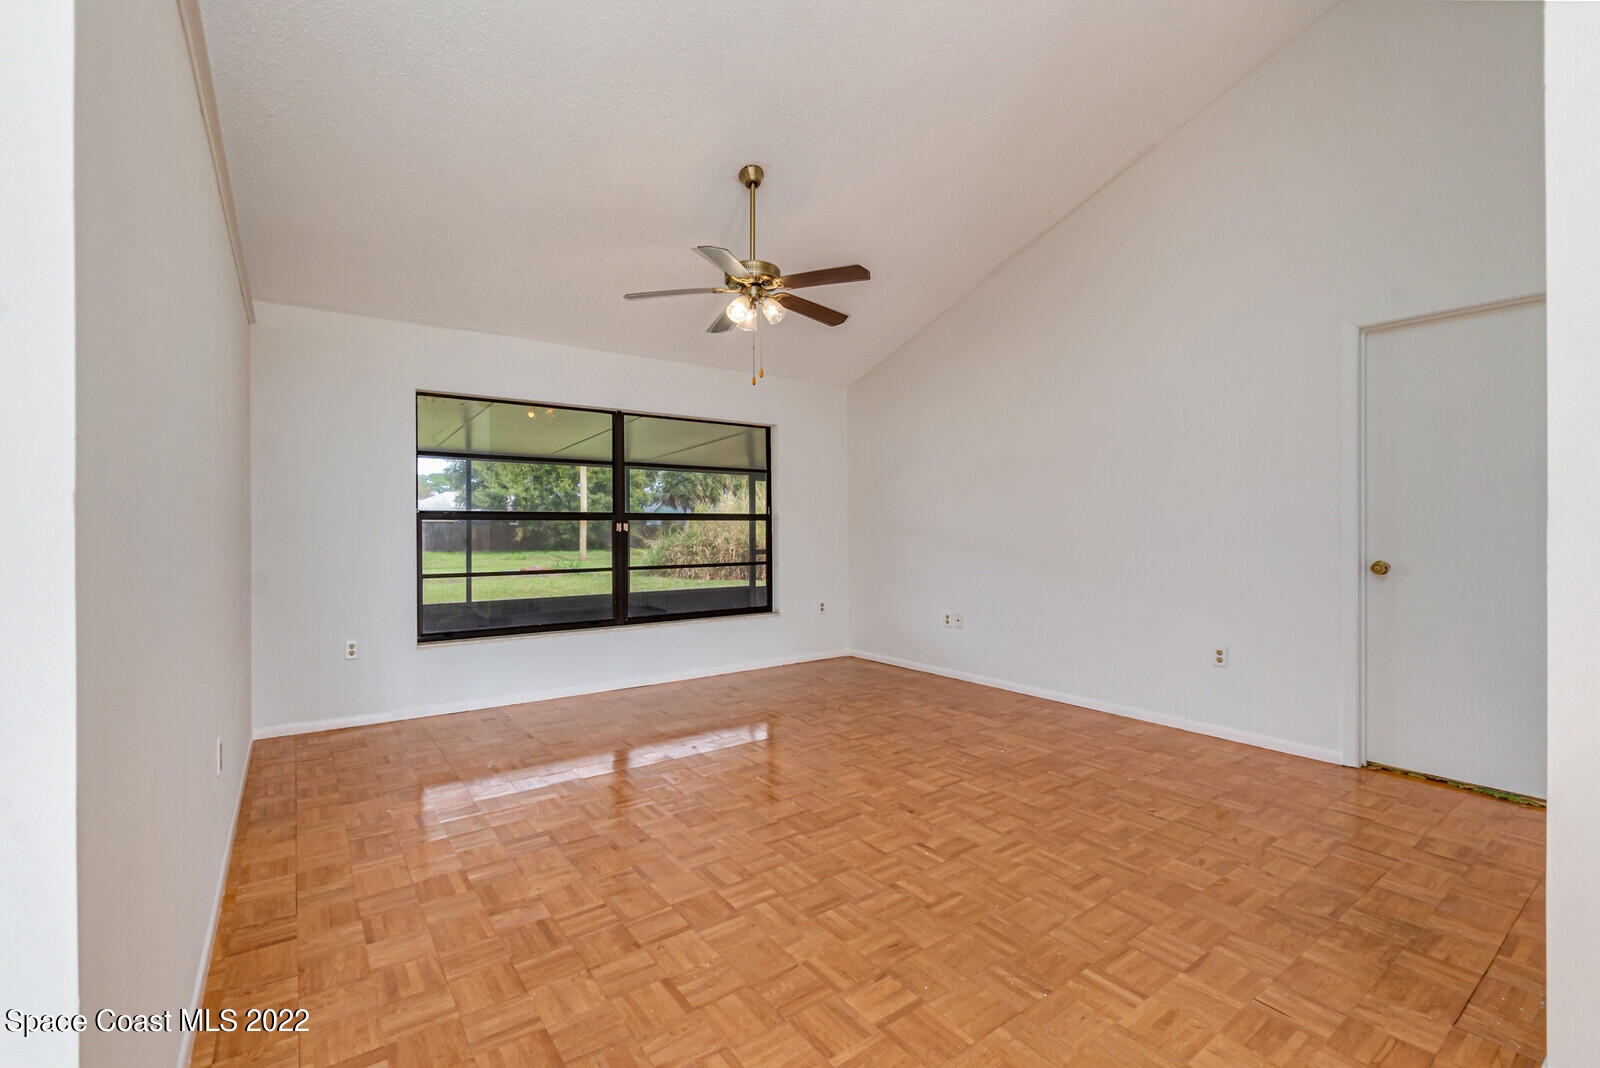
Empty room with parquet flooring, ceiling fan, and a wide window overlooking a lawn.
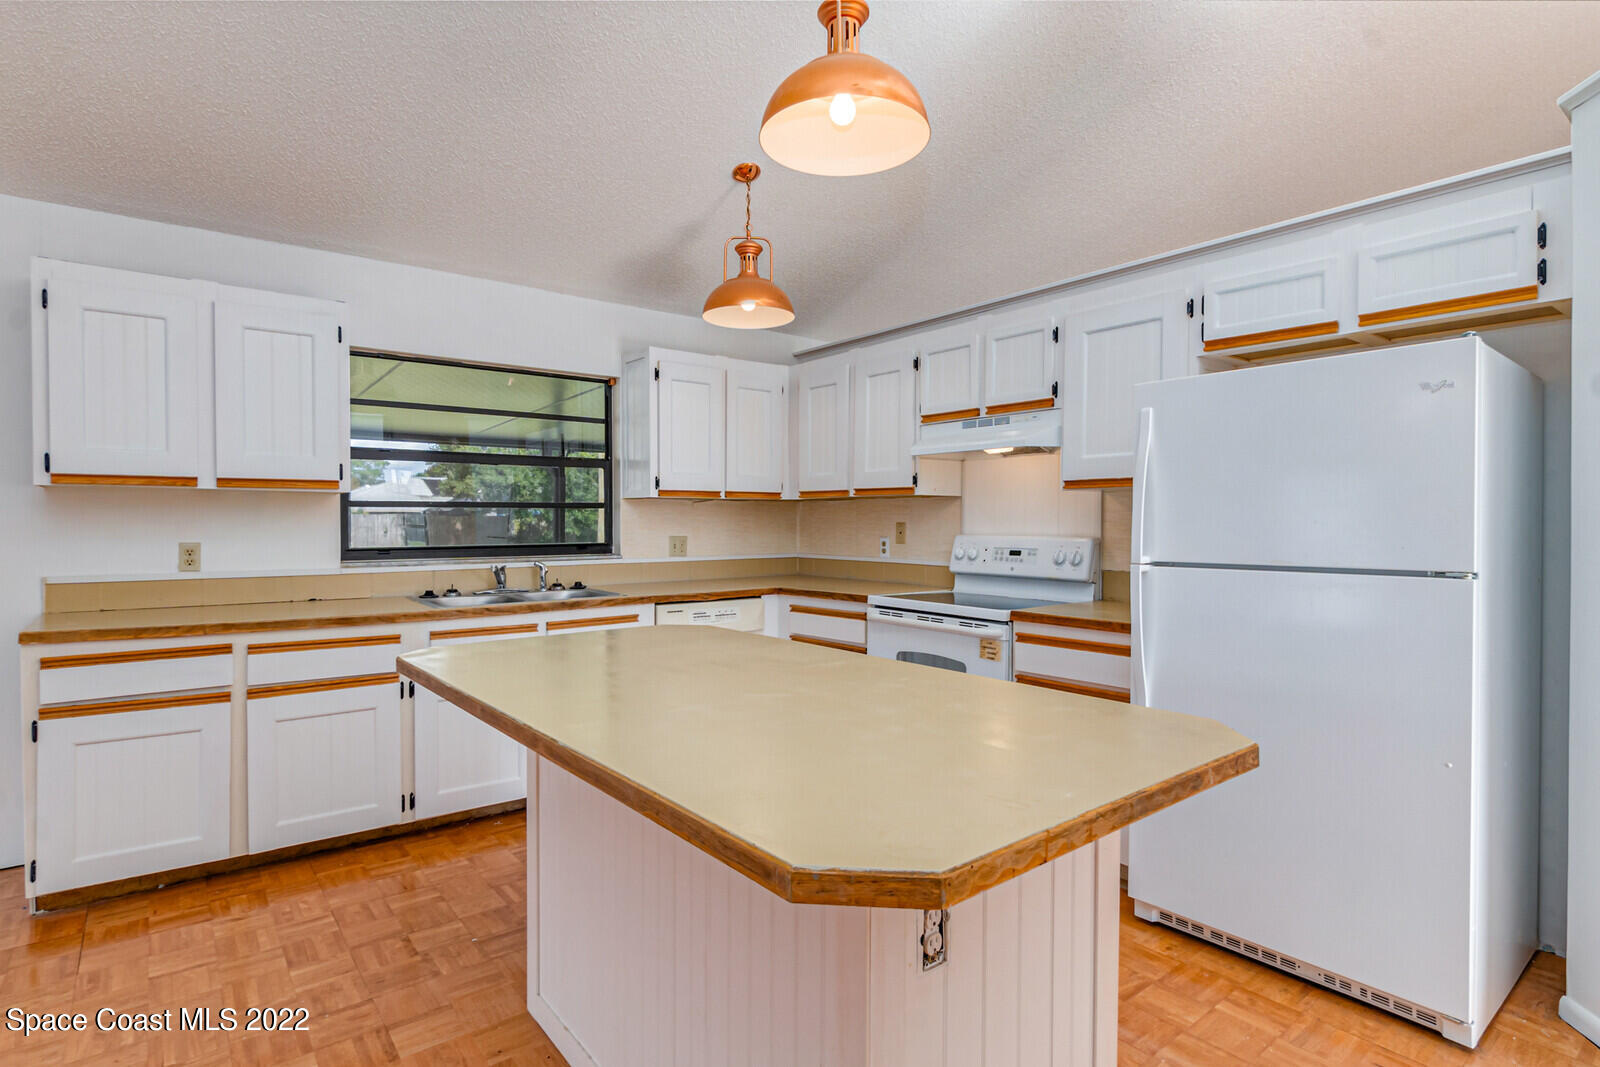
Kitchen with white cabinets, a large island, white appliances, and parquet flooring.
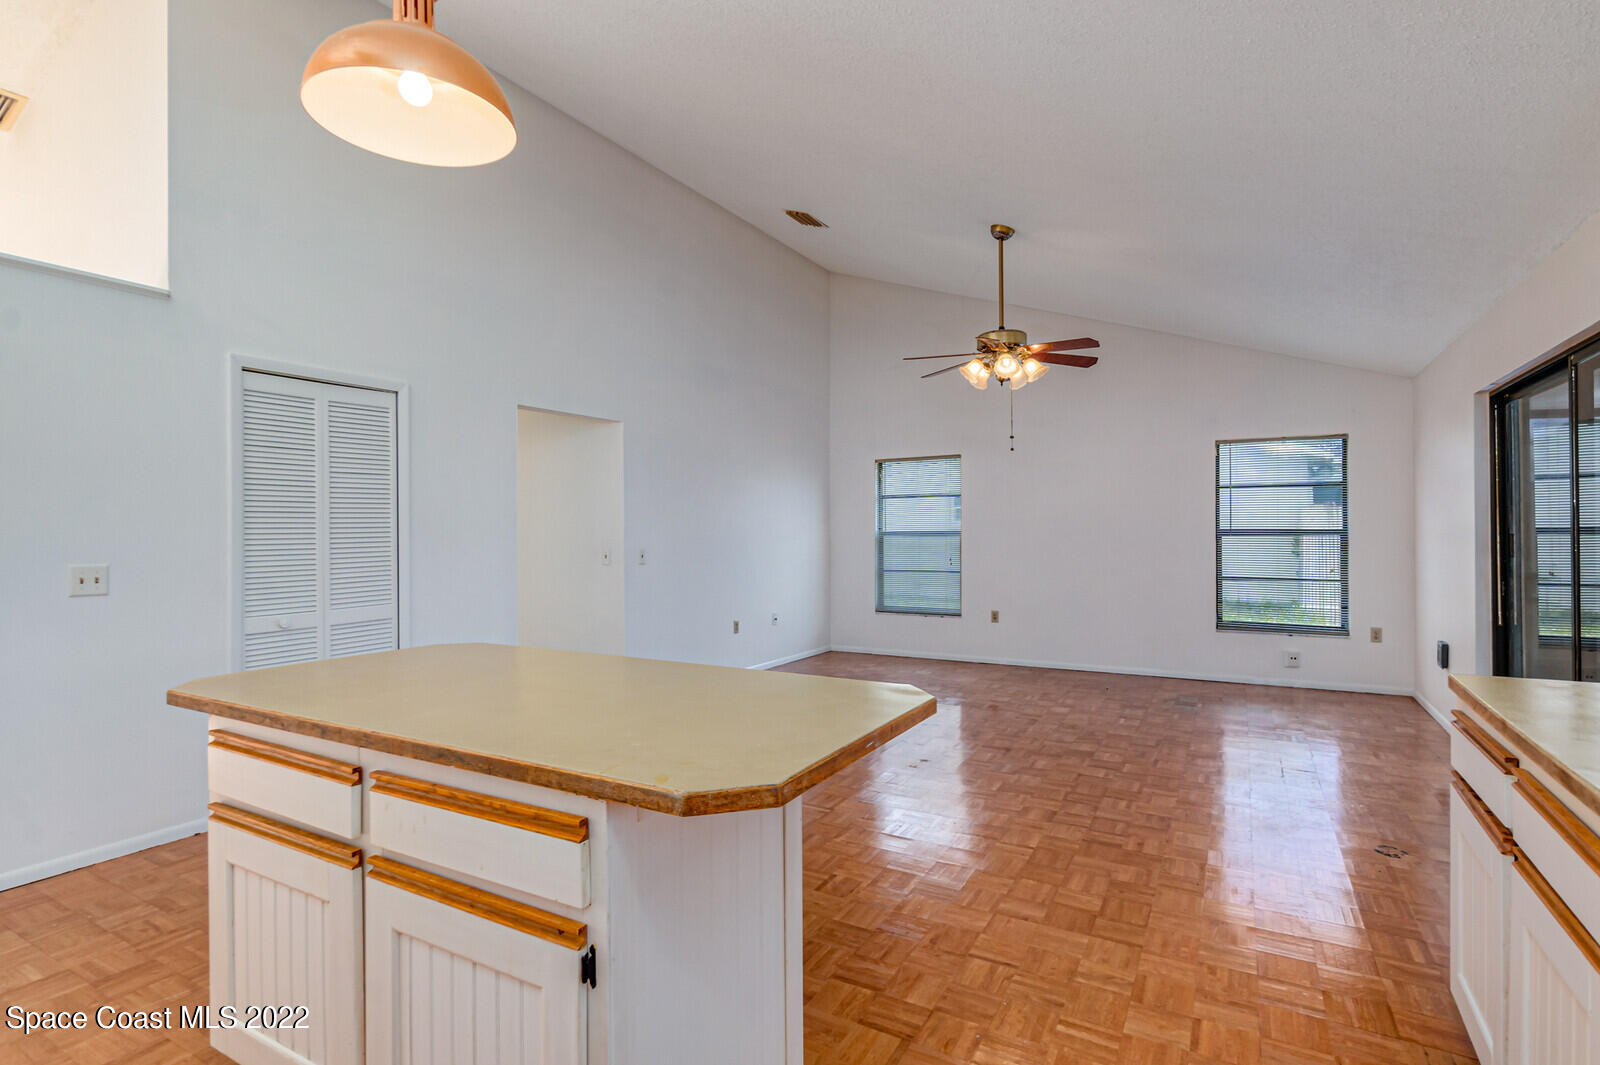
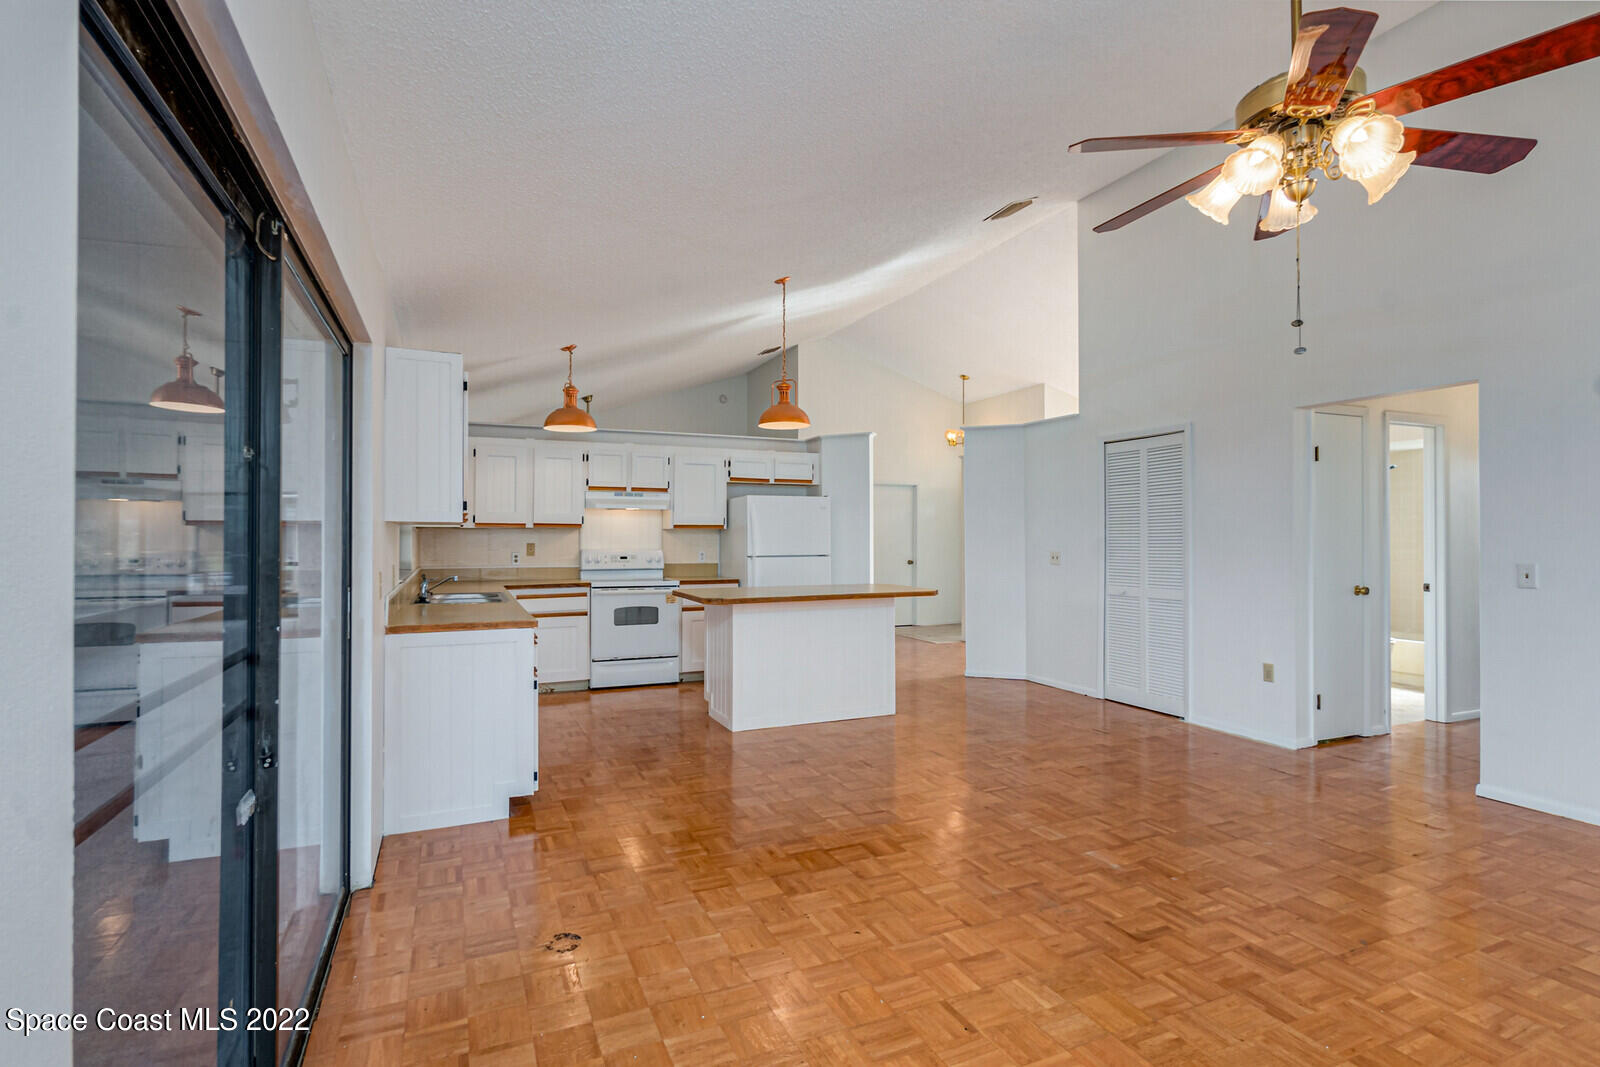
Unfurnished kitchen and living area with a large island, parquet floors, and vaulted ceiling.
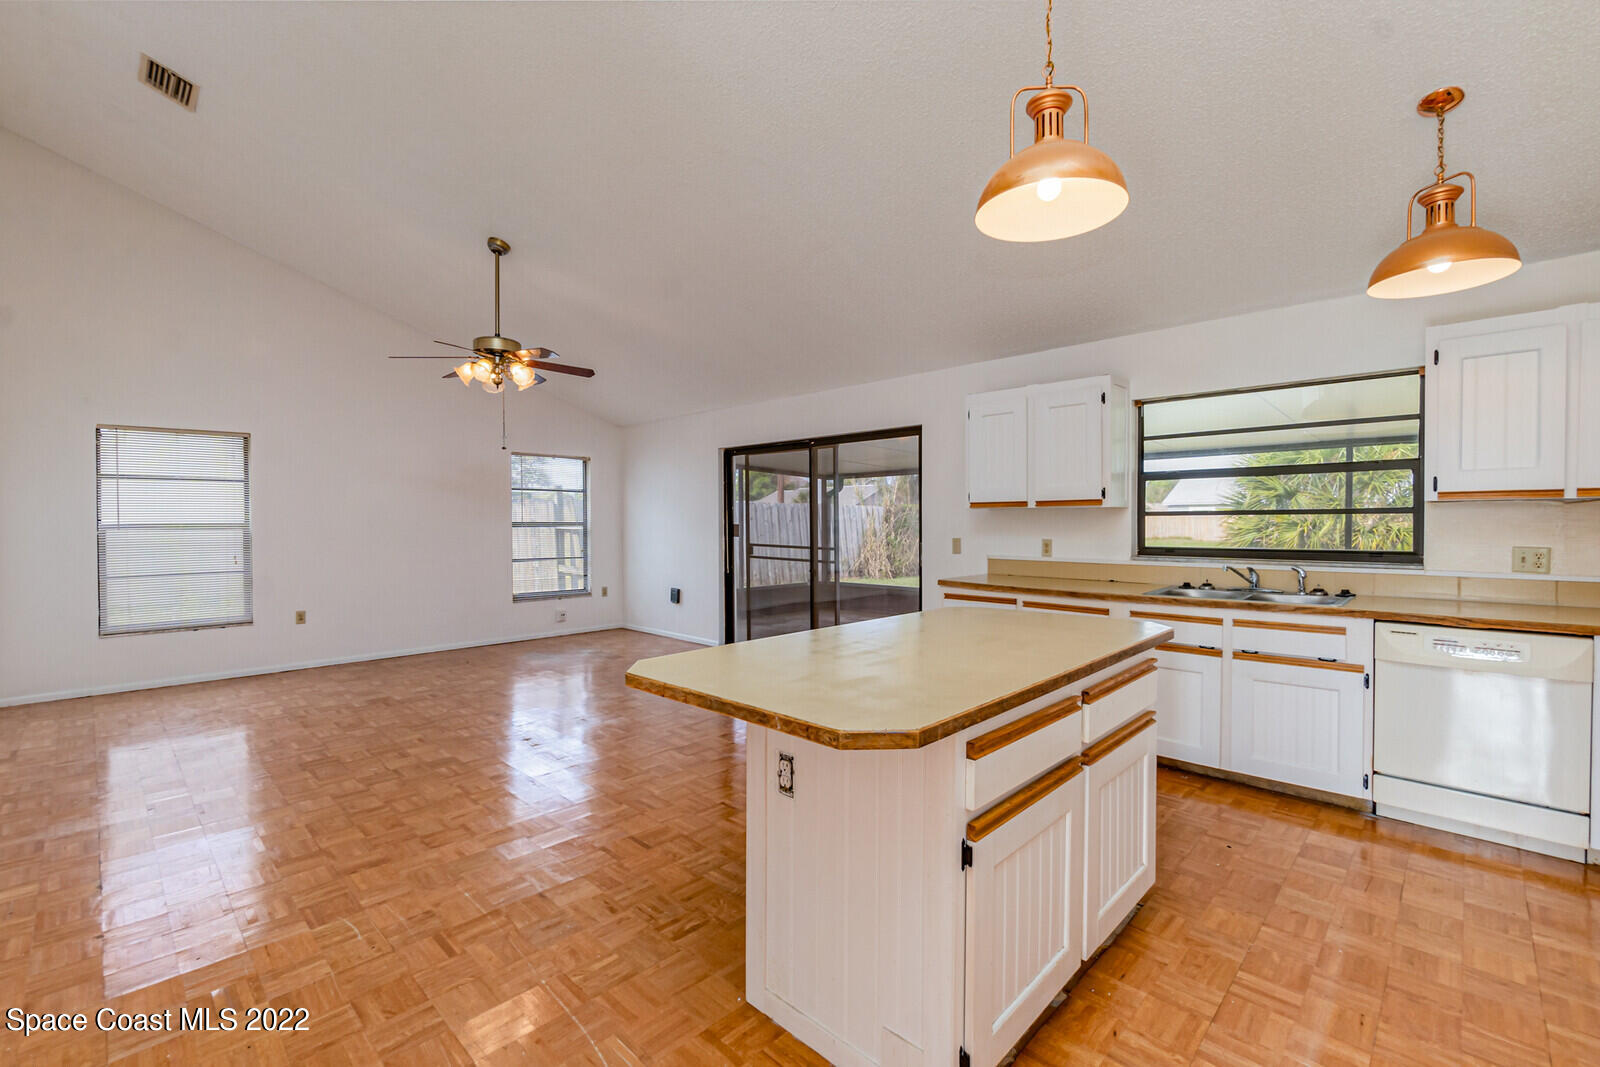
Open kitchen with central island, white cabinets, parquet floors, and screened-patio sliding doors.
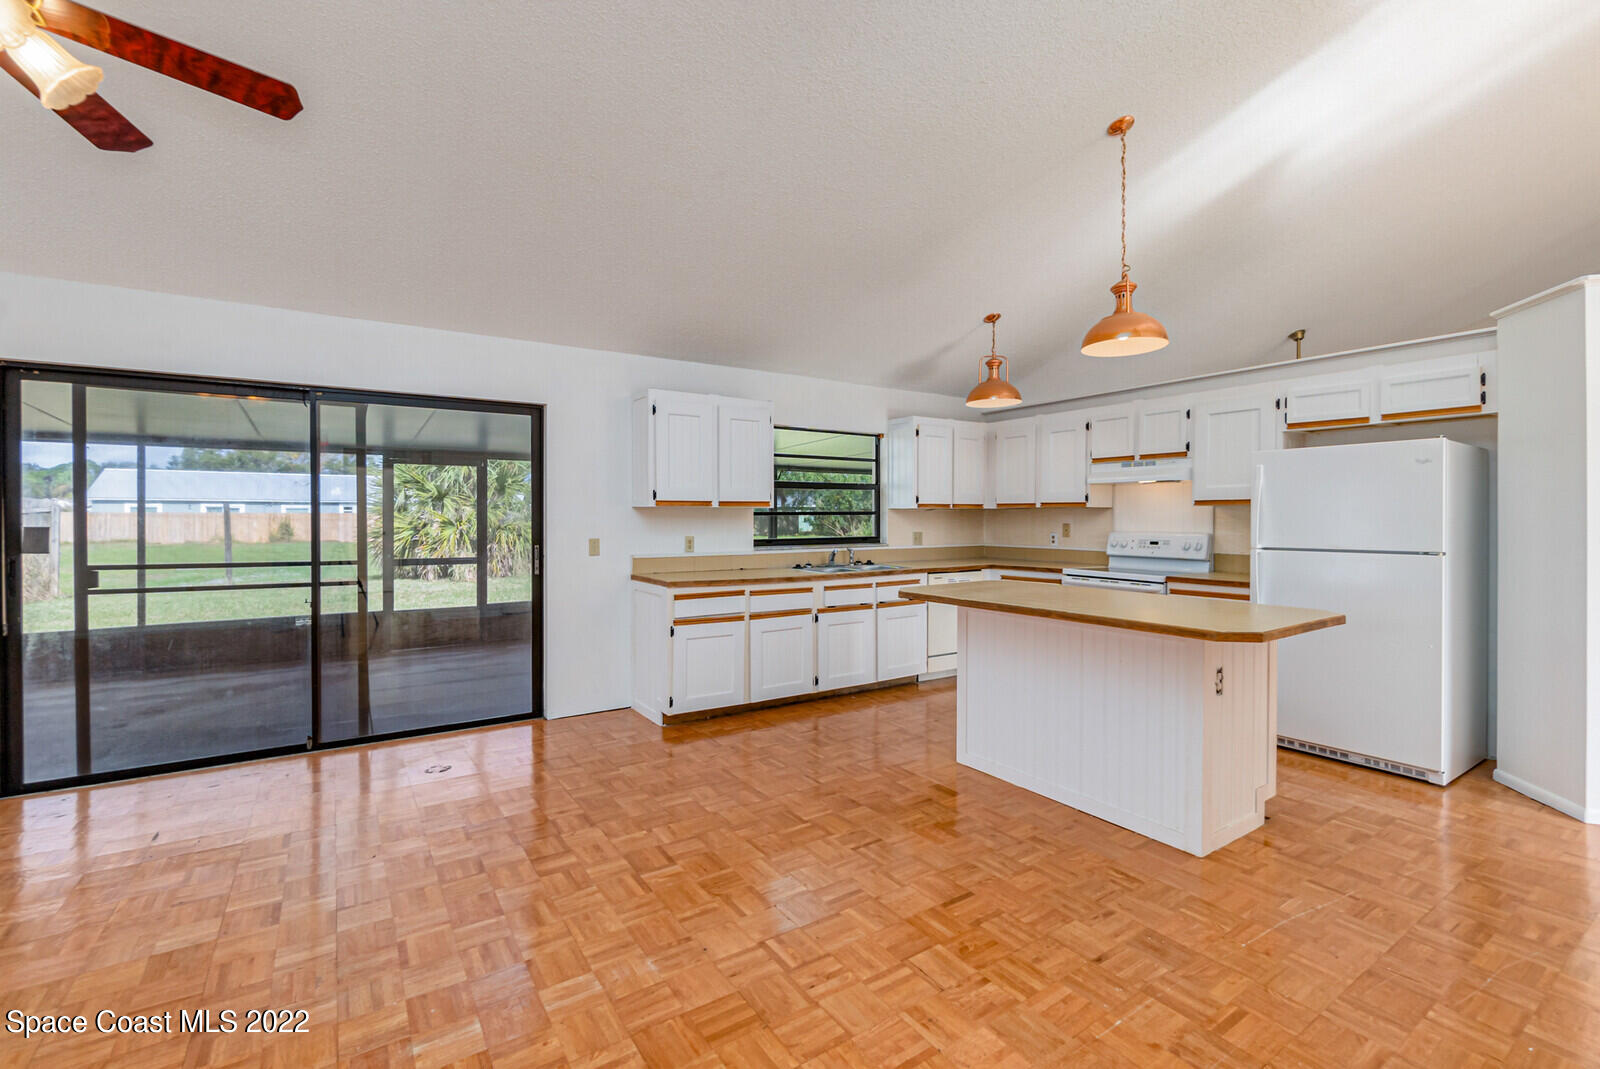
Kitchen with white cabinets, a peninsula, parquet flooring, and sliding glass doors to the patio.
Open kitchen with white cabinets and island beside a spacious room with parquet flooring and sliding glass doors.
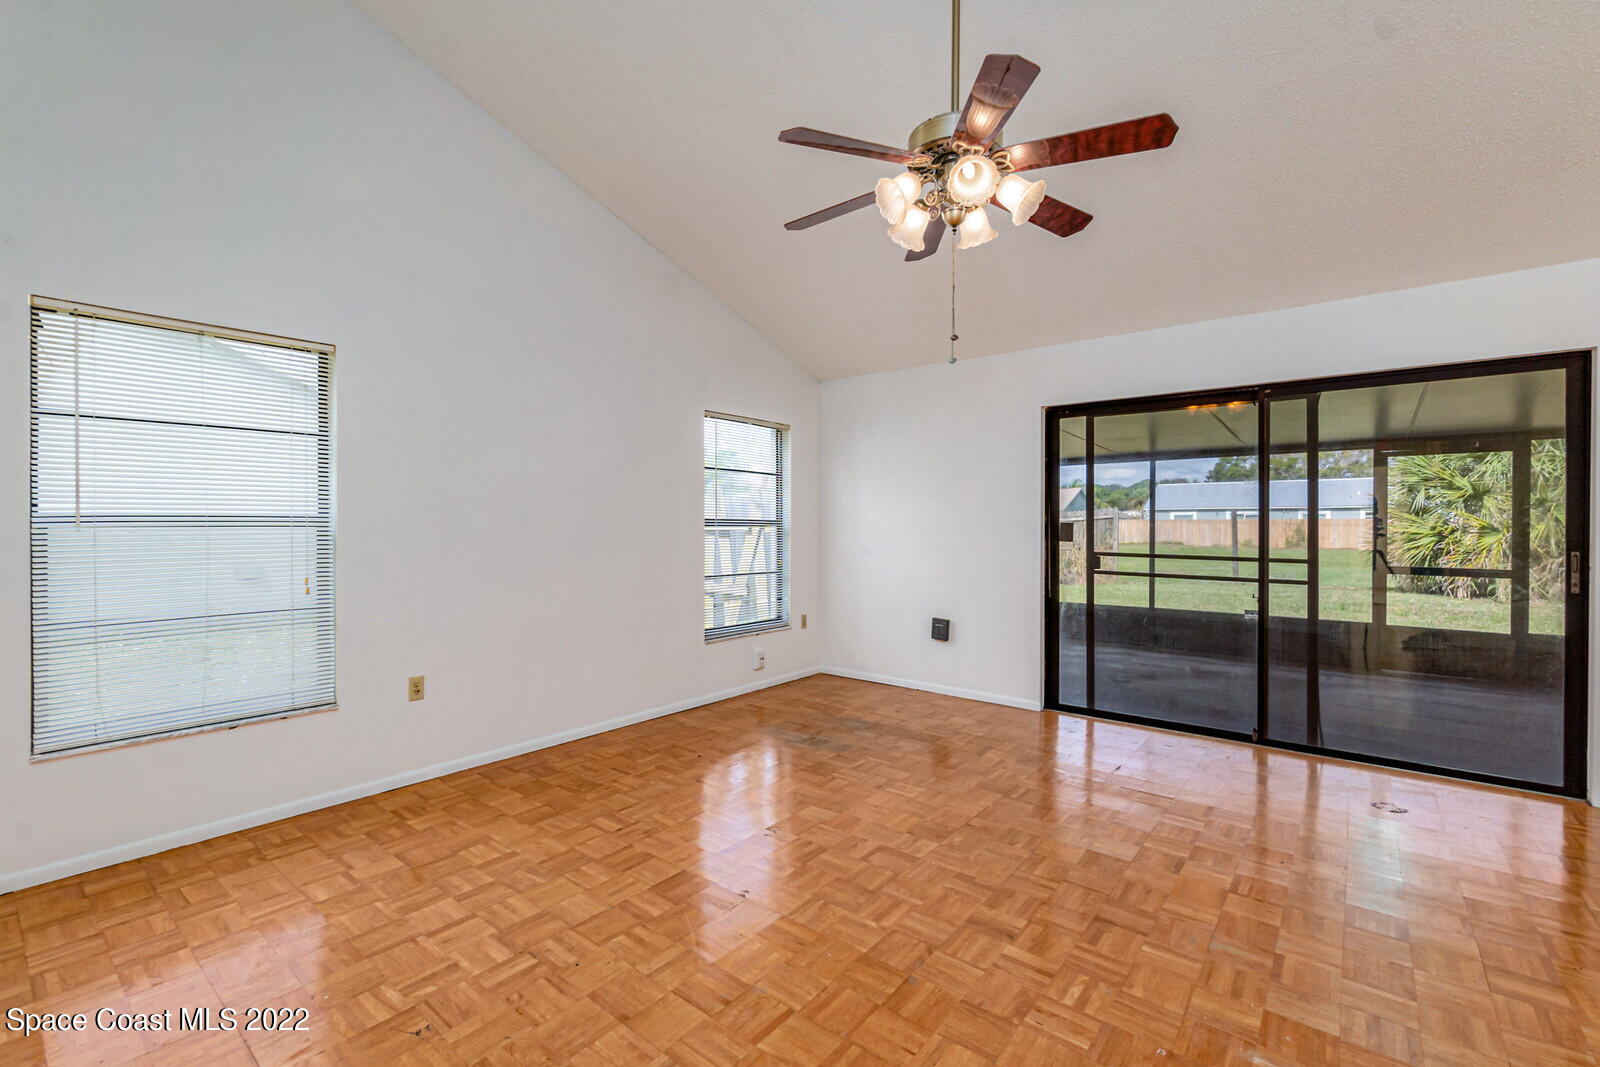
Vacant room with parquet flooring, a ceiling fan, and sliding glass doors to the patio.
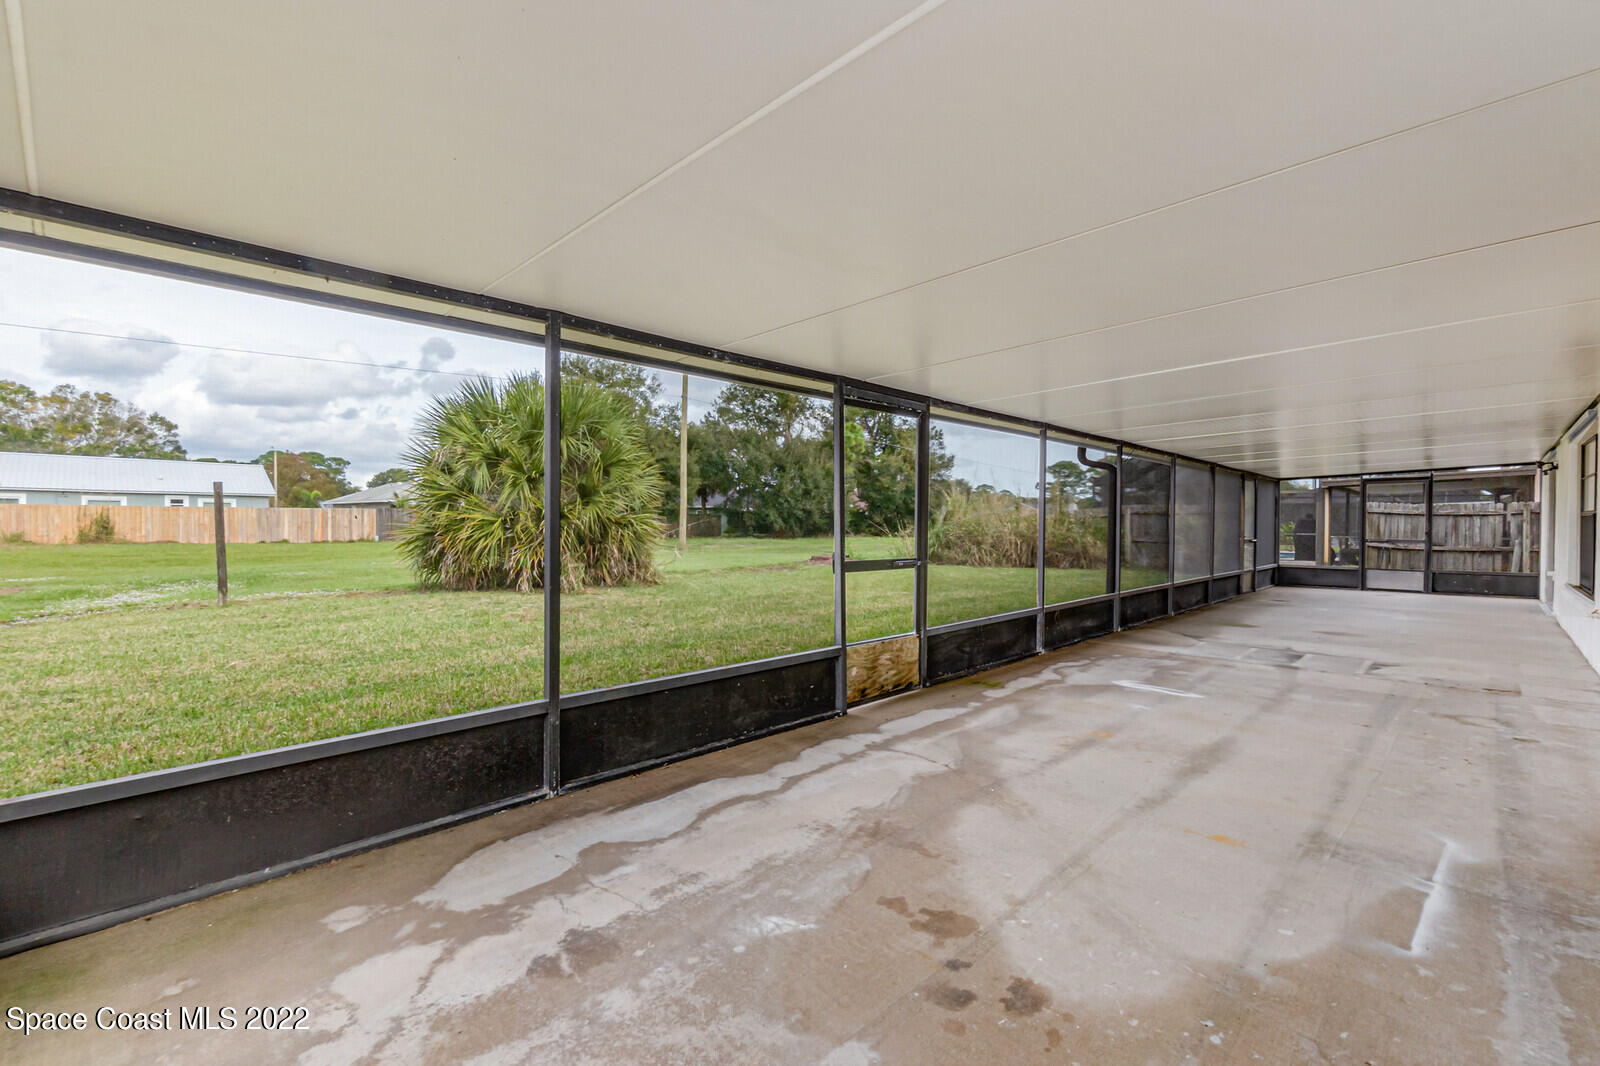
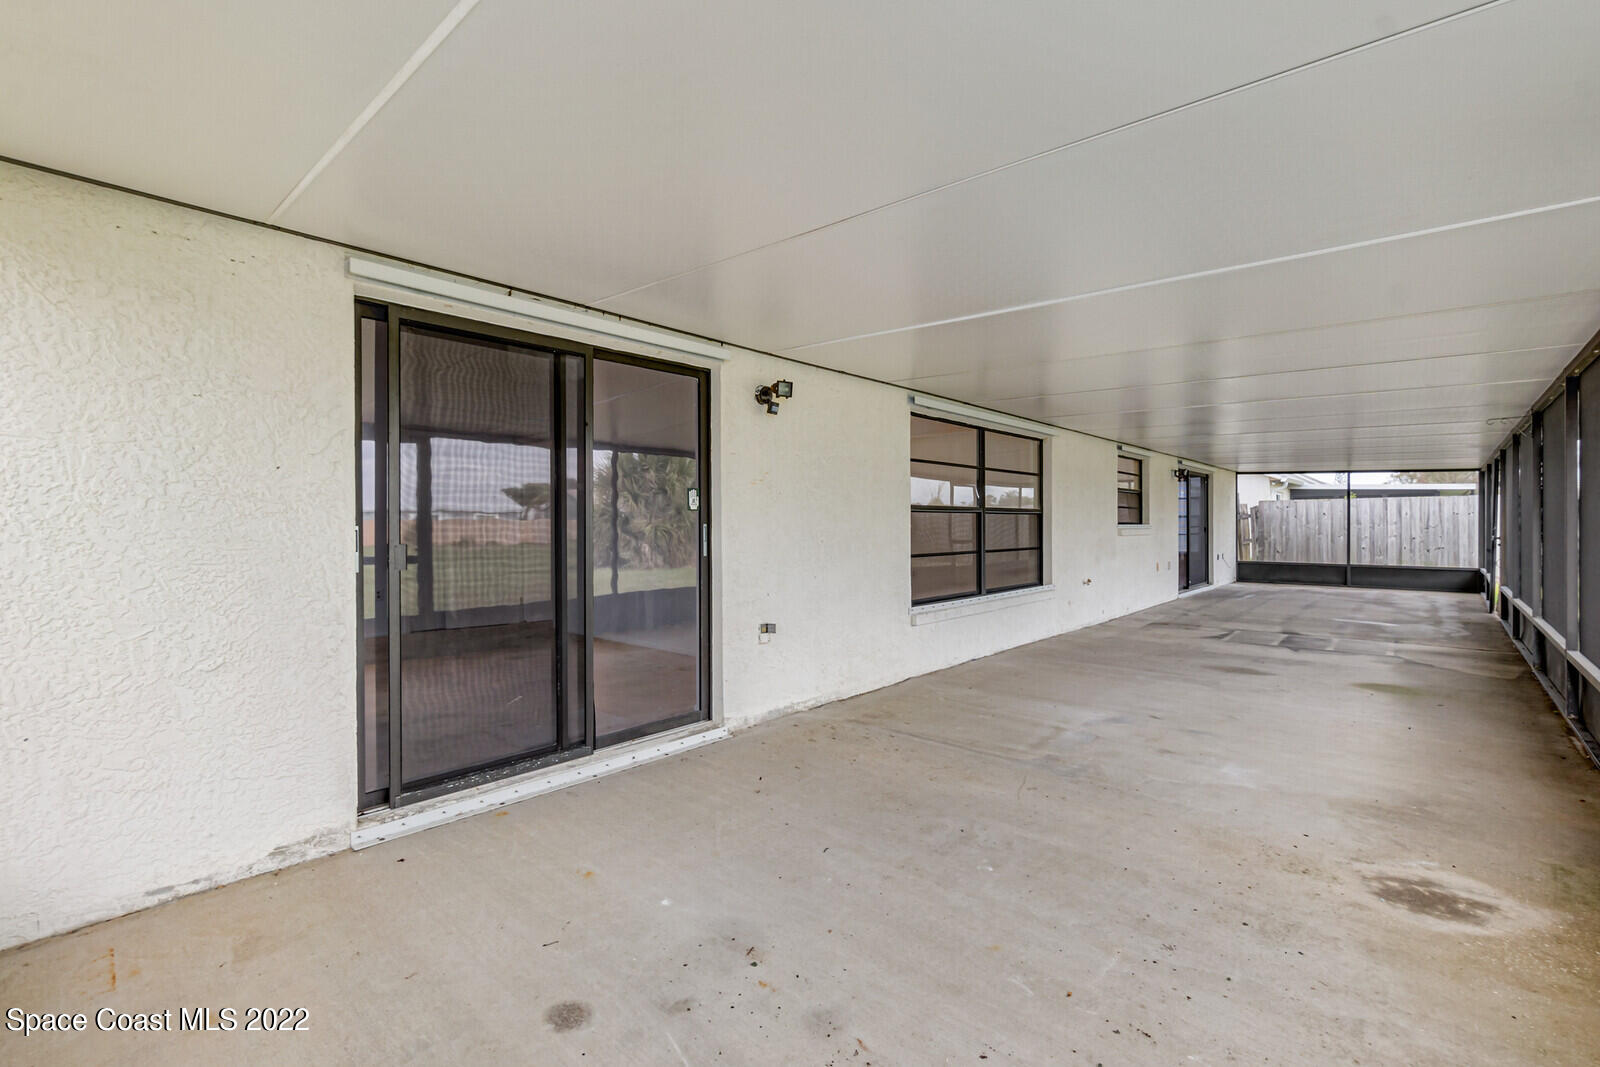
Covered screened patio overlooking a grassy backyard, with a concrete floor and black-framed screens.
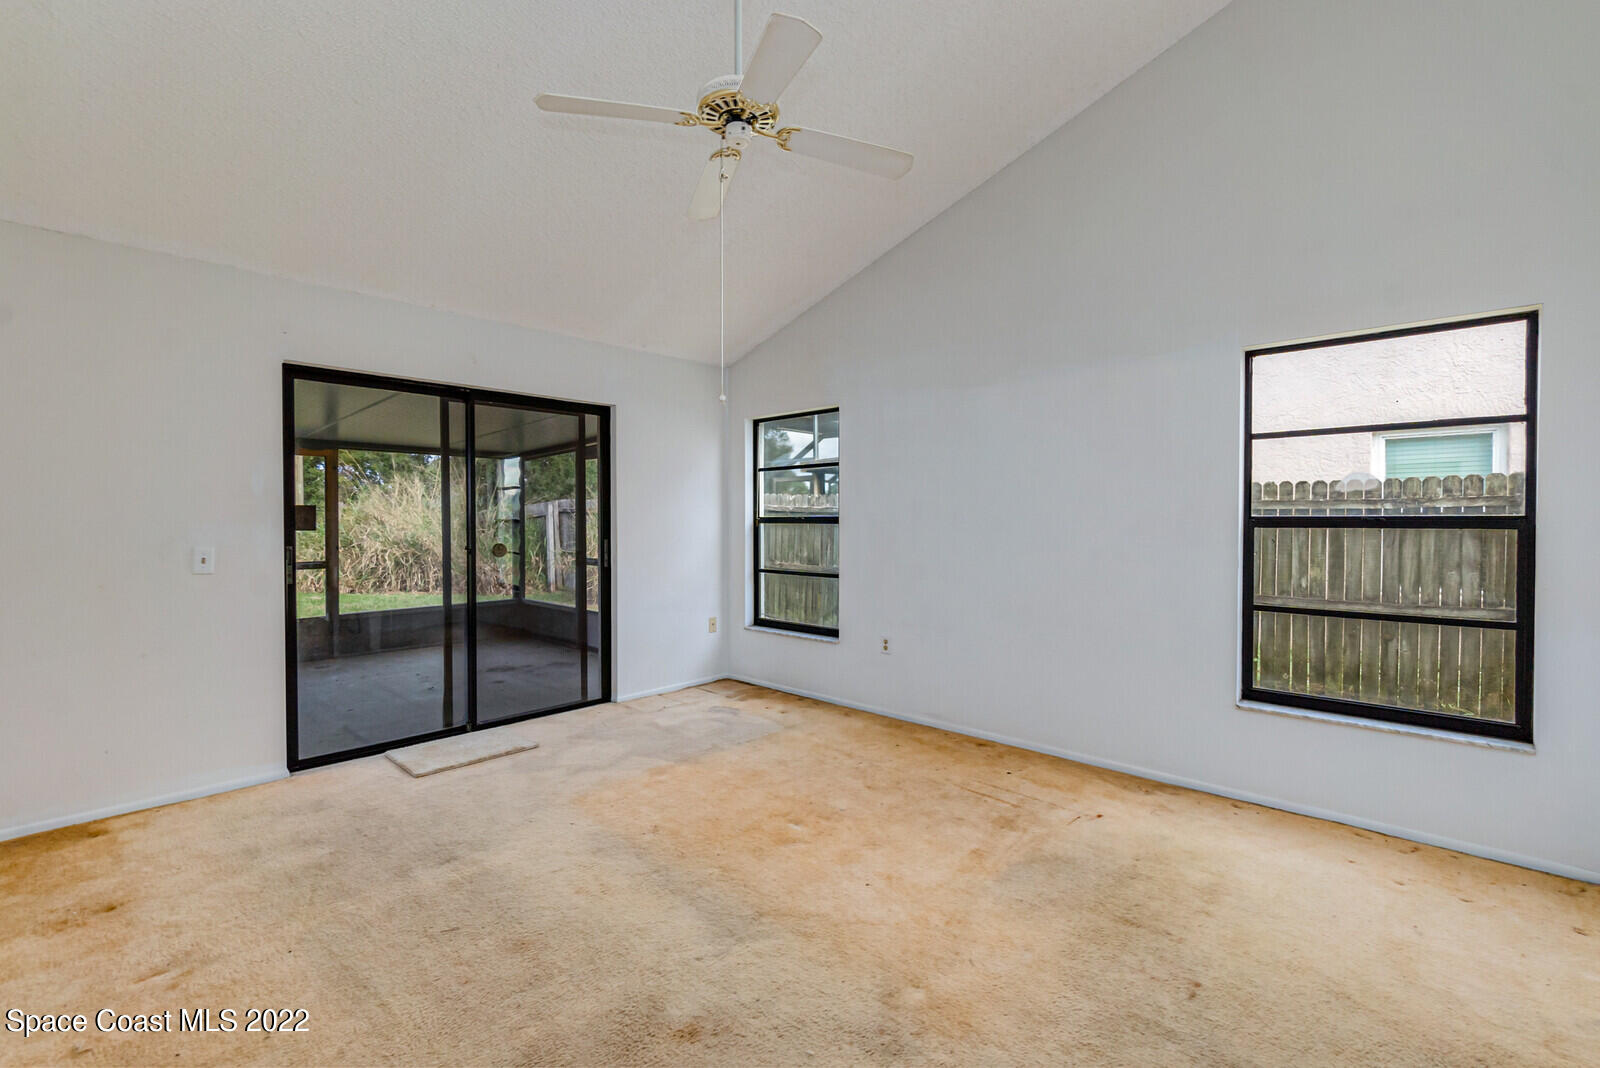
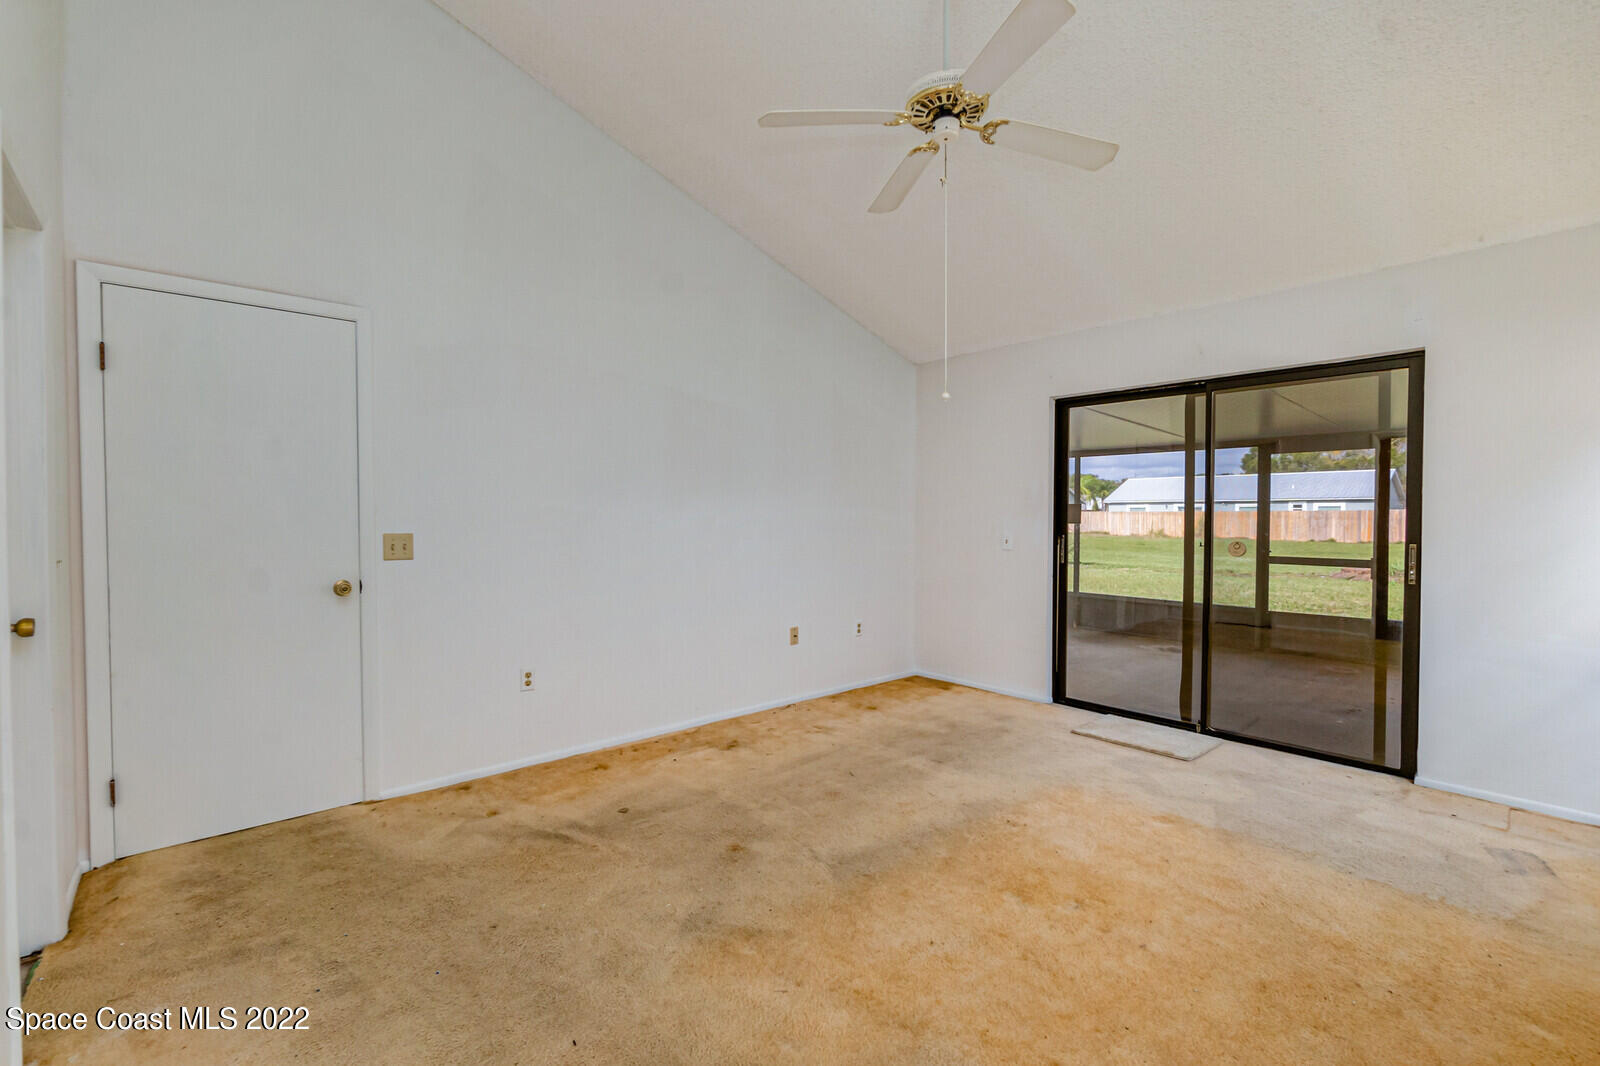
Empty carpeted living room with a ceiling fan and sliding glass doors to a screened patio.
Empty living room with beige carpet, ceiling fan, and sliding glass doors to a covered patio.
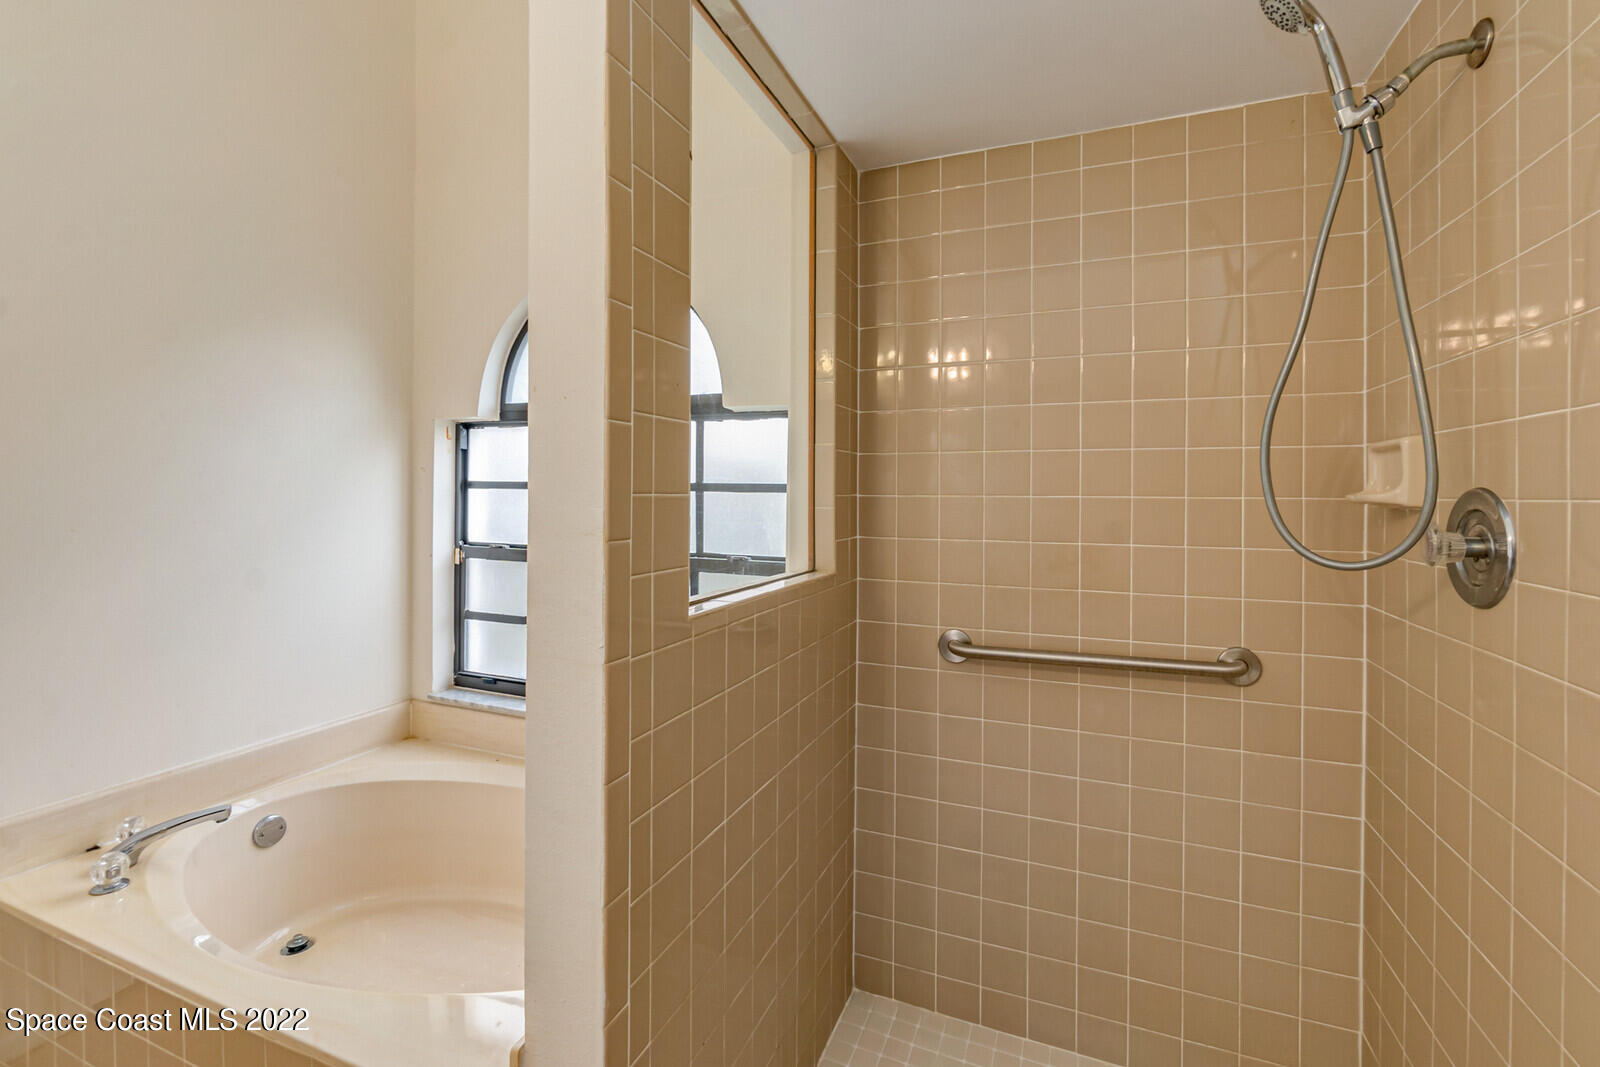
Bathroom with a tiled shower, grab bar, and corner soaking tub beneath an arched window.
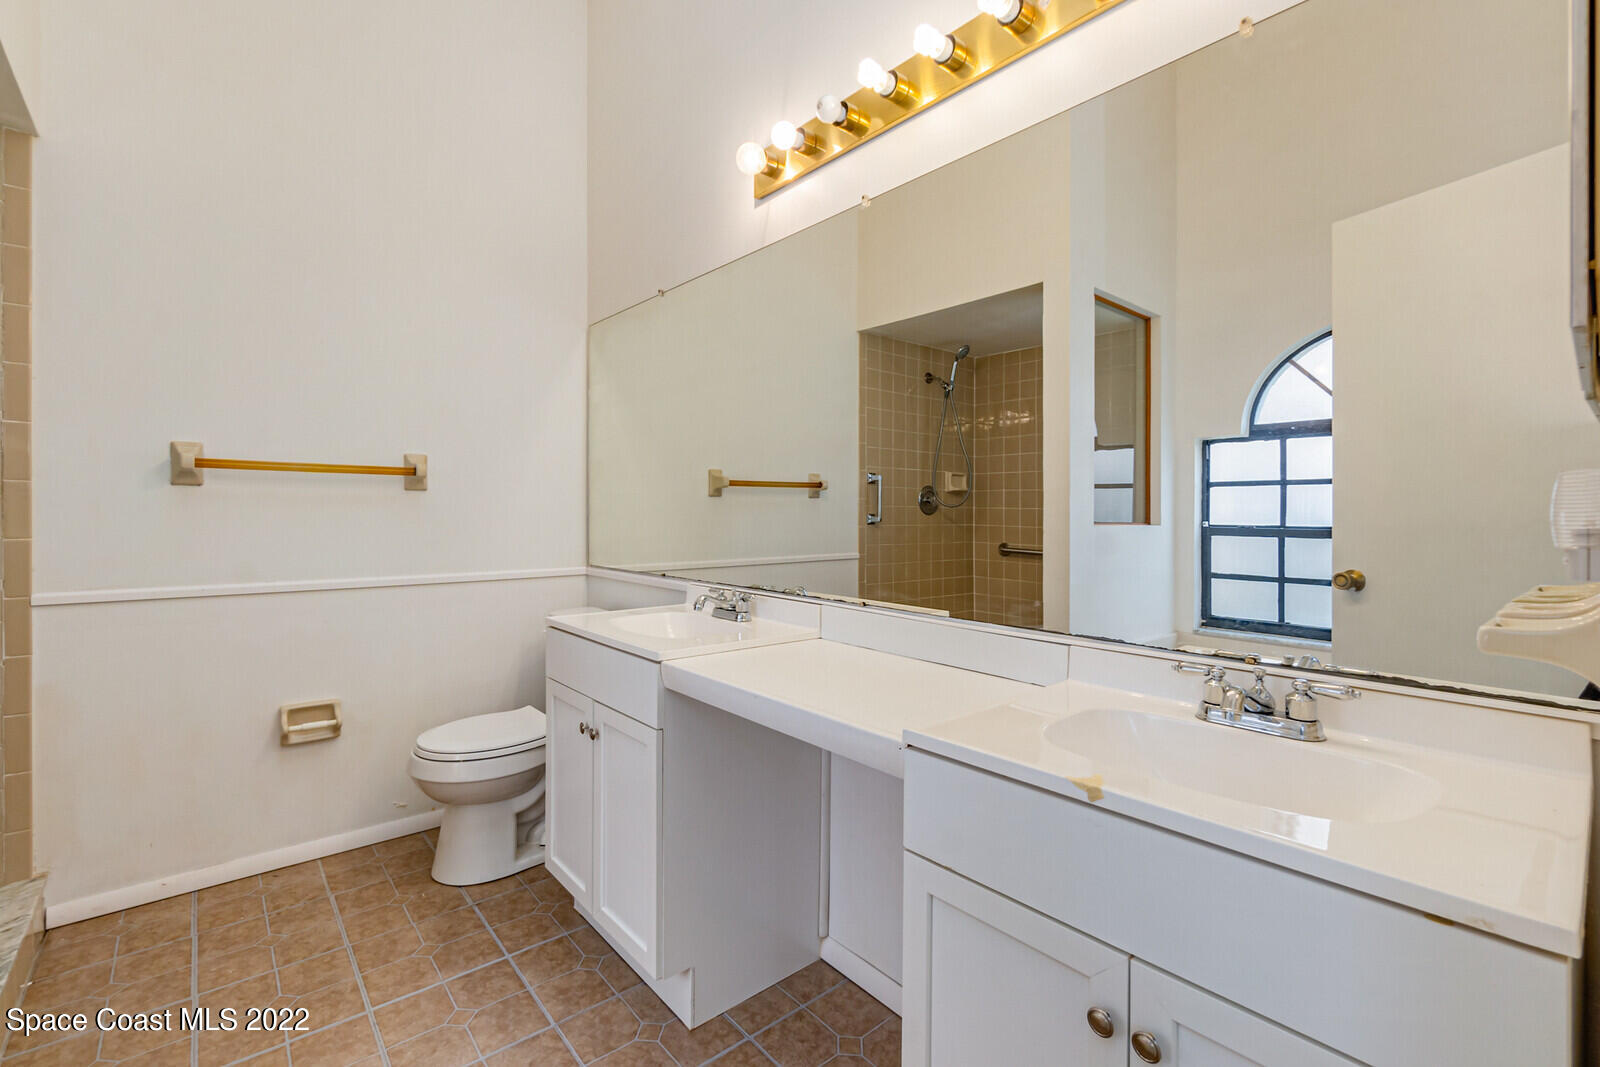
Bathroom with a long double vanity, mirrored wall, tiled shower, and arched window.
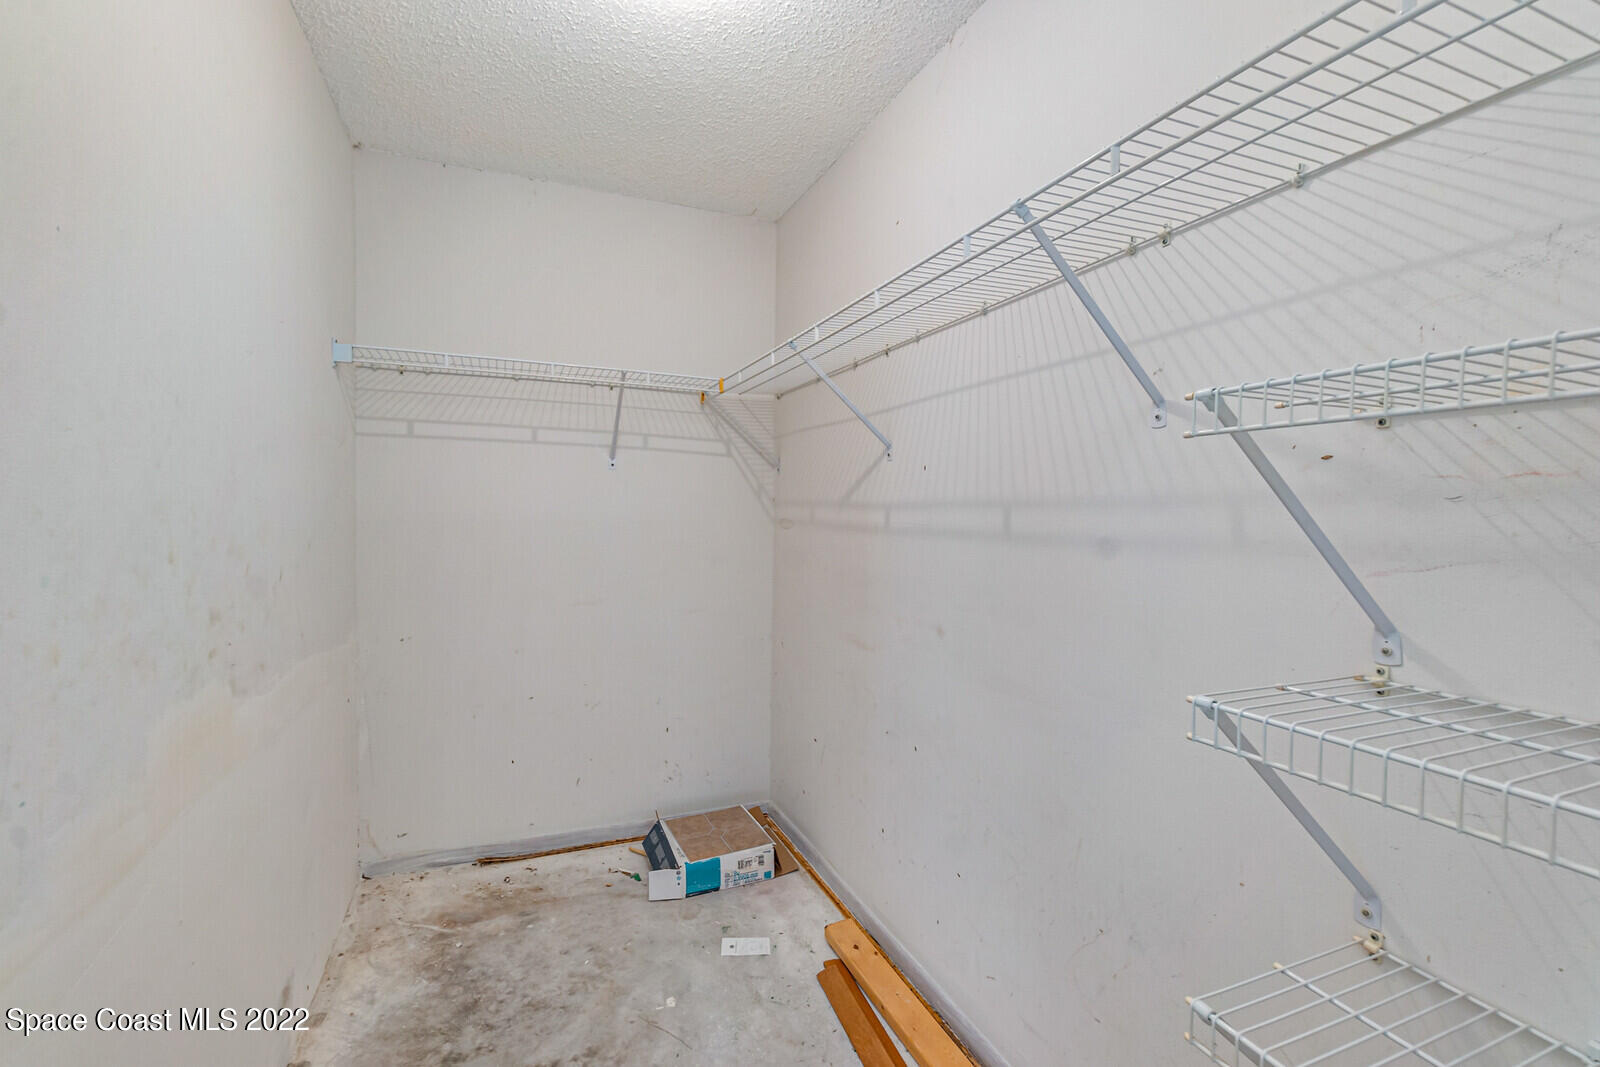
Walk-in closet with white wire shelving and flooring materials on the floor.
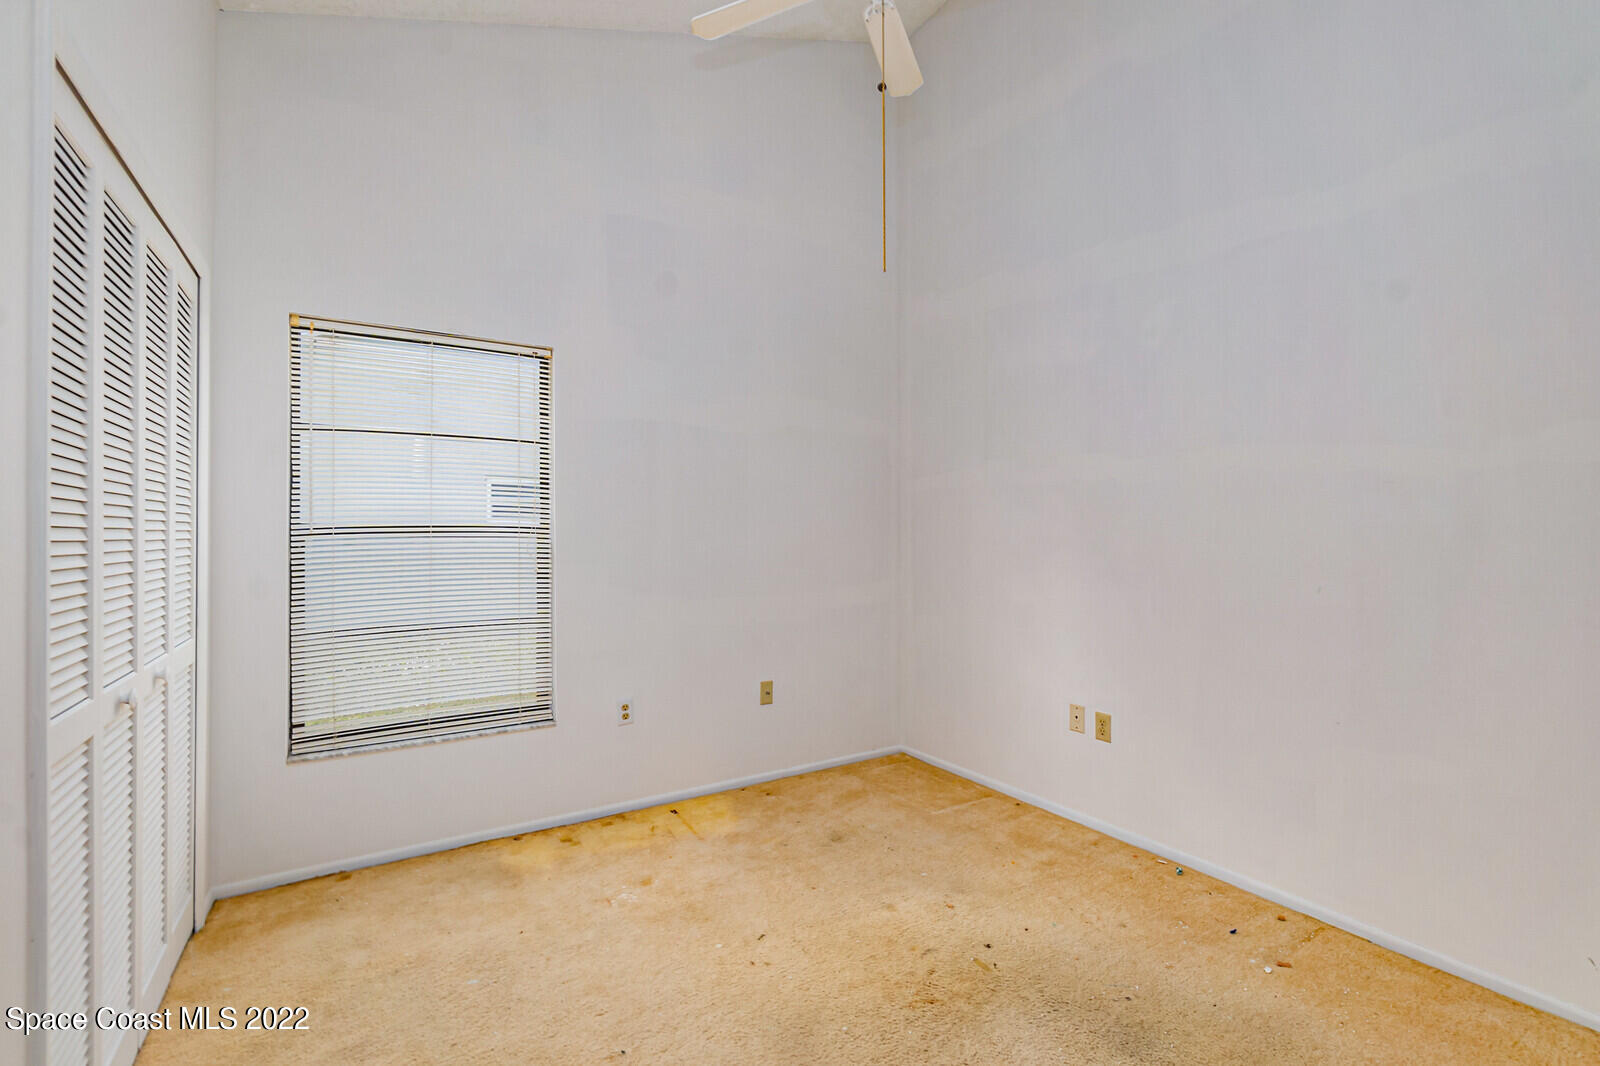
Empty bedroom with louvered closet doors, window blinds, and a ceiling fan.
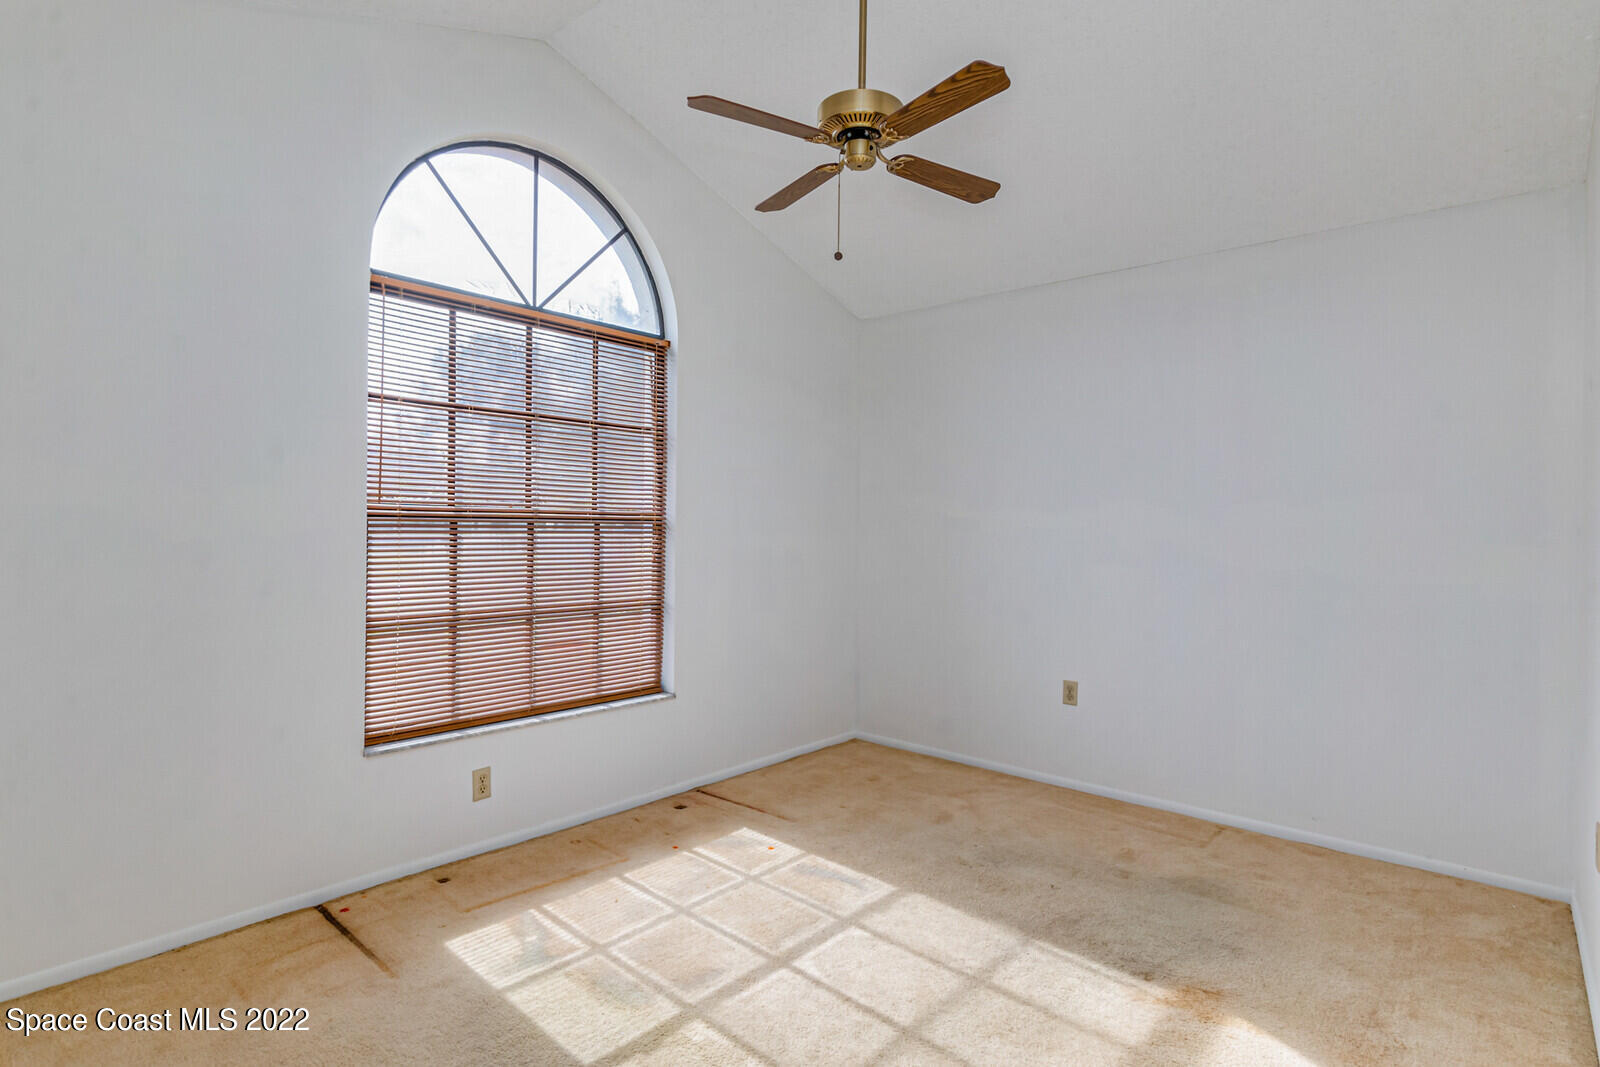
Empty carpeted room with an arched, blinded window and wood-blade ceiling fan.
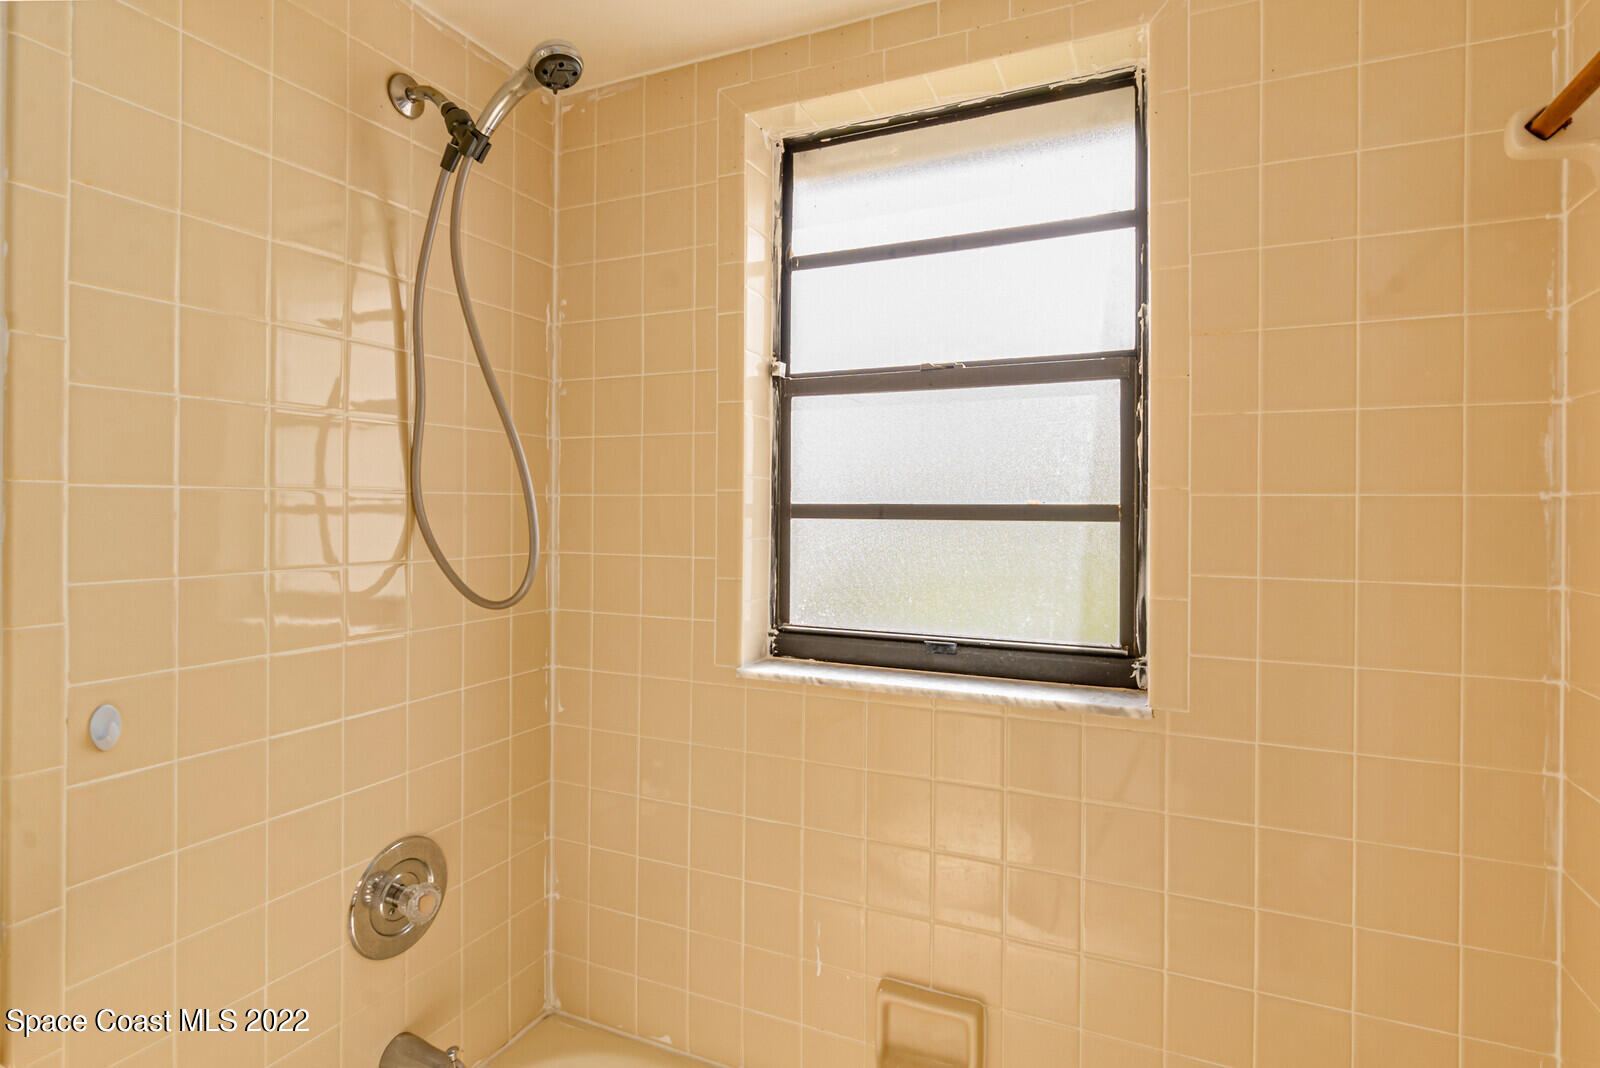
Beige tiled shower with a handheld showerhead and frosted window.
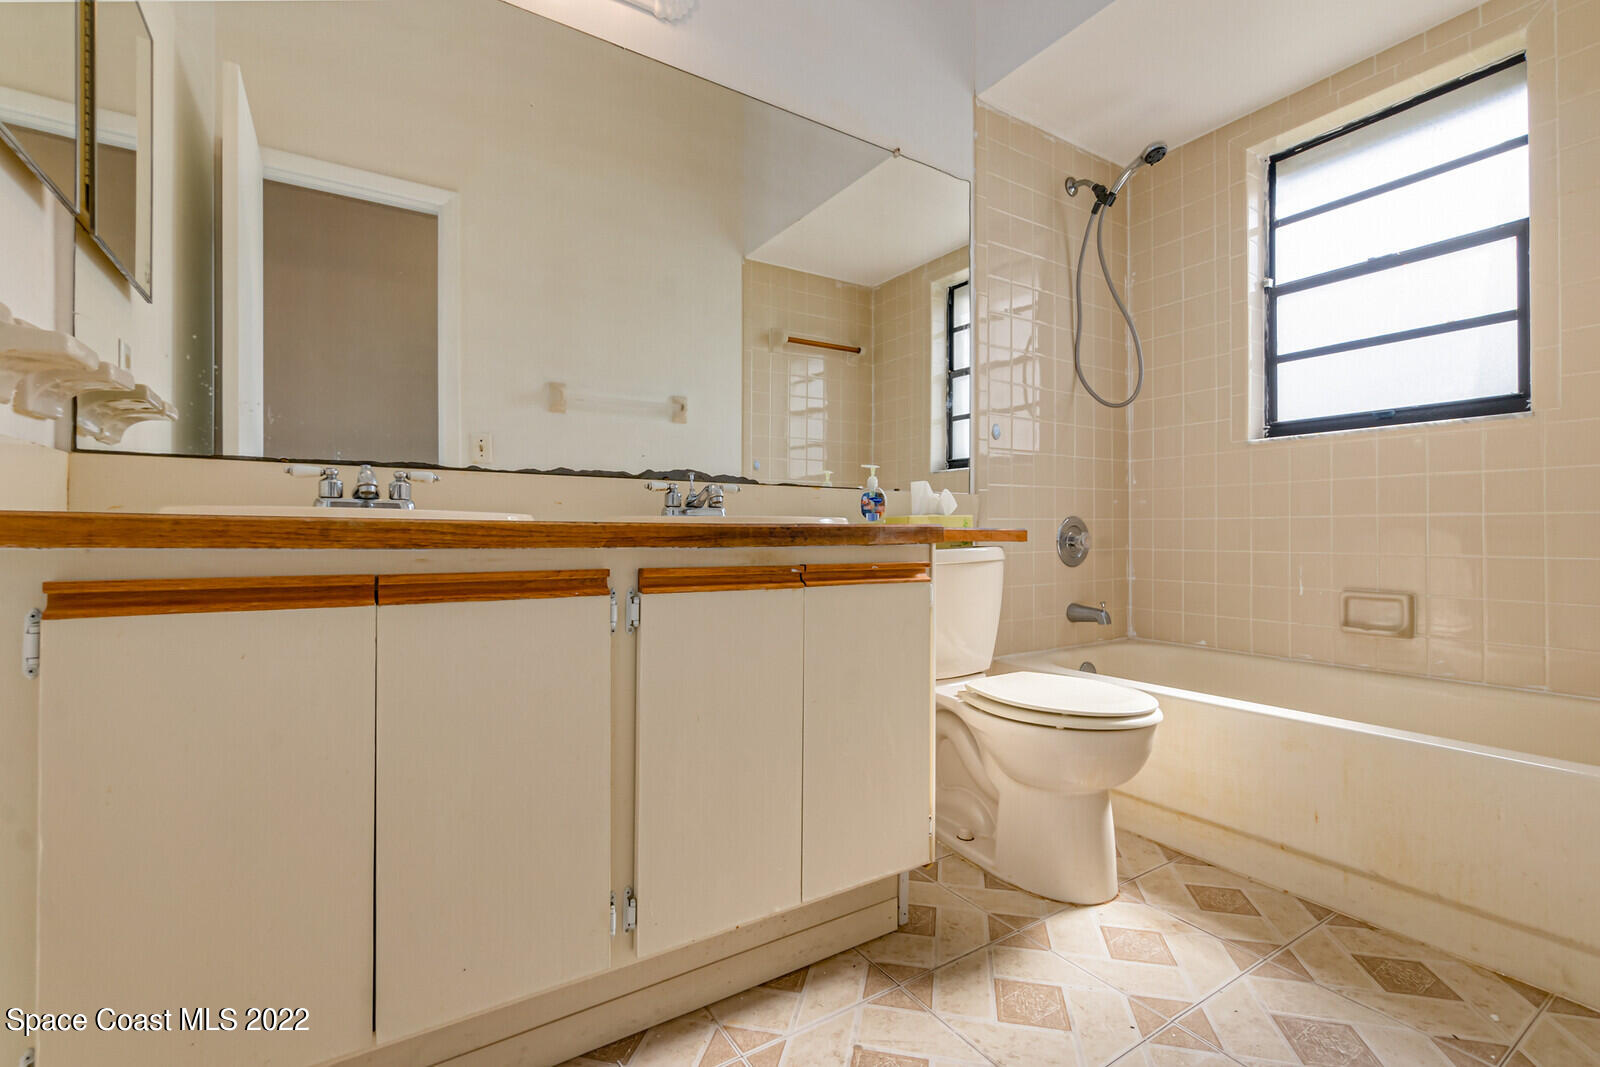
Bathroom with a long vanity and mirrored wall beside a tub and shower under a black-framed window.
Covered screened patio with a concrete floor, sliding glass doors, and a wooden fence beyond.
White stucco house with a red garage door, arched windows, and palm trees along the front lawn.
Single-story house with arched windows, a red double garage door, and a broad concrete driveway.
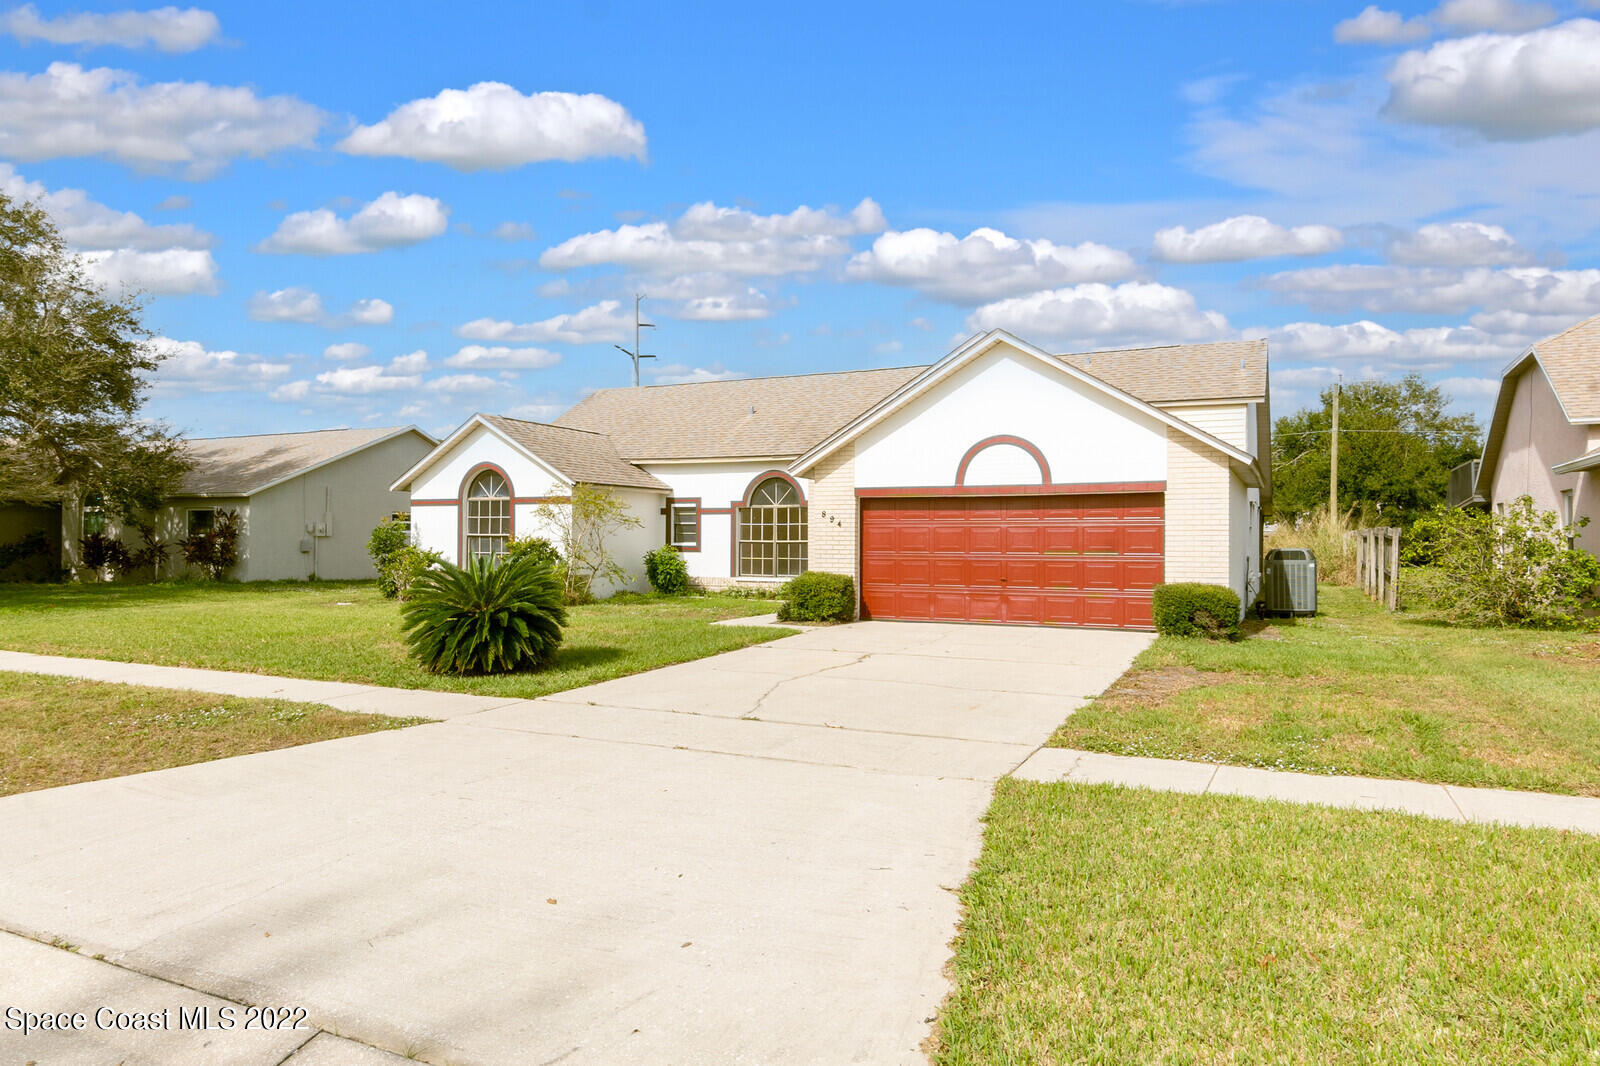
Single-story home with a red double garage door, arched windows, and a wide concrete driveway.
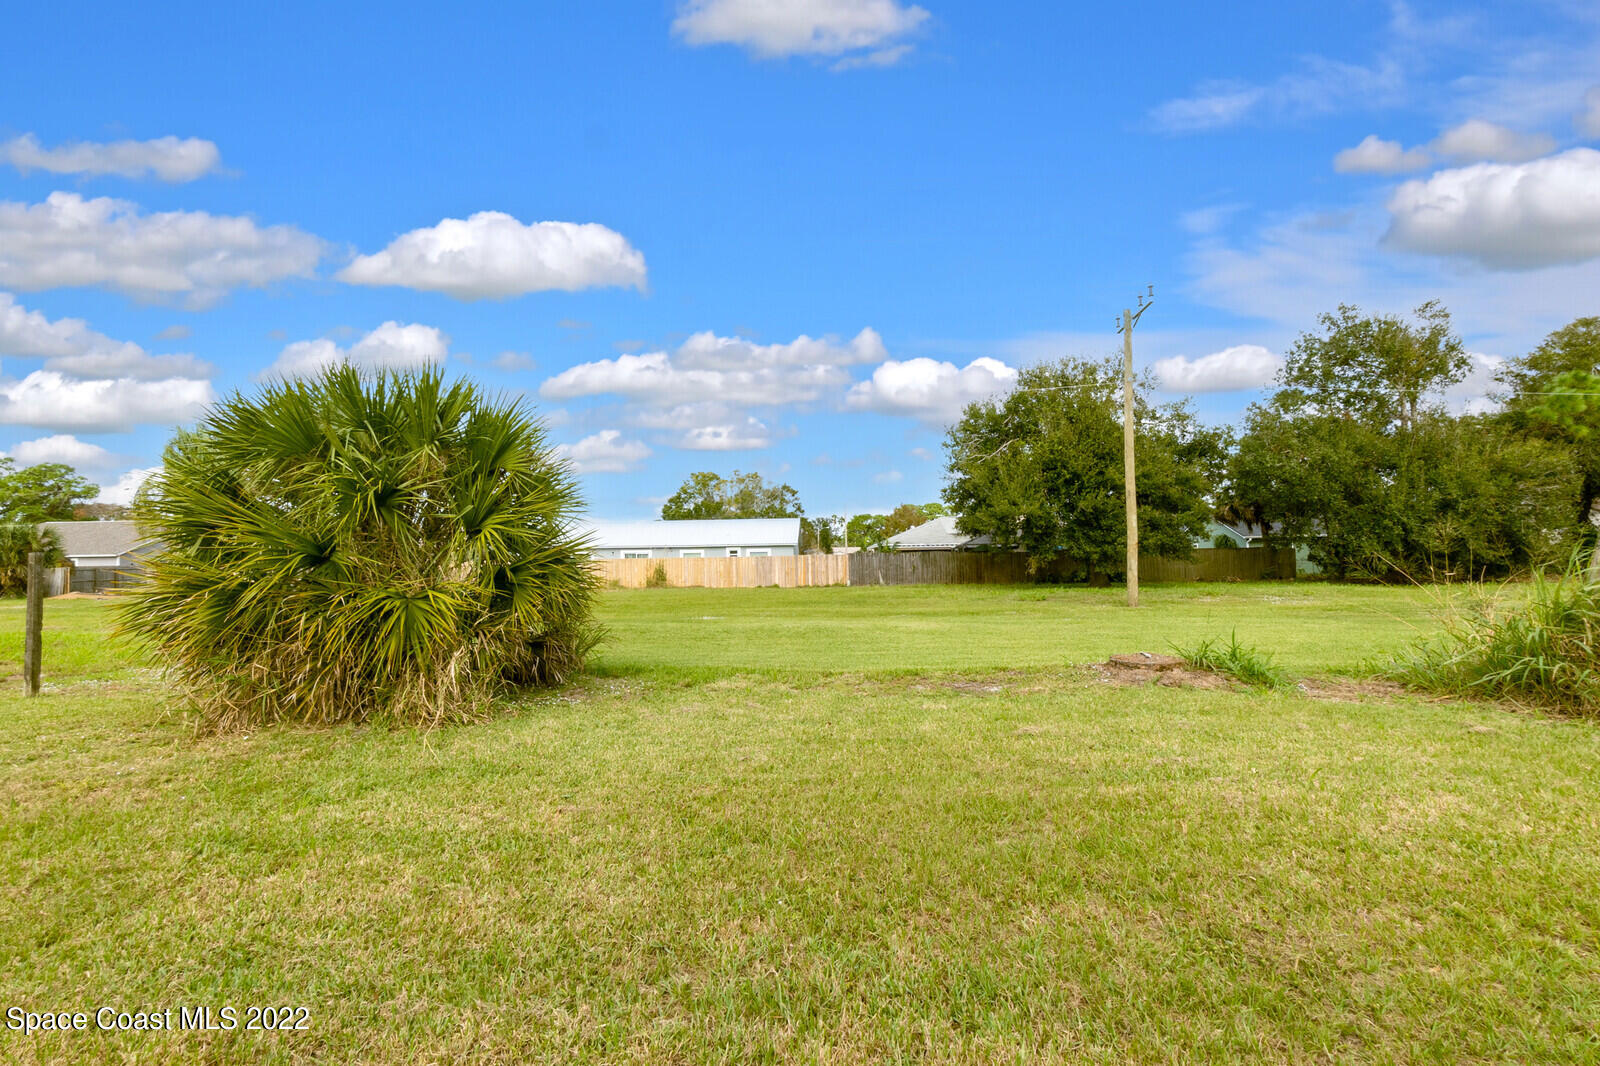
Grassy property lot with a large palm shrub, fenced neighboring yards, and a utility pole.
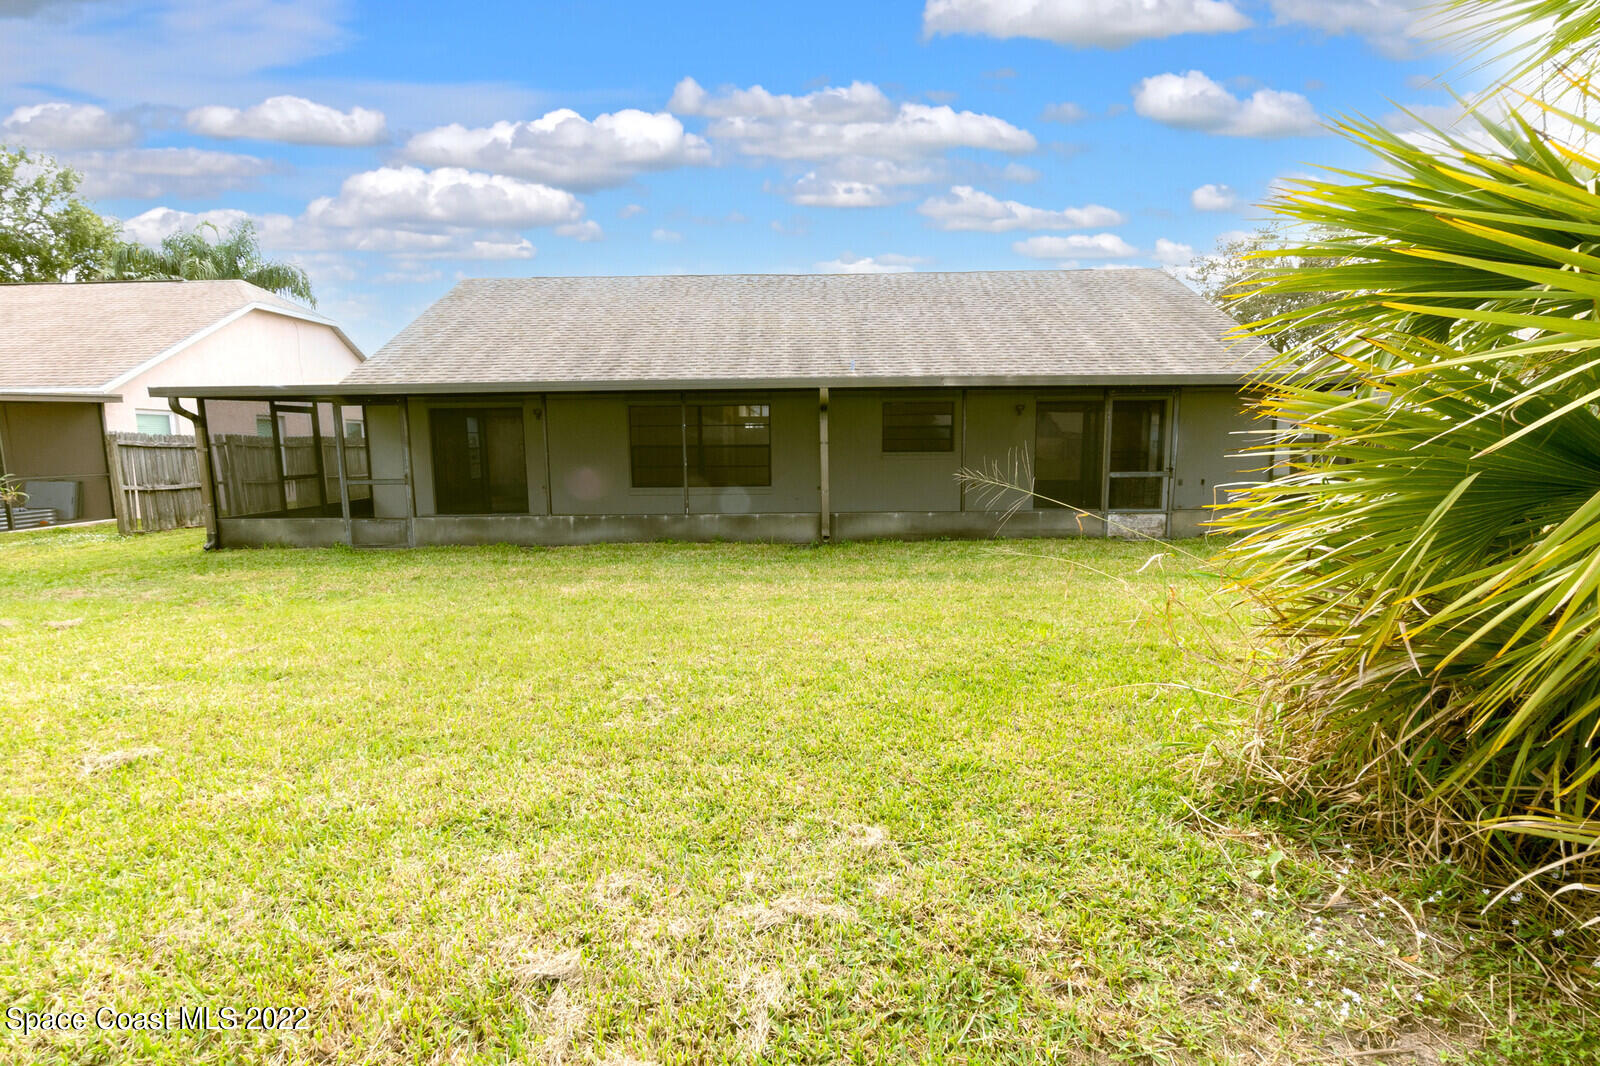
Rear of a single-story home with a screened porch and broad grassy backyard.
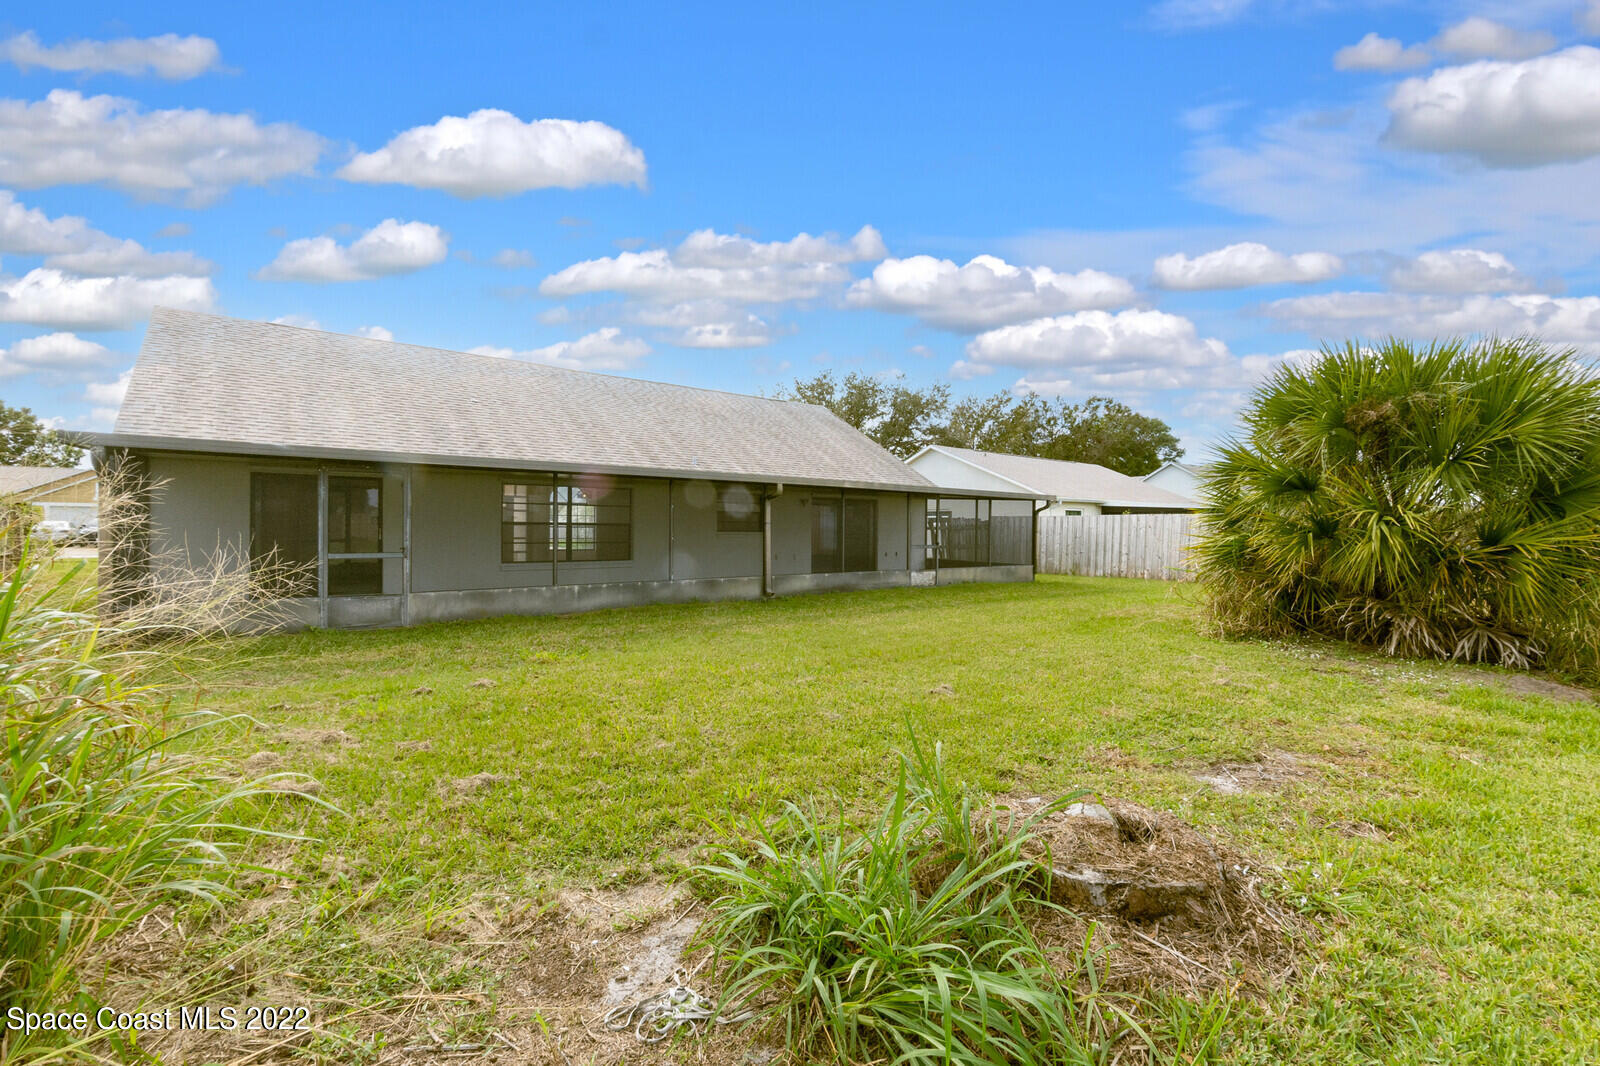
Rear of a single-story home with a screened patio, grassy yard, and large palm tree.
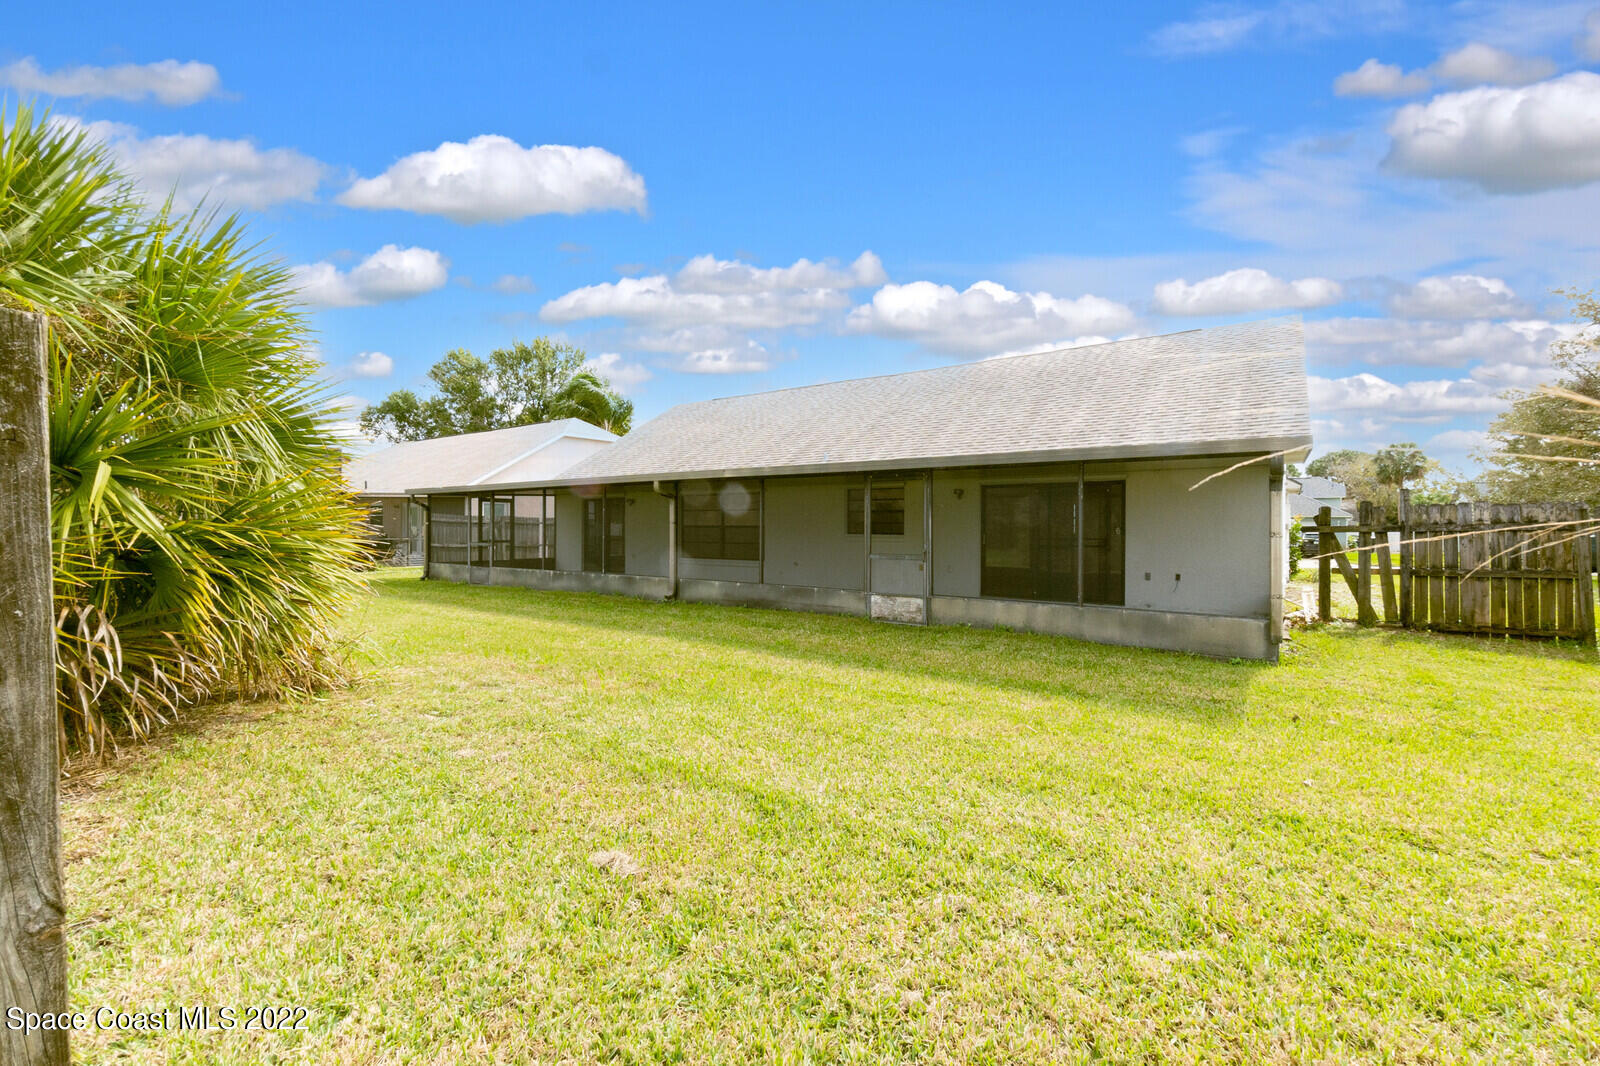
Rear of a single-story home with a long screened porch and spacious grassy backyard.
VIEW PHOTOS
$300,000

894 Jamestown Drive

3 Beds 2 Baths 1,700 Sq.Ft. 8,276 Sq.Ft.

Description

Well Maintained Home In Sought After Rockledge Neighborhood. Plenty Of Space With An Open Floor Plan, Vaulted Ceilings, Formal Living And Dining Room Plus A Large Family Room. Split Plan With Owner's Suite That Includes Double Sinks, Shower, Separate Tub, And A Walk In Closet. Relax On your Spacious 12' X 56' Screened Lanai. New Interior Paint (2022) And Newer AC. Close to 95, Shopping, Restaurants, And Great Schools. Short Ride To The Beach And 40 Minutes To The Orlando International Airport.

Share Property

Location

894 Jamestown Drive, Rockledge, FL 32955

Status

Sold

Date Sold

January 13, 2023
Krissy  Lindbaek

Krissy Lindbaek

TITLE

Sales Associate

Property Amenities

Interior
Appliances Dishwasher, Dryer, Electric Range, Microwave, Refrigerator, Washer
Flooring Carpet, Tile, Other
Total Bedrooms: 3
Full Bathrooms: 2
Other Interior Features Kitchen Island, Primary Bathroom - Tub with Shower, Primary Bathroom -Tub with Separate Shower, Primary Downstairs, Split Bedrooms, Vaulted Ceiling(s), Walk-In Closet(s)
Area & Lot
Lot Area 8,276 Sq.Ft.
Living area 1,700 Sq.Ft.
MLS® ID 951327
Year Built 1989
High School Rockledge
Middle School Kennedy
Elementary School Golfview
Type Residential
Status Sold
Exterior
Pool None
Air conditioning Central Air, Electric
Heat type Central, Electric
Water Source Public
Garage Space 2.0
Sewer Public Sewer
Other Exterior Features Storm Shutters
Parking Attached
Roof Shingle
Utilities Electricity Connected, Sewer Available, Water Available
Finance
Sales Price $300,000
Real Estate Tax $828 yearly
Front entry with a dark wood door, arched window, and light brick exterior.

360 Virtual Tour

Take a tour of this property

Viera

28.2666° N, 80.7291° W

Work With Krissy

Get assistance in determining current property value, crafting a competitive offer, writing and negotiating a contract, and much more. Contact me today to find out how I can be of assistance to you!